Calculate using this listing's purchase price. Every assumption is editable and all figures are non-binding estimates.
The initial payment is estimated as loan amount × (interest + repayment) ÷ 12. Individual lending terms, special repayments and further fees are not included. Tax, notary and agent costs may differ in your case. This is not a financing offer or financial advice.
Your inputs are calculated only in this browser and are not saved or sent to TraumImmo.
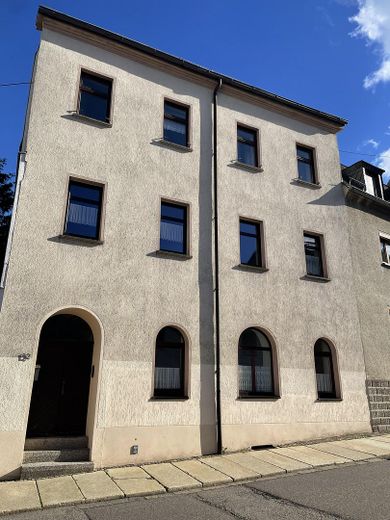
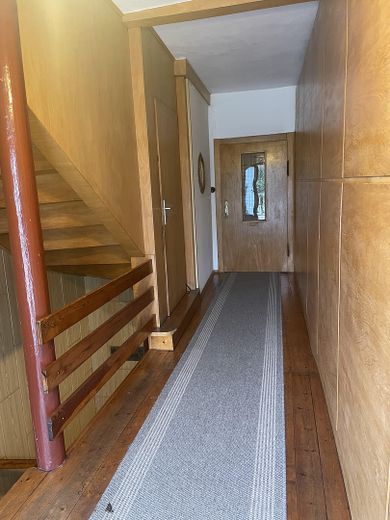
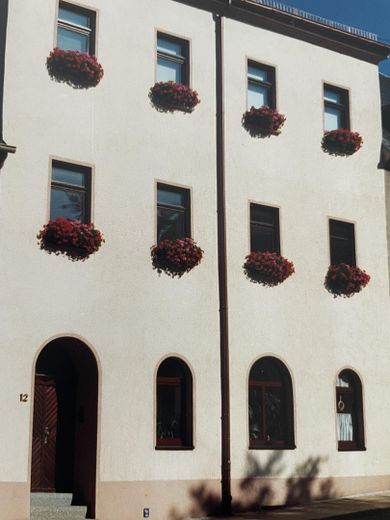
The residential building from the current owner's family assets was built in solid construction in 1870 and was renovated, modernized and refreshed over the years in 1972, 1995 and 1999. The house has three residential floors, a large usable attic with five attic rooms, a top attic and a basement.
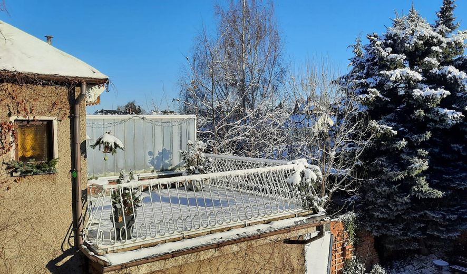
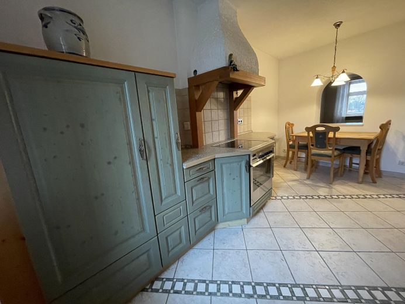
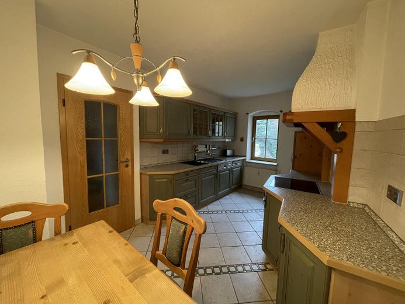
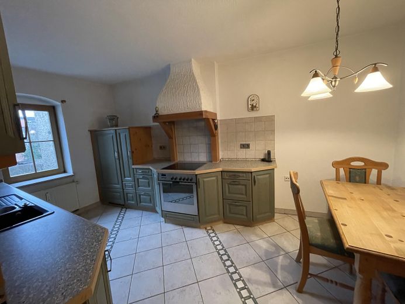
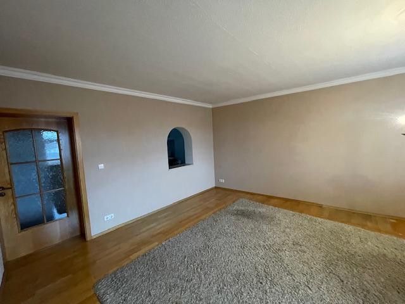
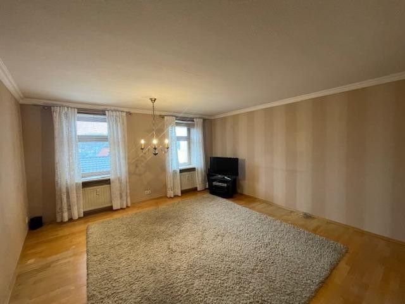
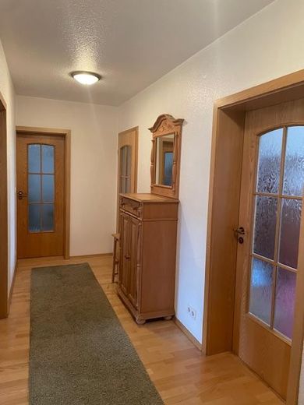
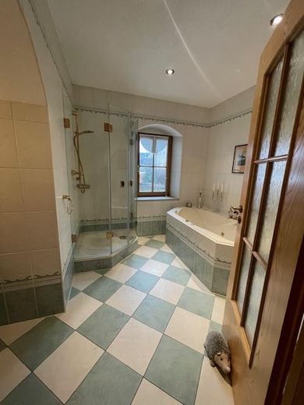
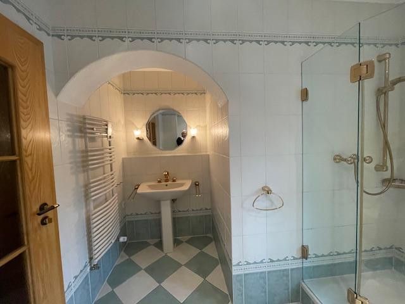
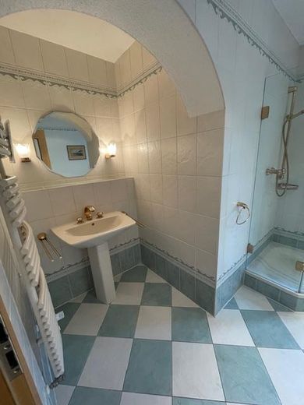
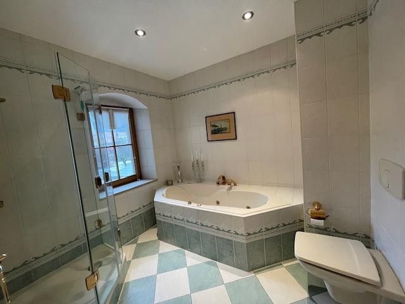
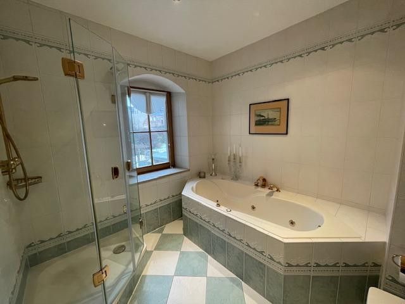
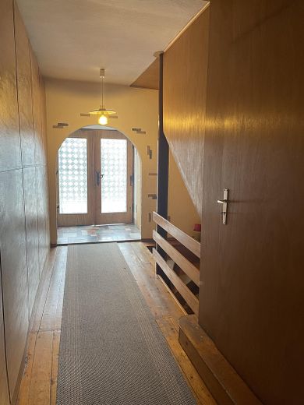
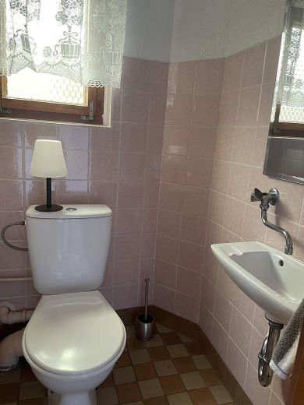
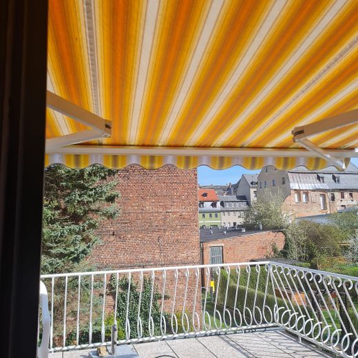
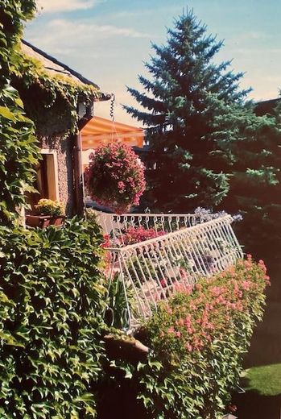
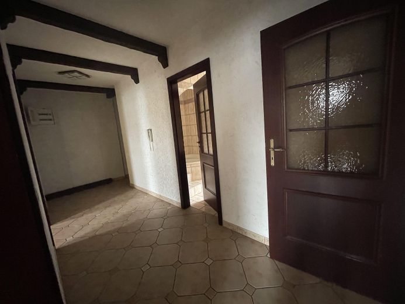
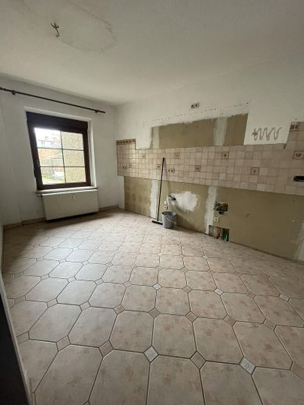
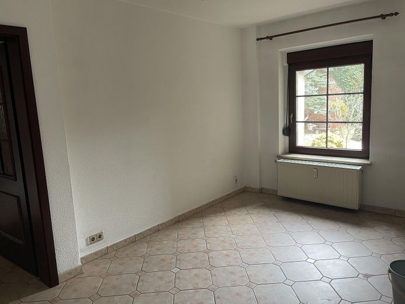
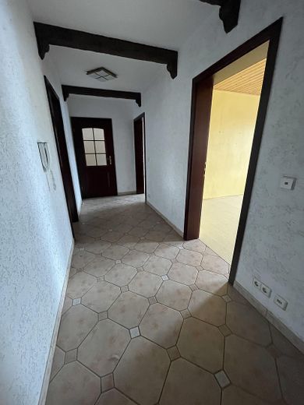
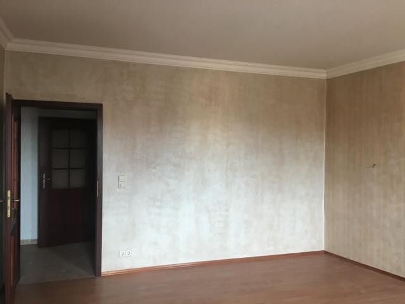
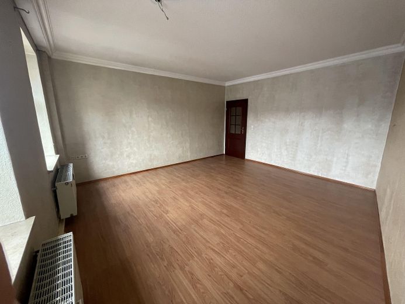
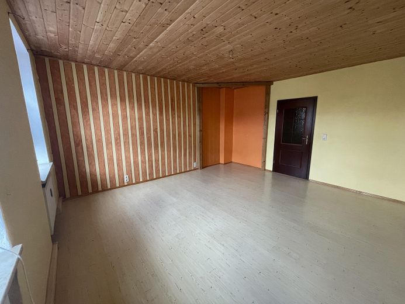
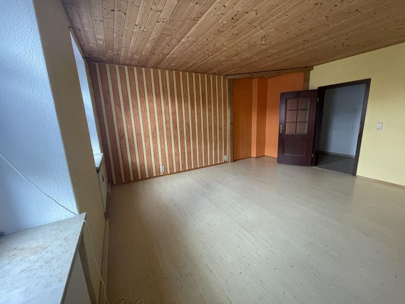
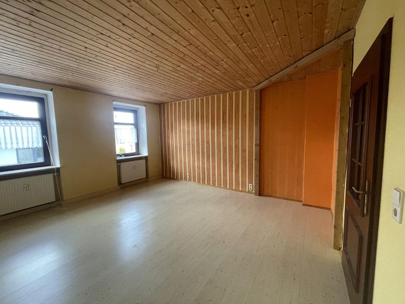
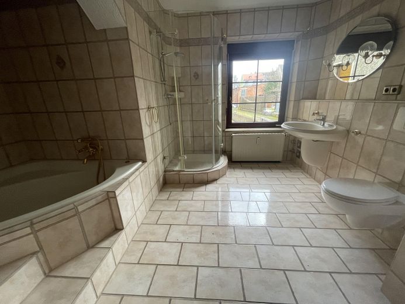
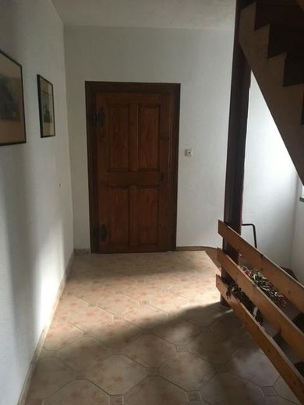
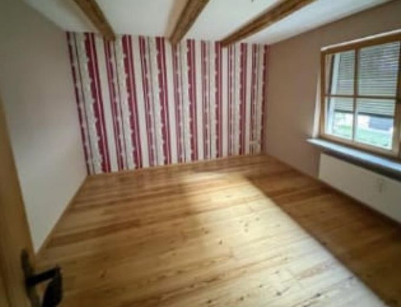
The elegant and modernized 2-room apartment with real wood parquet flooring, stylish bathroom and spacious eat-in kitchen on the 2nd floor comprises approx. 75 m². The approx. 20 m² beautifully designed roof terrace with views of the garden and adjacent separate toilet is conveniently accessible via the hallway and gives the apartment a special charm. The approx. 75 m² apartment on the 1st floor with large daylight bathroom, kitchen, living room and bedroom is also ready to move into immediately after minor renovation work. In addition, on the same residential floor there is a cozy modernized room of approx. 16 m² with a small anteroom and separate toilet, which can be used as a children's room, guest room or hobby room. On the ground floor there is a approx. 60 m² 2-room apartment with kitchen, small bathroom niche/shower and an associated workshop. The apartment was used for many years as commercial space and is in need of renovation and partial modernization.
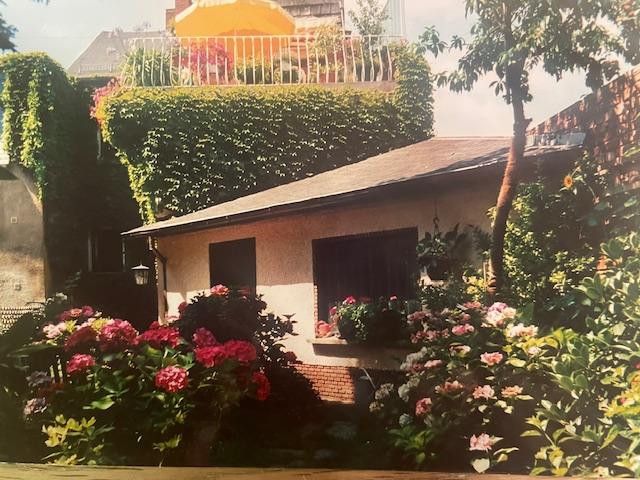
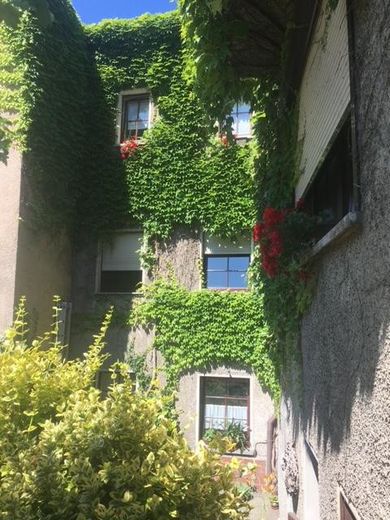
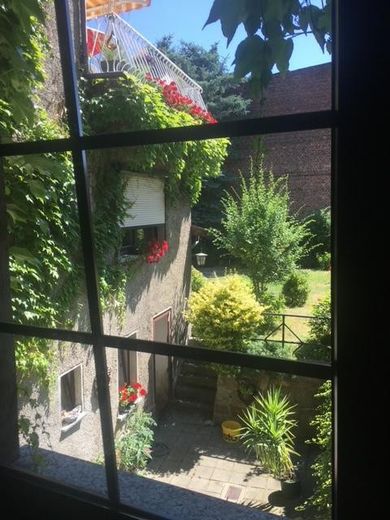
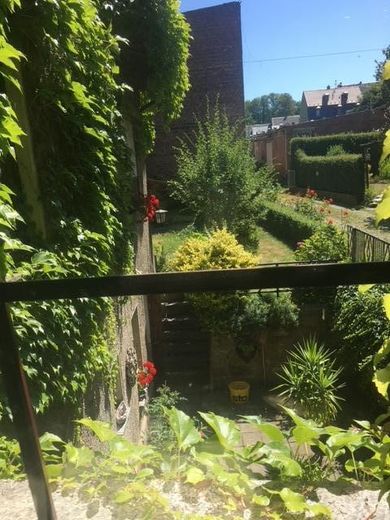
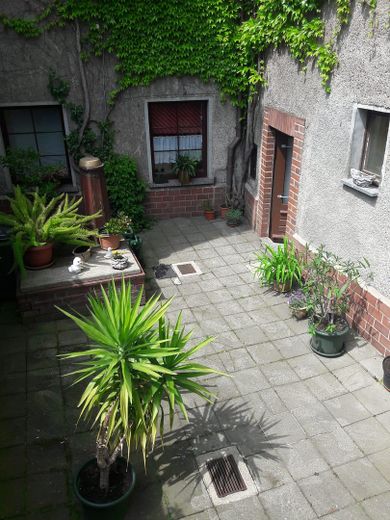
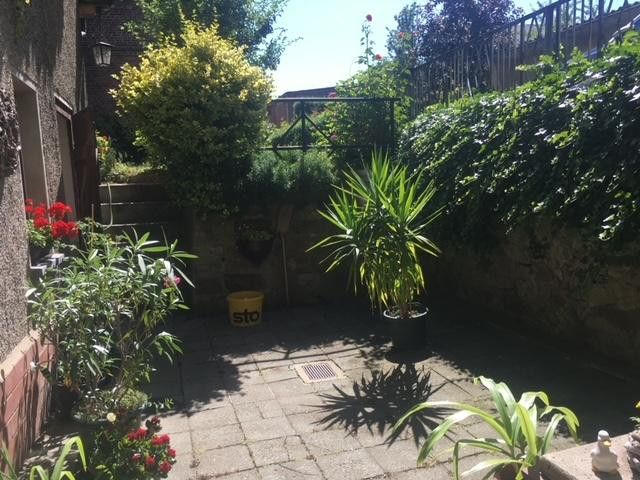
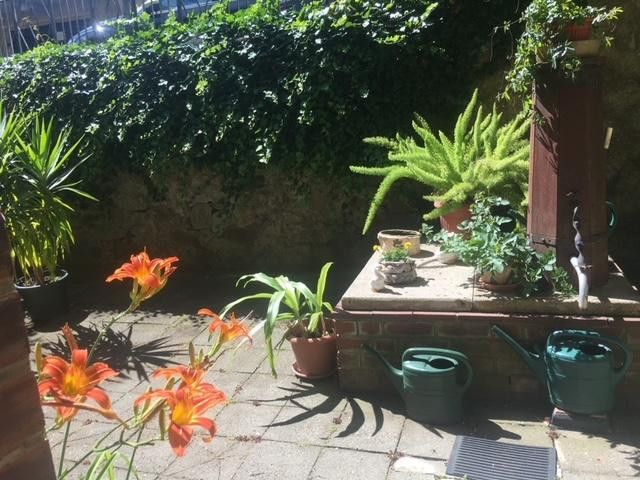
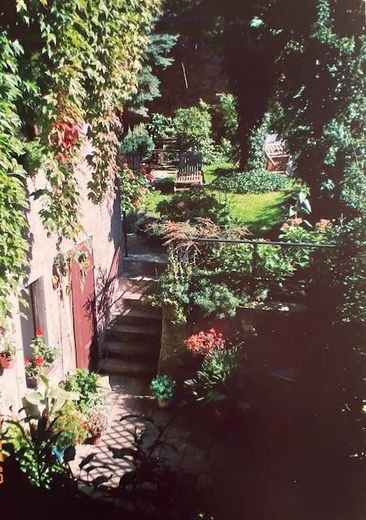
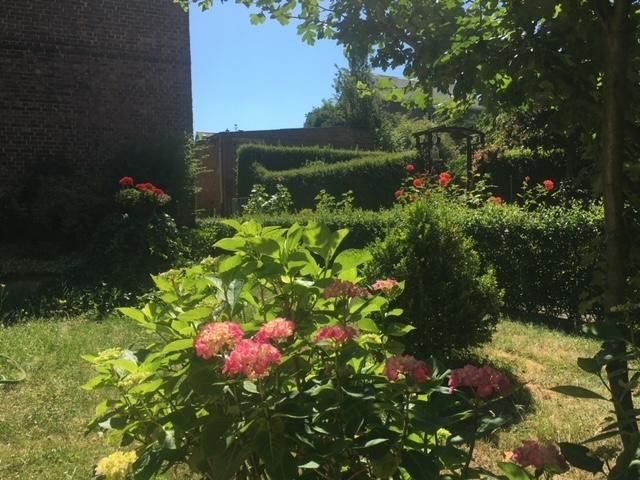
The attic with a large laundry attic and two converted attic rooms can still be further developed. The basement has been converted into and used as a party cellar. A small inner courtyard with a well and bicycle room as well as the beautifully designed, very well-kept garden with shed invite you to linger.
Fittings and features, as described
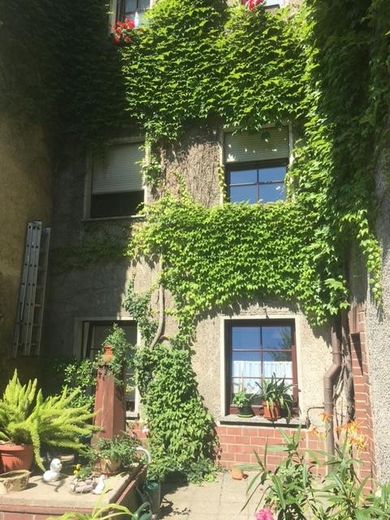
The townhouse has a solid and robust building structure and has been partially significantly upgraded through extensive renovations in recent decades. The basement level and parts of the ground floor are made of classic rubble stone masonry. Wall thicknesses vary between 30 and 60 cm. The exterior façade was newly plastered and painted at the end of the 1990s. Overall, the façade is in good structural condition.
The following features are particularly noteworthy: insulated-glazed windows in all living rooms good, functional layouts pleasant ceiling heights large window areas with contemporary living comfort central heating in all rooms daylight bathroom with shower and bathtub on the 1st and 2nd floors. On the ground floor, small bathroom nook with shower. mostly modernized installations for water, wastewater, electricity and heating fully serviced plot with all utility connections partially cellarized large and quietly located roof terrace with partial distant views well-kept garden, seating area and small storage shed in solid construction. own well with connected house water system in the small inner courtyard additional guest WCs on all floors well-preserved equipment details extensive storage space and conversion reserves in the attic particularly stylishly converted apartment on the 2nd upper floor with fitted kitchen
Location
Area and routes
Plan a route
Your destination goes to Google Maps only when you submit the form. TraumImmo neither stores nor logs it.
Location details
The house is centrally located, near the town hall, just a few steps from the market square and the idyllic forest cemetery. Despite its proximity to the town center, the residential environment can be described as rather quiet. Parking is available directly in front of the house on the street.
As a small town, Burgstädt has around 10,500 inhabitants and is located in the west of the Mittelsachsen district in the Free State of Saxony, picturesquely nestled between the valleys of the Zwickauer Mulde and Chemnitz rivers. Burgstädt, about 15 km from Chemnitz, has a well-developed infrastructure with a variety of shopping facilities, schools, kindergartens and doctors' surgeries. The town has a sports center with an indoor pool and sauna area as well as sports halls and sports fields. Due to its proximity to the A72 and the Chemnitz-Leipzig railway line, it has very good transport connections. In 5 minutes you can reach the beautiful forest cemetery and from there directly into the countryside.