Published on 09/08/2026 · Last checked on 16/08/2026
| Type | Block of flats |
|---|---|
| Living area approx. | 193 m² |
| Rooms | 8 |
|---|
| Plot area | 266 m² |
|---|---|
| Bedrooms | 4 |
| Bathrooms | 4 |
| Purchase price | 360.000 € |
|---|---|
| Price per m² | 1,865.28 €/m² |
| Commission | 5,95% (5,95 % inkl. MwSt. Käuferprovision) |
Calculate using this listing's purchase price. Every assumption is editable and all figures are non-binding estimates.
The initial payment is estimated as loan amount × (interest + repayment) ÷ 12. Individual lending terms, special repayments and further fees are not included. Tax, notary and agent costs may differ in your case. This is not a financing offer or financial advice.
Your inputs are calculated only in this browser and are not saved or sent to TraumImmo.
More financing calculators and assumptionsSolid investment with owner-occupancy option:
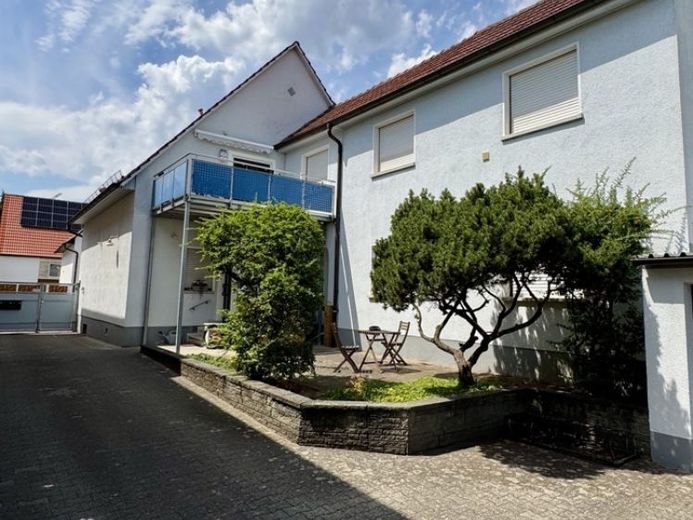
Well-maintained 3-family house in a quiet urban location in Viernheim.
In a quiet and established residential area of Viernheim, this detached multi-family house presents itself as an ideal investment opportunity.
On an approx. 266 m², legally independent plot, this continuously modernized property combines reliable rental income with attractive potential for the future.
Whether as a high-yield investment property for your portfolio or as a combination of owner-occupancy and partial rental.
Key facts at a glance
Property type:
Well-maintained 3-family house (front building)
Year built: approx. 1905 (extension approx. 1957)
Continuously modernized
Total living space: approx. 193 m²
Plot size: approx. 266 m²
Heating: Efficient gas-fired individual heating systems
Cellar: Vaulted cellar
Annual net cold rent: approx. €21,300 when fully rented
Please note that this property does not include its own parking space or garage.
The building impresses with a clear division into three self-contained residential units:
Ground floor – Residential unit 1 (approx. 48 m²): 2 rooms, kitchen, bathroom - rented
Ground floor – Residential unit 2 (approx. 50 m²): 2 rooms, kitchen, bathroom - rented
Attic – Residential unit 3 (approx. 95 m²): 4 rooms, kitchen, bathroom, two shower rooms and a large terrace.
The two ground-floor apartments are currently rented.
The attic apartment is currently still occupied by the seller and will be vacated by arrangement.
It is perfectly suited for re-letting or exclusive owner-occupancy.
Highlights for investors and owner-occupiers
Immediate cash flow: The two ground-floor apartments provide you with reliable rental income from day one.
Continuously modernized: The property has been maintained and modernized over the years.
Individual gas heating systems: Each rental unit settles its heating costs directly and conveniently with the energy supplier. This minimizes your administrative effort.
To protect the privacy of the current tenants, no interior photos have been published. We ask for your understanding.
Important note regarding access (right of way):
There is an access road alongside the house. It leads to a separate garden plot at the rear, which is developed with a bungalow. A registered right of way (right of passage and vehicular access) exists for this rear building (bungalow).
The bungalow itself is not included in the sale offering but can also be purchased.
We would be happy to show you the property in person. Please send us Please send us a brief proof of funds in advance (financing confirmation or proof of equity) so that we can reserve a suitable viewing appointment for you directly.
Your destination goes to Google Maps only when you submit the form. TraumImmo neither stores nor logs it.


