Calculate using this listing's purchase price. Every assumption is editable and all figures are non-binding estimates.
The initial payment is estimated as loan amount × (interest + repayment) ÷ 12. Individual lending terms, special repayments and further fees are not included. Tax, notary and agent costs may differ in your case. This is not a financing offer or financial advice.
Your inputs are calculated only in this browser and are not saved or sent to TraumImmo.
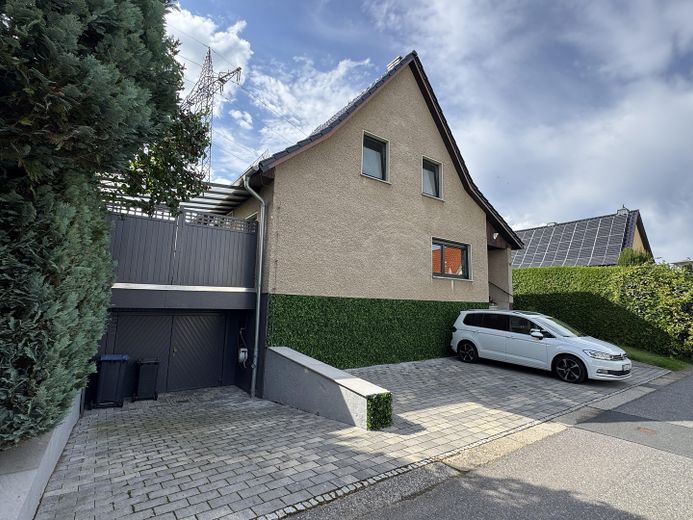
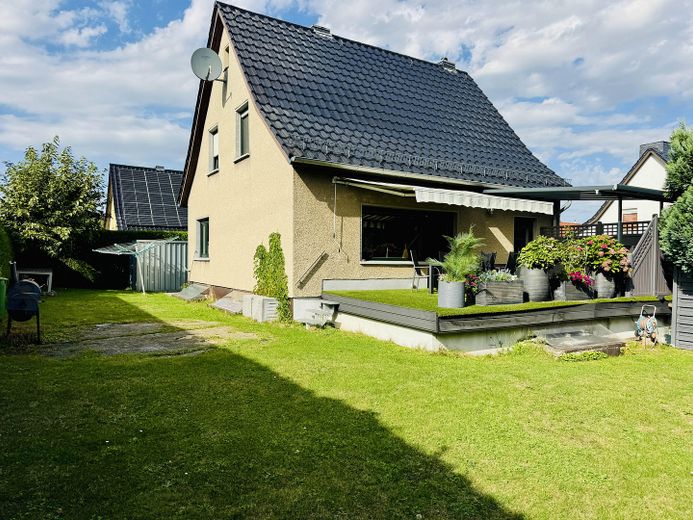
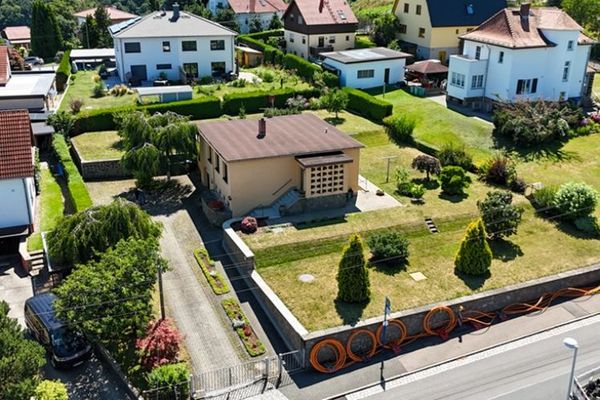
This single-family house from 1986 is a standard type EW 65 B. On approx. 120 m² of living space and a 520 m² plot, it offers five rooms, a garden with a spacious terrace, and an exceptionally roomy basement level. The practical, timeless layout is ideal for families, home office, and hobbies. With manageable renovation effort, the house can be made ready to move into in the near future.
Directly from the owner – no broker’s commission!
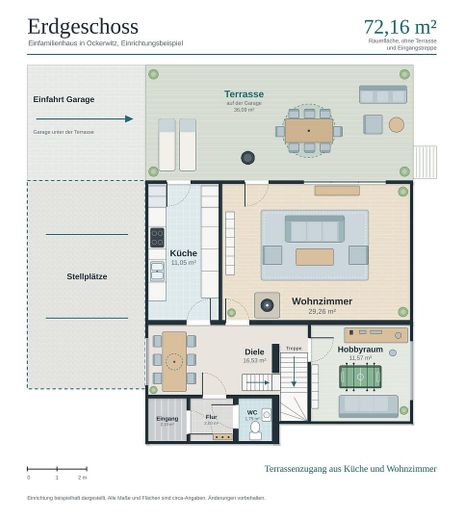
GROUND FLOOR
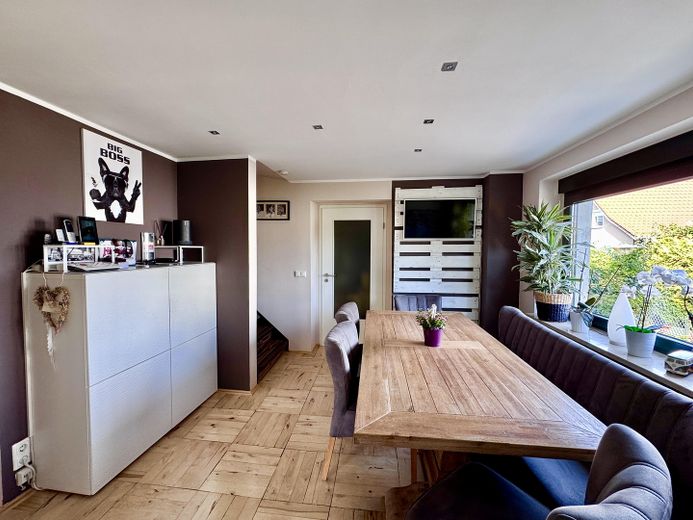
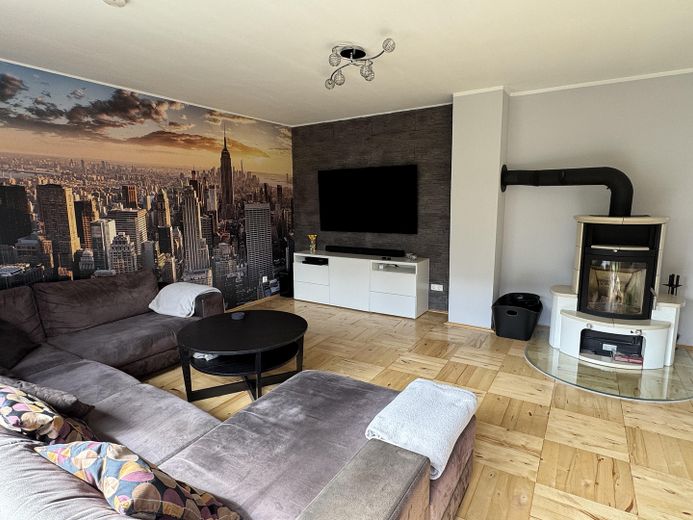
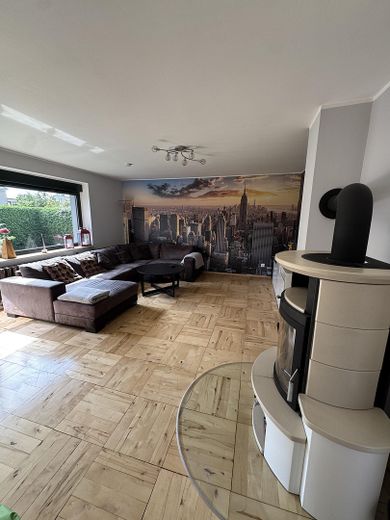
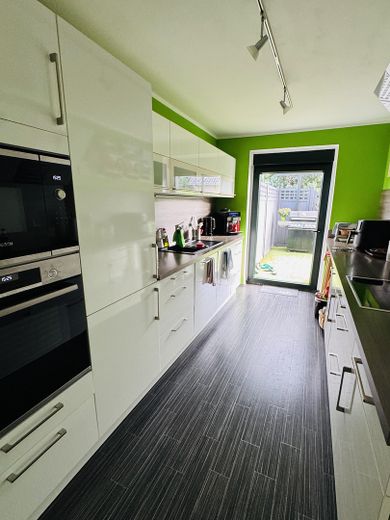
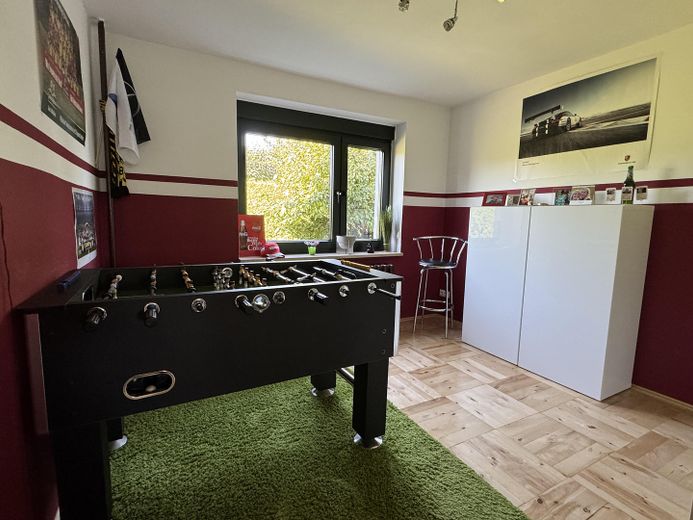
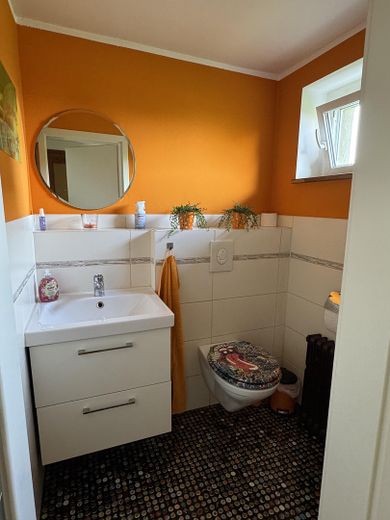
The separate kitchen offers direct access to the terrace. In the large living room, a freestanding fireplace creates a cozy atmosphere. The spacious hallway is currently used as a dining area. Another room is suitable as a play, hobby, or fitness room. A guest toilet complements the room offering. All windows have electric external blinds.
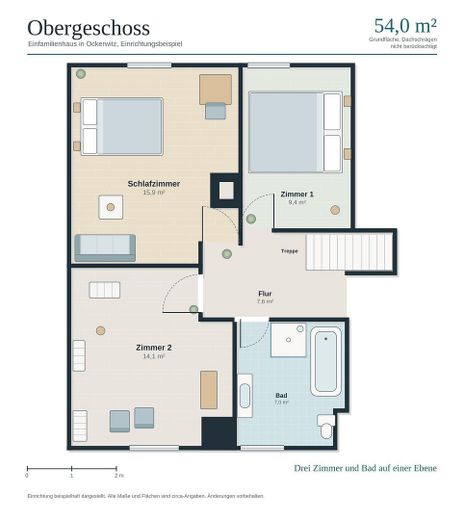
UPPER FLOOR
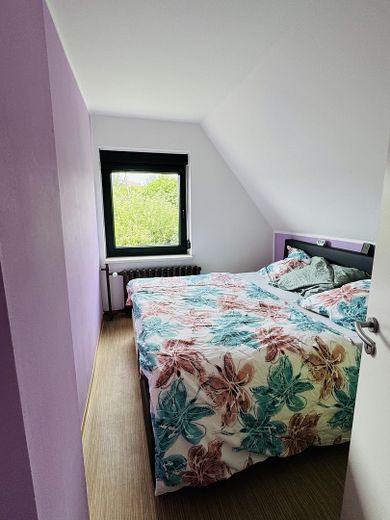
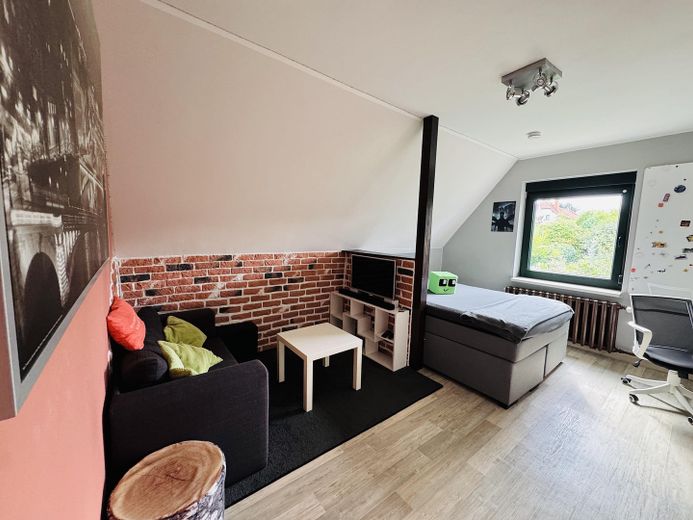
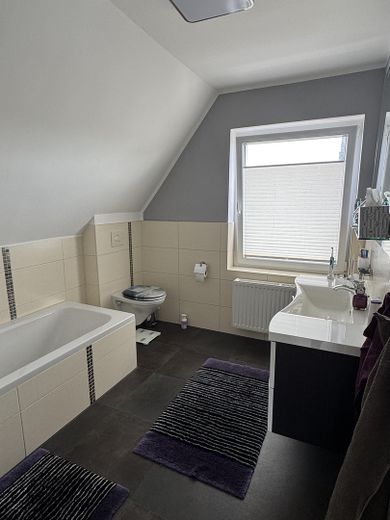
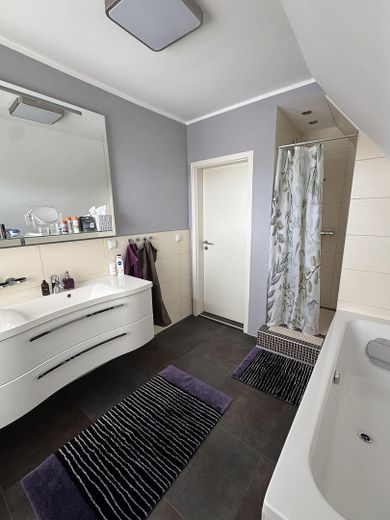
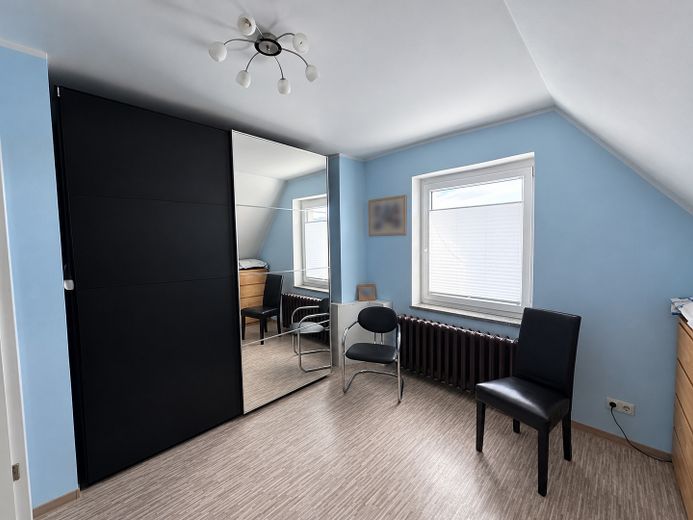
Three flexibly usable rooms as well as a bathroom with shower and bathtub provide space for parents, children, guests, or a home office.
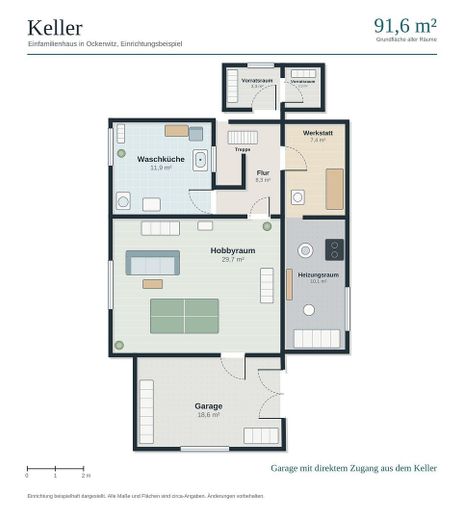
SPACIOUS FULL BASEMENT
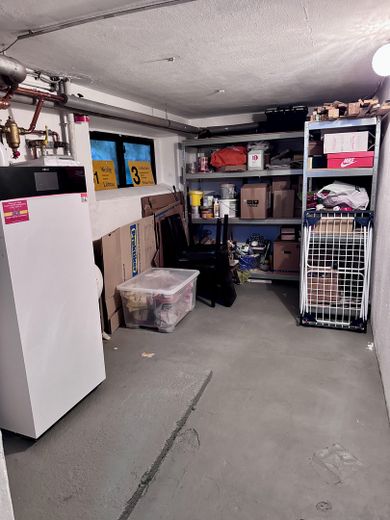
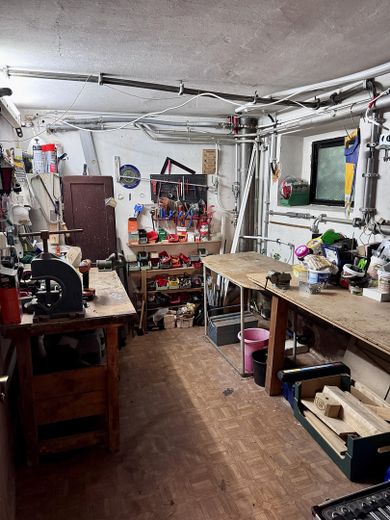
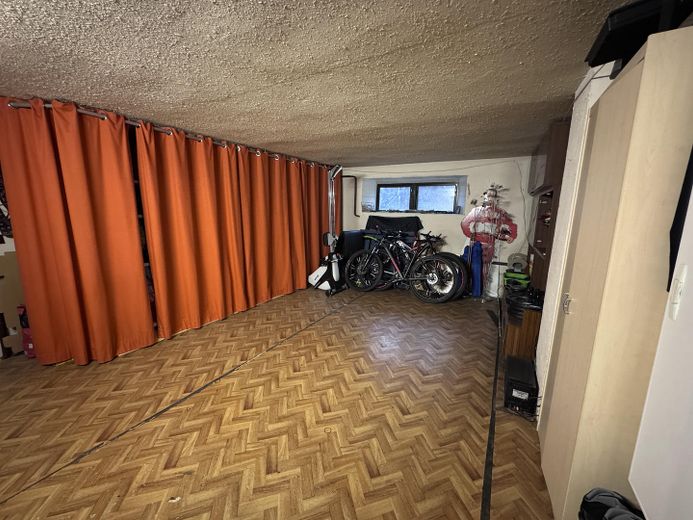
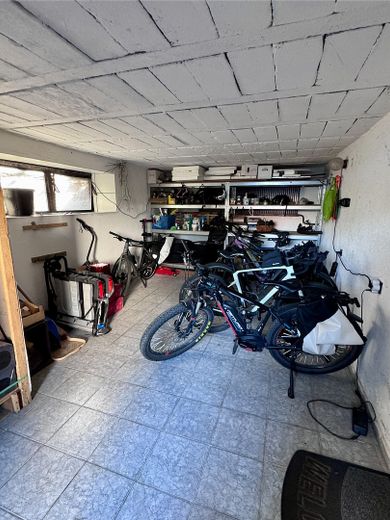
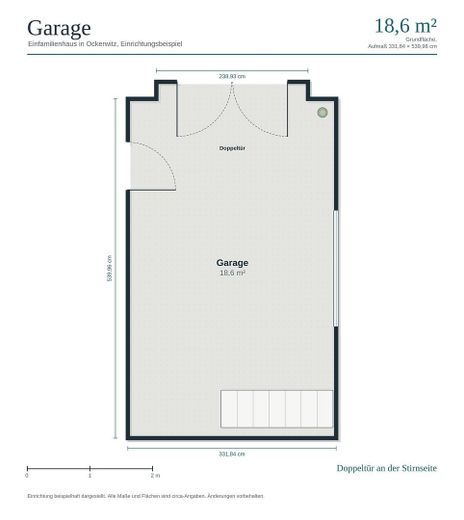
Workshop, laundry room, boiler room with storage space, large hobby room, and pantry offer plenty of space for household, hobbies, and storage. The basement is largely in its original condition and offers design potential; the electrical system is partly no longer up to date. The building structure was extended by an underground garage, above which a spacious terrace was created. Due to its size, the garage is better suited as storage space or a bicycle parking area. Three outdoor parking spaces are available for vehicles.
GARDEN & FURTHER POSSIBILITIES
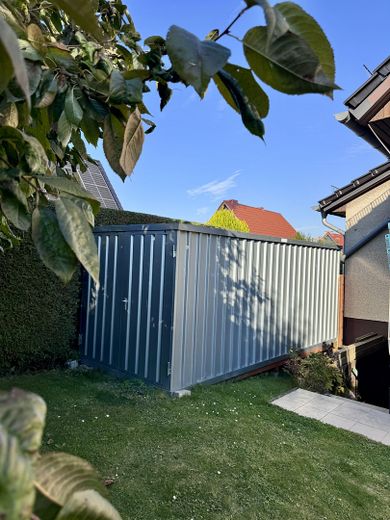
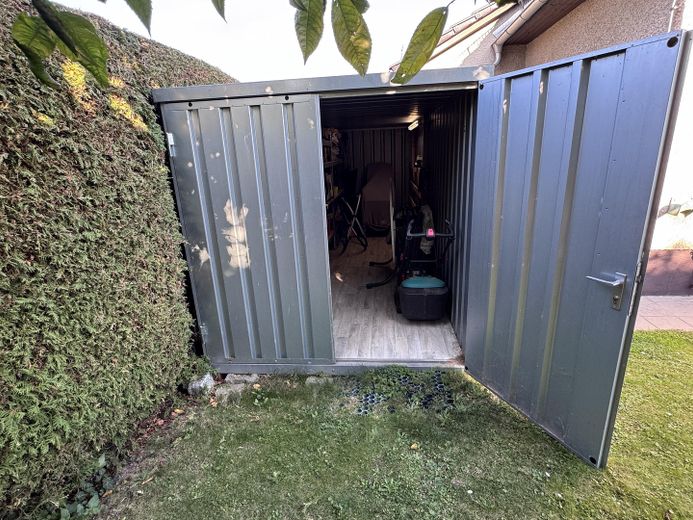
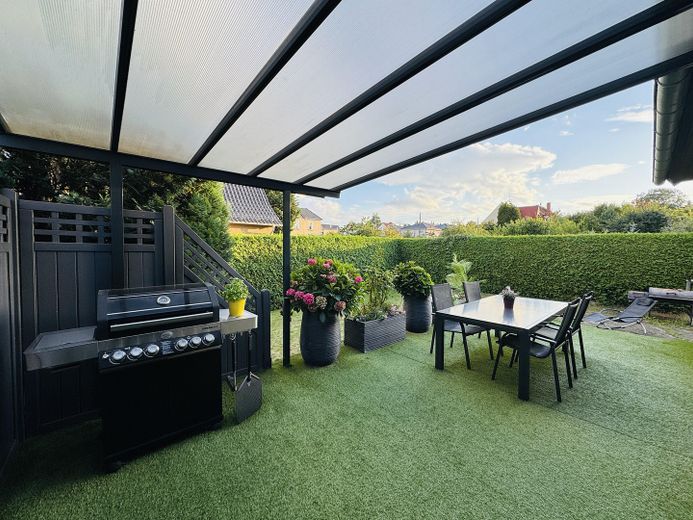
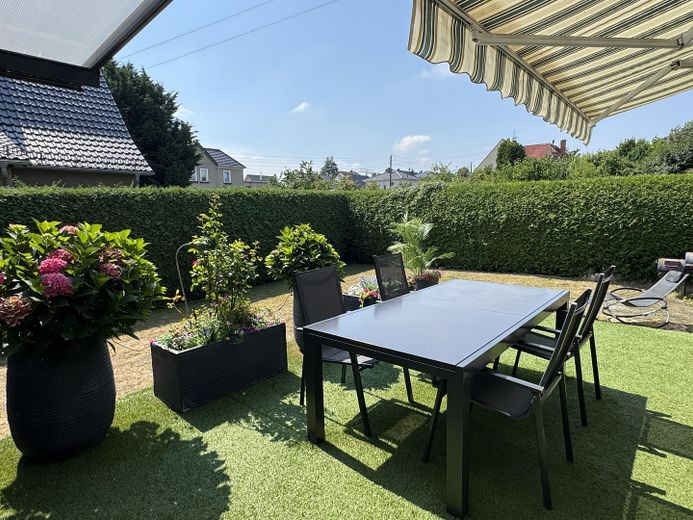
The well-maintained garden with a partially covered terrace invites you to relax, barbecue, and linger. An unobtrusively integrated large container provides additional storage space for garden equipment. The attic offers expansion potential for further uses. Parts of the furnishings can be taken over upon request.
TECHNOLOGY & MODERNIZATIONS
Viessmann gas boiler, renewed 09/2021 Electrical system and water pipes in the living area renewed (2011) Windows from the year 2000 Roof newly covered in 2002
Fittings and features, as described
- Solid construction, type 65EWB, - four levels: basement, ground floor, upper floor and expandable attic - Gas heating; the entire house is heated, including the basement - Wood-burning stove in the living room (the hallway is also heated) - Fitted kitchen - Kitchen is a separate room - Partially covered terrace - South-facing terrace (awning available) - Garden container with plenty of storage space - 3 parking spaces in front of the house - Full basement with a great deal of storage space and room for hobbies - Laundry room with space to dry laundry - Very quiet location, living in the countryside - Fitted kitchen, furniture and parts of the furnishings can be taken over upon request
Other
- Available from January 2027 - We will be happy to send you an extended exposé and the energy performance certificate upon request - Viewing by arrangement - Please understand that, in the further course of the sales process, we will ask for appropriate proof of financing or confirmation from your bank regarding the financability of the purchase price
Location
Area and routes
Plan a route
Your destination goes to Google Maps only when you submit the form. TraumImmo neither stores nor logs it.
Location details
Attractive location – living close to nature and quickly in the city
Dresden-Ockerwitz combines quiet living in the countryside with good infrastructure and straightforward access to Dresden’s city center. Whether by car or public transport, the city can be reached quickly and conveniently.
Daycare centers as well as elementary schools, secondary schools and high schools are located within a radius of about 2–3 km. Shopping facilities, doctors and pharmacies are also quickly accessible. Regional products are offered by the nearby farms in Omsewitz and Podemus.
Nature right on the doorstep: The idyllic Zschonergrund invites you to take walks, hikes and bike tours and offers a high recreational value for the whole family.
The location is also attractive for commuters: Via the A17 and A4, you can conveniently reach the surrounding regions. The Dresden microelectronics companies Infineon, GlobalFoundries and Bosch are also easily accessible. DVB bus line 92 (stop 200m away) provides the connection to public transport and ensures good access to the city even without a car.
A home that combines the peace and quality of life of living close to nature with the short distances and opportunities of the city.