| Type | Detached house |
|---|---|
| Living area approx. | 184 m² |
| Bedrooms | 5 |
| Rooms | 7 |
|---|---|
| Bathrooms | 2 |
| Plot area | 1410 m² |
|---|---|
| Usable floor area | 120 m² |
| Purchase price | 249.900 € |
|---|---|
| Price per m² | 1,356.09 €/m² |
| Commission | 0 |
Calculate using this listing's purchase price. Every assumption is editable and all figures are non-binding estimates.
The initial payment is estimated as loan amount × (interest + repayment) ÷ 12. Individual lending terms, special repayments and further fees are not included. Tax, notary and agent costs may differ in your case. This is not a financing offer or financial advice.
Your inputs are calculated only in this browser and are not saved or sent to TraumImmo.
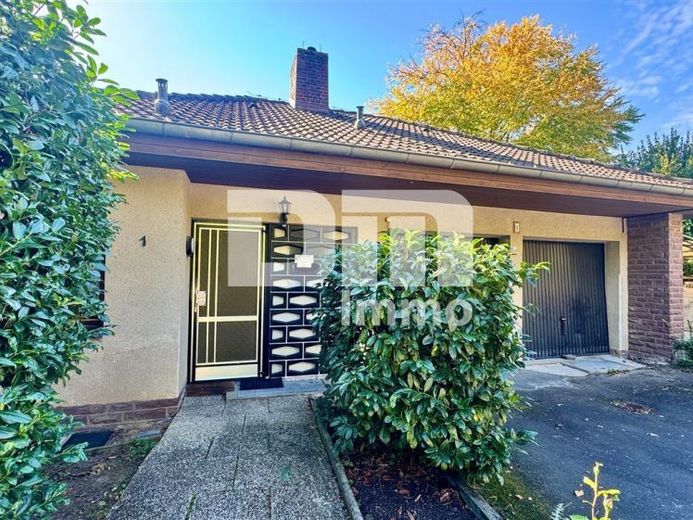
More financing calculators and assumptionsBuilt in 1968 using solid, sturdy construction (36.5 cm masonry in the basement / 30 cm on the ground floor), this detached house offers an exceptional amount of space and a wide range of possibilities.
With approximately 184.28 m² of living space (ground floor + garden level) and an impressive plot of approximately 1,410 m², this property combines living close to nature with excellent flexibility for large families, multigenerational living or the perfect combination of work and home under one roof.
An elegant lightweight staircase with high-quality travertine steps connects the living levels and lends the interior a timeless touch.
As soon as you enter the house on the ground floor via the practical entrance vestibule with cloakroom area and adjoining guest WC, the well-designed layout becomes apparent.
The central hallway features elegant natural stone flooring and leads you to the heart of the house: the light-filled living and dining room, which provides direct access to the spacious balcony.
From the large wraparound balcony (29.58 m²), you can enjoy a wonderful view of the greenery + Fulda panorama.
In addition to the living area, the separate kitchen, including fitted units, offers ample space for culinary creativity.
This floor also has a master bedroom and two children's rooms.
The bedroom and children's rooms also have direct access to the balcony.
The bathroom has natural light, classic tiling, a bathtub and a separate shower.
A practical adjoining laundry room directly on the living floor ideally completes the ground-floor layout.
The living areas feature natural stone (hallway), tiles (bathroom/guest WC), as well as parquet, carpet and PVC flooring.
The converted garden level greatly expands the available space and is ideal for older children, guests or a quiet home office.
Here, you will find two additional children's rooms, a study, a cosy living/guest room and a separate shower room.
The floors are partly finished with parquet, PVC and screed; the bathroom is tiled.
In addition to the traditional cellar and utility rooms (Cellars 1 & 2, heating and tank room), the large, heated hobby room stands out.
It provides direct access to the covered patio and the idyllic garden.
The attic is an unheated roof space with an insulated suspended ceiling.
It offers valuable additional storage space.
The approx. 1,410 m² The large, beautifully landscaped and partially fenced plot is a true paradise for families and hobby gardeners.
In addition to the huge main balcony on the ground floor, the terrace in the garden area and two seating areas (one of them right next to the hobby room in the basement) invite you to relax outdoors.
A practical extension/covered area behind the house provides shelter for garden equipment and firewood.
Your vehicles are accommodated by a double garage (30.25m²) with two mechanical up-and-over doors (with screed flooring, 230V power connection and lighting), as well as two additional outdoor parking spaces in the driveway.
An efficient oil-fired condensing boiler was installed in 2014.
It is sustainably complemented by a solar thermal system for domestic hot water heating and heating support.
Have we sparked your interest in this solid detached house in a dream location?
Then arrange your personal viewing appointment on site today.
Your destination goes to Google Maps only when you submit the form. TraumImmo neither stores nor logs it.
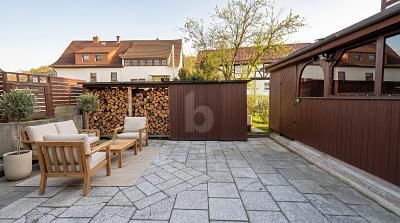 199.000 € LIVING WITH CHARM34355 Staufenberg
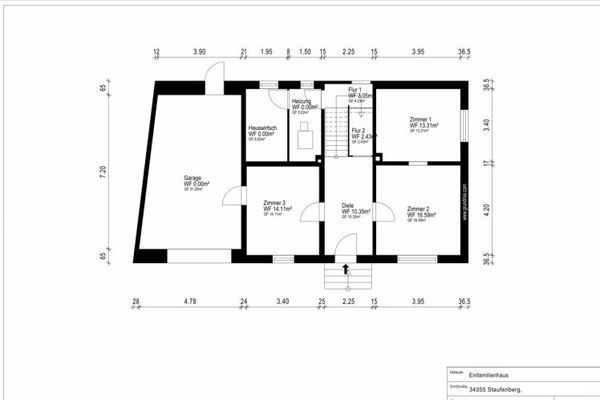 149.000 € !NO COMMISSION! Detached house in Staufenberg-Landwehrhagen (6 rooms) – cozy & well-kept in the village center ++ balcony, garden, garage, chimney connection, laundry room, attic ++ monthly rate 435,- €34355 Staufenberg
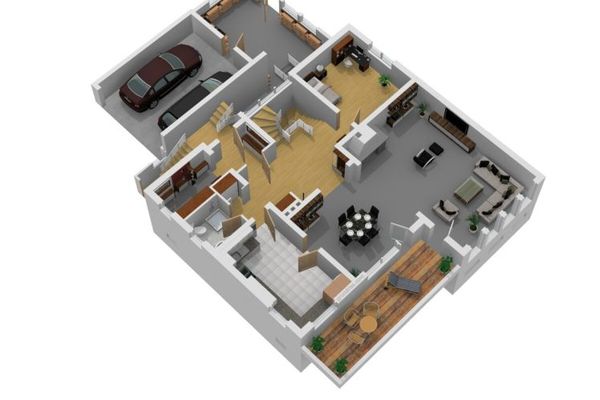 379.000 € NO COMMISSION! Beautiful house in Staufenberg-Landwehrhagen + separate apartment, 3 balconies, 2 photovoltaic systems. “Due to the need for renovation, there is still room for negotiation on the purchase price.”34355 Staufenberg

