| Type | Detached house |
|---|---|
| Living area approx. | 137 m² |
| Rooms | 6 |
|---|---|
| Bathrooms | 1 |
| Plot area | 819 m² |
|---|
| Purchase price | 149.000 € |
|---|---|
| Price per m² | 1,087.59 €/m² |
| Commission | no commission for buyers |
Calculate using this listing's purchase price. Every assumption is editable and all figures are non-binding estimates.
The initial payment is estimated as loan amount × (interest + repayment) ÷ 12. Individual lending terms, special repayments and further fees are not included. Tax, notary and agent costs may differ in your case. This is not a financing offer or financial advice.
Your inputs are calculated only in this browser and are not saved or sent to TraumImmo.
More financing calculators and assumptions!NO COMMISSION! Detached house in Staufenberg-Landwehrhagen (6 rooms) – homely & well maintained in the village center ++ balcony, garden, garage, chimney connection, utility room, attic ++ monthly rate 435,- €
Can be taken over immediately: beautiful, well-maintained detached house in Staufenberg-Landwehrhagen with 6 rooms on 137 m² of living space, balcony (14 m²), chimney connection, utility room, attic, garden and garage! The gable-roof house, estimated year of construction around 1850, was built in timber-frame construction and has been lovingly and carefully maintained over the years. It awaits you on an 819 m² plot in the village center. From the garage you can get directly into the ground floor with dry feet. The upstairs high balcony and the large, easy-care garden (both with some morning and evening sun) face north. This ensures wonderfully relaxing stays even on hot summer days.
The fitted kitchen is already included in the house price. This, the bathroom as well as all flooring are in good condition. Also practical: the ground-floor utility room and the spacious attic.
You will find the individually laid-out house with one-sided boundary construction on the residential and commercial street Untere Dorfstraße, characterized by half-timbered houses. The entire excellent infrastructure of Landwehrhagen can be reached within a few minutes on foot. Bus stops with good bus connections, for example to Kassel (10 km) and Hann. Münden (12 km), are right around the corner. After 300 m, Untere Dorfstraße leads out into the field landscape and after 700 m to the forest.
Arrive, breathe deeply, feel at home
A feel-good house for a family with up to four children or for living and working: Through one door of the large garage you enter one of the ground-floor rooms, through the other the garden. The house facade is clad, but the character of the detached house as a half-timbered house becomes clear in the upstairs bedroom, where exposed half-timbered beams separate the sleeping area from the dressing area. Another special feel-good place is the spacious upstairs living room, to whose chimney connection you can attach a stove again for even more cozy comfort. This provides access to the high balcony, which conveys a feeling of openness and freedom.
Layout
Ground floor:
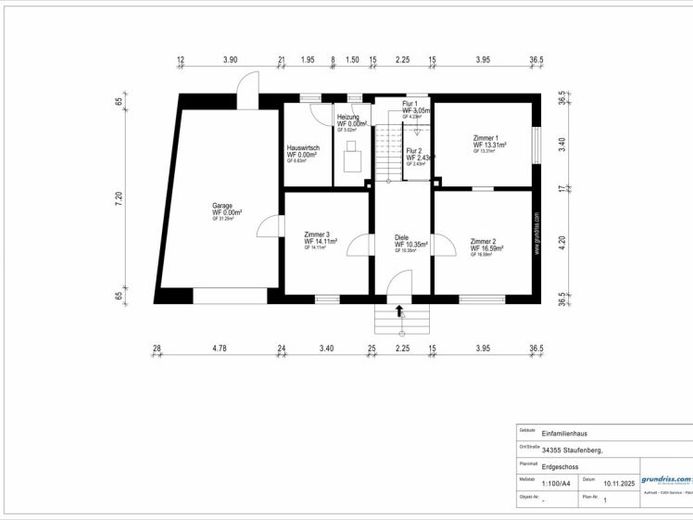
– 3 rooms for free use (17 m², 14 m², 13 m²)
– Inviting hallway (10 m²)
– Utility room
– Boiler room
– Garage of 31 m²
Upper floor:
– Spacious rectangular living/dining room of 26 m² with parquet flooring and balcony: living lounge and dining area each in visually separated, cozy areas
– Wooden balcony (14 m²) overlooks the garden and the neighborhood
– Master bedroom (18 m²) with a warm, relaxed atmosphere and plenty of space for a large wardrobe
– Children's/guest/office room (11 m²)
– Kitchen (connecting room to the private rooms) with functional fitted kitchen and dining table for 4 people under a light ensemble
– Small daylight bathroom with shower, WC, wide washbasin, mirror cabinet
Careful maintenance history – excerpts
2017:
•Repair of the chimney
2014:
•New protective cover for the 6,500-liter heating oil tank
2009–2010:
•Garage expansion
•Installation of the garage sectional door with electric drive
•Installation of the fireproof door from the garage to the ground floor
1999:
•Installation of the new Viessmann low-temperature oil heating system
1975:
•Roof completely re-roofed
Fiber optic is available on the street.
Has your interest in the wonderful detached house in Staufenberg-Landwehrhagen been awakened? Then secure your individual viewing appointment! I look forward to your inquiry.
Your destination goes to Google Maps only when you submit the form. TraumImmo neither stores nor logs it.
 199.000 € LIVING WITH CHARM34355 Staufenberg
 379.000 € NO COMMISSION! Beautiful house in Staufenberg-Landwehrhagen + separate apartment, 3 balconies, 2 photovoltaic systems. “Due to the need for renovation, there is still room for negotiation on the purchase price.”34355 Staufenberg
 389.000 € !NO COMMISSION! House in Staufenberg-Sichelnstein: 313 m² living space / 9–10 rooms ++ 3 kitchens, 2 balconies, conservatory, elevator, double garage & parking spaces ++ possible monthly installment €1,15434355 Staufenberg

