| Type | Detached house |
|---|---|
| Living area approx. | 262 m² |
| Rooms | 8 |
|---|---|
| Bathrooms | 4 |
| Plot area | 860 m² |
|---|---|
| Usable floor area | 125 m² |
| Purchase price | 379.000 € |
|---|---|
| Price per m² | 1,446.56 €/m² |
| Commission | no commission for buyers |
Calculate using this listing's purchase price. Every assumption is editable and all figures are non-binding estimates.
The initial payment is estimated as loan amount × (interest + repayment) ÷ 12. Individual lending terms, special repayments and further fees are not included. Tax, notary and agent costs may differ in your case. This is not a financing offer or financial advice.
Your inputs are calculated only in this browser and are not saved or sent to TraumImmo.
More financing calculators and assumptions!COMMISSION-FREE! Beautiful house in Staufenberg-Landwehrhagen (262 m² living space/125 m² usable space) ++Self-contained apartment, 3 balconies, 2 photovoltaic systems, solar heat pump, fireplace, double garage++ Monthly payment €1,162.27
“Due to the need for renovation, there is still room for negotiation on the purchase price.”
Available immediately: wonderful house with self-contained apartment in Staufenberg-Landwehrhagen (7 to 8 rooms, 262 m² total living space, 125 m² usable space – 3 balconies, 2 photovoltaic systems, solar heat pump, fireplace, double garage, stairlifts, garden) – in need of renovation. Located on an 860 m² corner plot on a quiet residential street on the outskirts of town, with excellent access to very good infrastructure. A field path is just 100 m away. Primary school, daycare center, shopping facilities, bus stops and restaurants are within a short walking distance.
The main residence, built in 1977, with two sunny south-facing balconies and a large wood-burning stove comprises 6 to 7 rooms over 227 m² of living space. In addition, 22 m² of potential additional living space in the attic has already been prepared. The practical one-room self-contained apartment with a north-facing balcony and 33 m² of living space was added above the garage in 1993.
Another major advantage of this comfortable, well-designed house is its energy technology for using renewable energy:
– Photovoltaic system from 2015 (electricity production & hot water generation) – feed-in tariff guaranteed until 2036: 12.5 cents per kWh
– Photovoltaic system from 2021 (electricity production & hot water generation) – feed-in tariff guaranteed until 2042: 10.8 cents per kWh
– Solar heat pump exclusively for hot water, installed around 2017
– Low-temperature heating system used only for heating, installed in 2006
Many options – examples:
•Move into the house as a family with 2 to 3 children
•Rent out the self-contained apartment
•Let an adult child or mother/father move into it
•Use it as a guest/retreat area
•Or as an office
Good layout, plenty of storage space
The main residence has an internal staircase connecting its ground floor with the upper floor and basement. In addition, both living levels can be accessed barrier-free using the existing stairlifts.
The full basement and ground-floor storage room provide ample storage space. The spacious basement hobby room with daylight can also be designed as a recreation/party room.
The low-maintenance garden includes a greenhouse as well as a self-built shelter, which could, for example, serve aswhich can serve as a covered terrace or bicycle parking area. The firewood storage under the apartment balcony completes the offering.
Main Residence
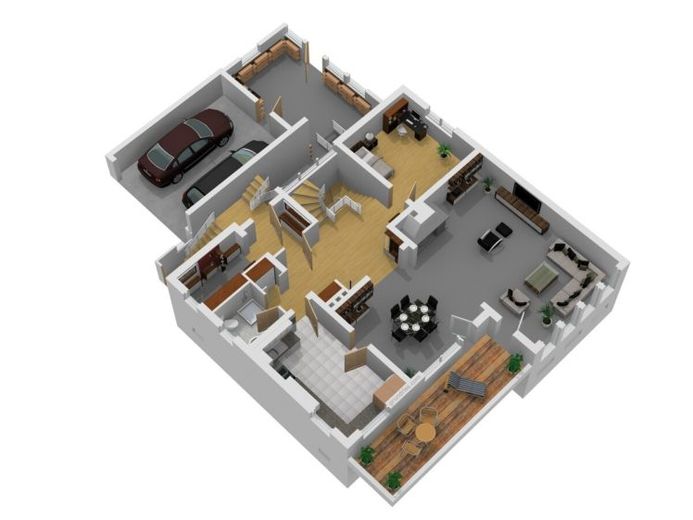
Ground Floor (2–3 rooms):
•Light-filled, cozy living and dining area of over 51 square meters:
•Living lounge (35 m²) with crackling fireplace base stove, including panoramic window and firewood storage compartment
•Dining area (16 m²) with access to the kitchen and balcony
•South-facing balcony (15 m²) with morning and afternoon sun
•Guest/office room (14 m²)
•Kitchen with fitted kitchen and dining table – may be taken over optionally
•Bathroom with barrier-free shower, washbasin, WC
•Large hallway with staircase
•Dressing room, vestibule, built-in wall cupboard
•Storage room provides access to the basement and garden
•Double garage (30 m²)
Upper Floor (4 rooms):
•Living/dressing room (19 m²) with access to the hallway, bedroom and balcony
•Parents’ sleeping area (15 m²)
•South-facing roof balcony with morning/afternoon sun (15 m²)
•Two children’s rooms (each approx. 21 m²), one with balcony access
•Family bathroom including bathtub, shower, double washbasin, WC, bidet
•Storage room
Basement:
•Hobby room (35 m²)
•Storage room
•Interior bathroom with shower, WC, washbasin
•Laundry room
•Drying room
•Heating room
•Tank room
Upper-Floor Granny Flat (1 room, access staircase from the house hallway):
•Bright living-bedroom (24 m²) with balcony
•North-facing balcony (7 m²)
•Compact kitchen with fitted kitchen/tea kitchen
•Shower room
Has your interest been piqued in the wonderful house with granny flat in Staufenberg-Landwehrhagen? Then arrange an individual viewing appointment! I look forward to your inquiry.
Your destination goes to Google Maps only when you submit the form. TraumImmo neither stores nor logs it.
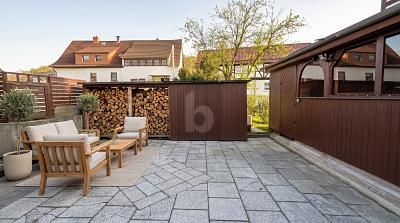 199.000 € LIVING WITH CHARM34355 Staufenberg
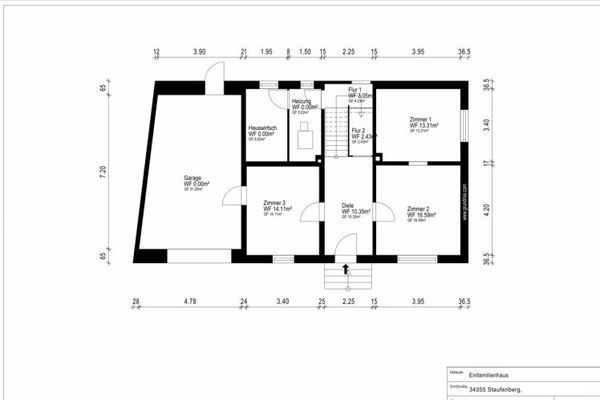 149.000 € !NO COMMISSION! Detached house in Staufenberg-Landwehrhagen (6 rooms) – cozy & well-kept in the village center ++ balcony, garden, garage, chimney connection, laundry room, attic ++ monthly rate 435,- €34355 Staufenberg
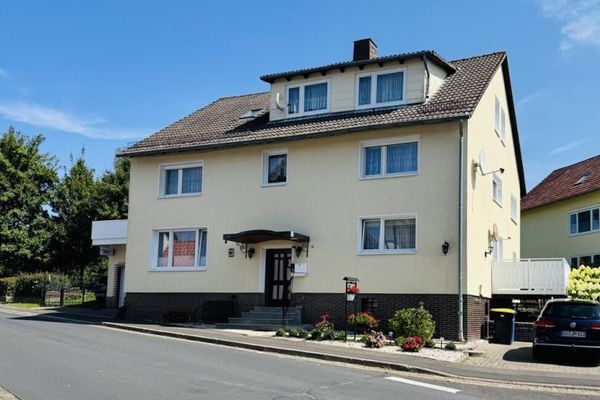 389.000 € !NO COMMISSION! House in Staufenberg-Sichelnstein: 313 m² living space / 9–10 rooms ++ 3 kitchens, 2 balconies, conservatory, elevator, double garage & parking spaces ++ possible monthly installment €1,15434355 Staufenberg

