Calculate using this listing's purchase price. Every assumption is editable and all figures are non-binding estimates.
The initial payment is estimated as loan amount × (interest + repayment) ÷ 12. Individual lending terms, special repayments and further fees are not included. Tax, notary and agent costs may differ in your case. This is not a financing offer or financial advice.
Your inputs are calculated only in this browser and are not saved or sent to TraumImmo.
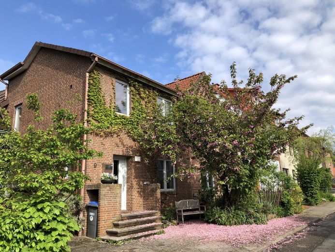
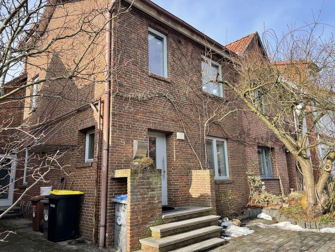
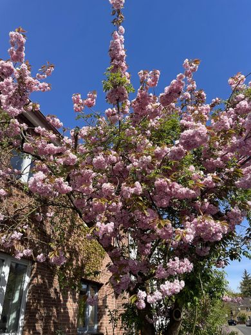
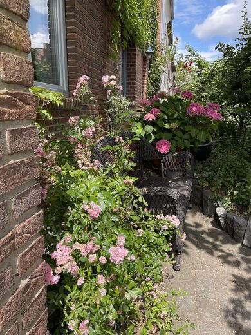
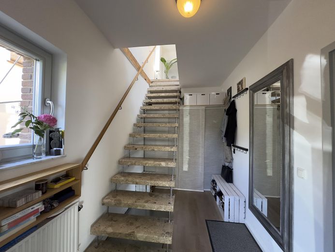
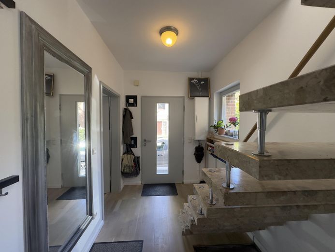
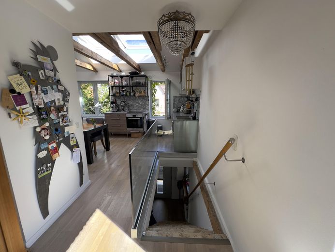
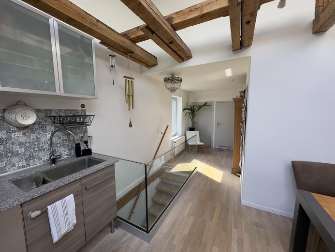
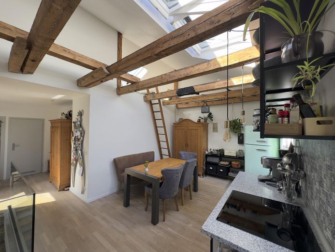
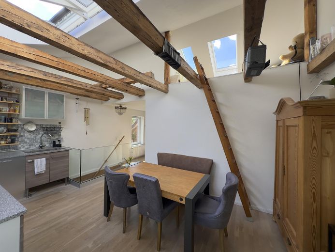
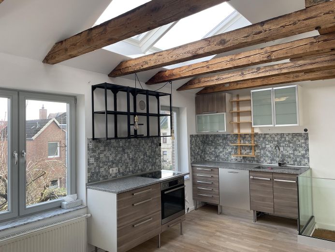
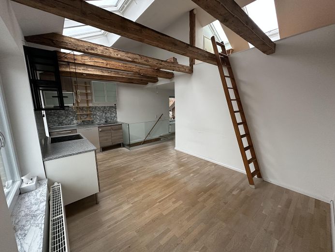
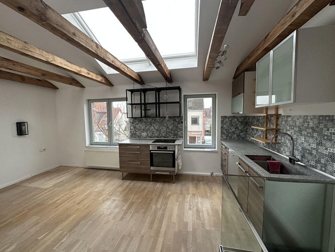
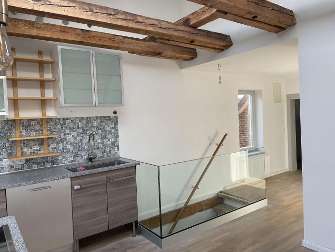
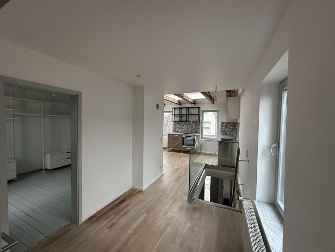
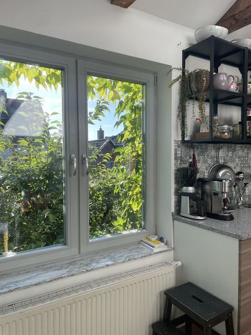
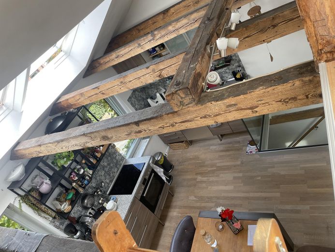
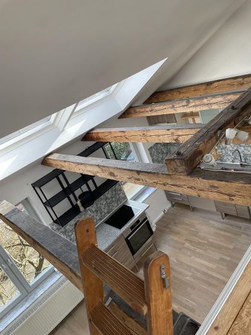
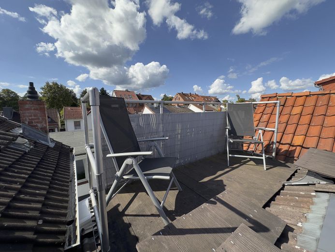
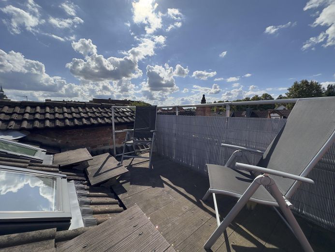
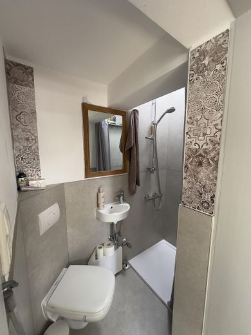
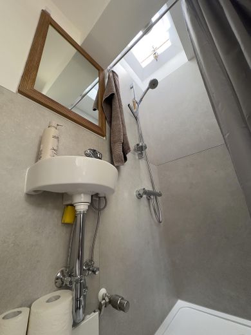
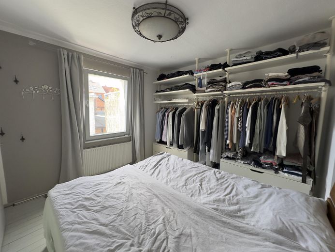
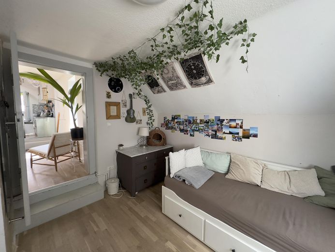
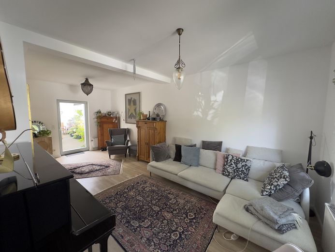
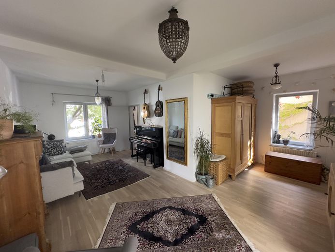
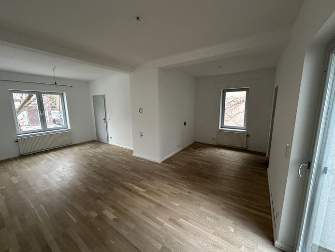
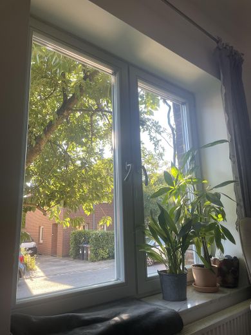
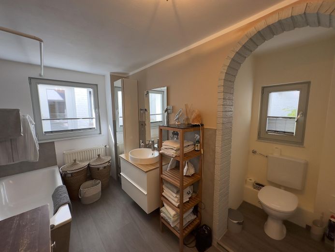
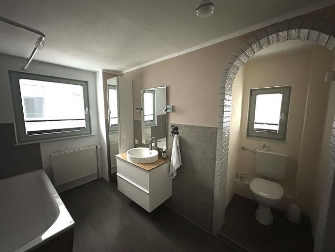
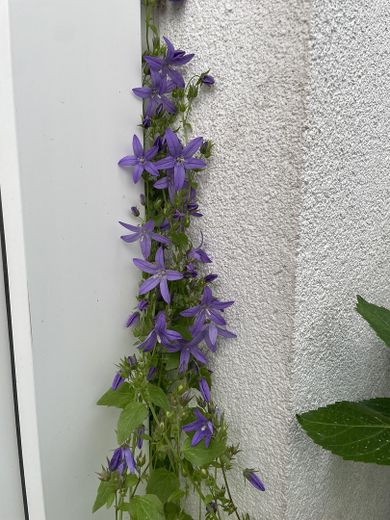
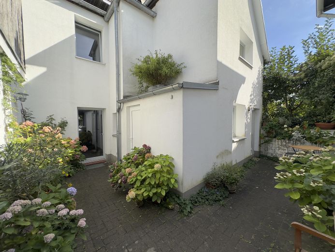
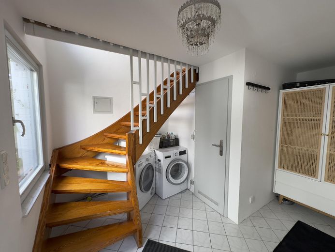
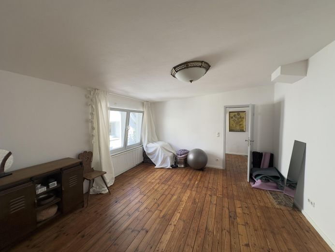
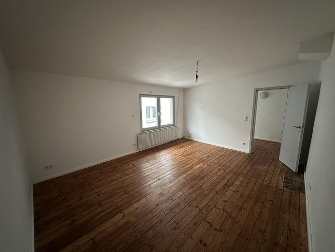
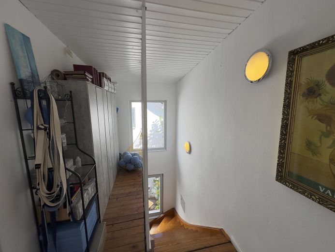
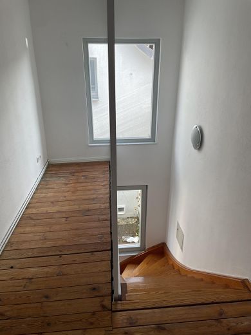
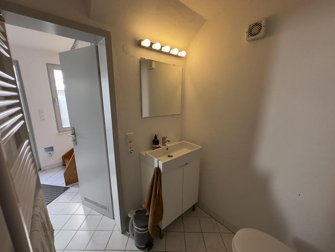
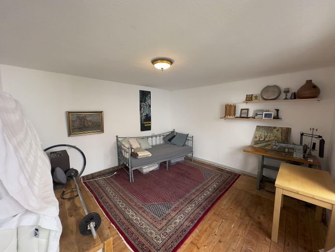
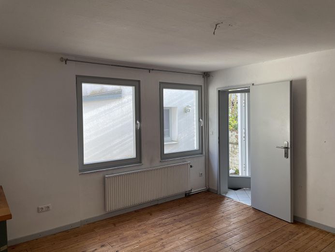
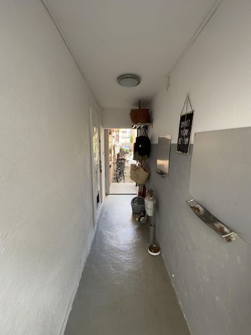
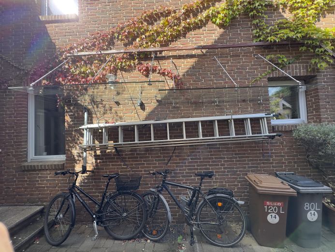
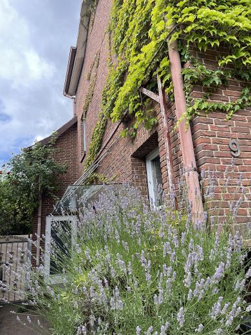
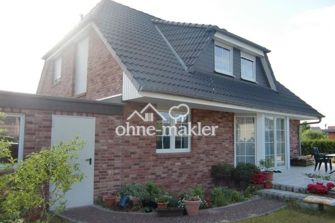
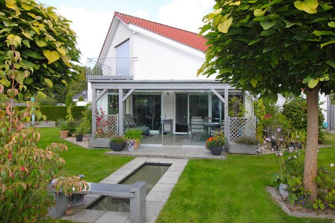
You are acquiring a bright, friendly front house (92 sqm) and a cozy rear house (49 sqm - not included in the living area) with its own entrance. This offers many possible uses, from living space to a practice or office. The two houses are connected by a beautiful inner courtyard. The outstanding feature of the front house is the light-filled kitchen-living room with open beams and access to the roof terrace with a view over Lüneburg city center. The floors are laid with light oak parquet. The bathrooms were renovated in 2016 and 2025 respectively. The rear house has two spacious rooms with the original wooden plank flooring. The bathroom was renovated in 2012. Connections for a kitchenette are prepared. The entire ensemble was equipped with new windows, doors, and insulation in 2012. The house is rounded off by a charming Japanese ornamental cherry in the front garden and has enough space in front of the front door to park a car from time to time. The front house has a partial basement and an attic, so there is plenty of storage space.
Fittings and features, as described
When selecting the materials, care was taken to use natural products. This is evident in the custom-made granite countertop, as well as the wooden floors and wall colors. It is possible to connect a stove in the living room and/or in the hallway of the front house upstairs. The partial basement has connections for a washing machine. Fiber optic and coaxial connections are already available. The heating system is a condensing boiler.
Location
Area and routes
Plan a route
Your destination goes to Google Maps only when you submit the form. TraumImmo neither stores nor logs it.
Location details
This particularly beautiful house is located on a quiet side street only 10 minutes on foot from Lüneburg town hall in the popular Kreideberg district. You can reach the highway to Hamburg in a few minutes, as well as Lüneburg station. Lüneburg is a vibrant university town with a high quality of life. Spa gardens, pubs, restaurants, cinemas, theaters, sports facilities, shopping, all types of schools and kindergartens are all very close by.