| Living area approx. | 173 m² |
|---|---|
| Bedrooms | 3 |
| Rooms | 5 |
|---|---|
| Bathrooms | 2 |
| Plot area | 783 m² |
|---|---|
| Usable floor area | 37 m² |
| Purchase price | 750.000 € |
|---|---|
| Price per m² | 4,329.25 €/m² |
| Commission | 3,57% (3,57 % inklusive gesetzlicher Mehrwertsteuer) |
Calculate using this listing's purchase price. Every assumption is editable and all figures are non-binding estimates.
The initial payment is estimated as loan amount × (interest + repayment) ÷ 12. Individual lending terms, special repayments and further fees are not included. Tax, notary and agent costs may differ in your case. This is not a financing offer or financial advice.
Your inputs are calculated only in this browser and are not saved or sent to TraumImmo.
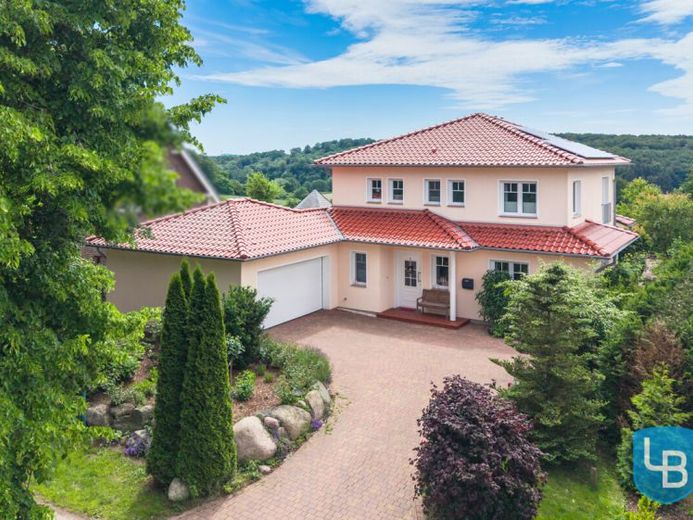
More financing calculators and assumptionsThis modern detached house in solid construction (year of construction 2010) impresses with an extremely successful layout, contemporary building technology, and a lovingly landscaped 783 m² plot in a pleasantly quiet field-edge location in Malente / Nüchel. With around 173 m² of living space and 5 rooms, the property offers excellent conditions for families or couples needing space – including an ideal home office or commercial possibility.
Technically, the property impresses with modern and energy-efficient features. An air/water heat pump in combination with controlled living space ventilation with heat recovery as well as underfloor heating ensures a pleasant indoor climate and a high level of living comfort. The energy concept is complemented by a photovoltaic system for electricity generation. Plastic windows, a fiber optic connection in the house, and electric shutters in one bedroom underline the contemporary standard of features. The future of mobility has also been considered: a wallbox for charging electric vehicles is already in place.
Even upon entering, you are welcomed by a spacious hallway with room for coats and settling in. The highlight on the ground floor is the expansive living and dining room with fireplace – the perfect centerpiece for cozy evenings and sociable hours. From here you can directly access the garden and the terrace with far-reaching views over meadows and forests.
The modern, high-quality fitted kitchen with a ceramic hob and a modern gas stove offers the best conditions for everyday life and cooking together. A cold conservatory by the kitchen extends the comfort and creates a wonderful place to relax – almost any time of year.
A utility room here as well as direct access to the garage also provide convenience. The ground floor is completed by a study and a shower room.
On the attic floor, three well-designed rooms are available: a spacious bedroom as well as two further rooms that can be used flexibly as children's, guest, or hobby rooms and are connected to each other by a large double door. This floor is complemented by a modern bathroom with a walk-in shower, bathtub, and two washbasins as well as a separate WC – particularly pleasant in everyday family life.
The outdoor area impresses with plenty of space to breathe, play, and design directly at the field edge. A garden shed with practical storage space as well as a comfortable A double garage perfectly complements the overall package.
See for yourself and feel free to arrange an on-site viewing appointment with us.
Your destination goes to Google Maps only when you submit the form. TraumImmo neither stores nor logs it.
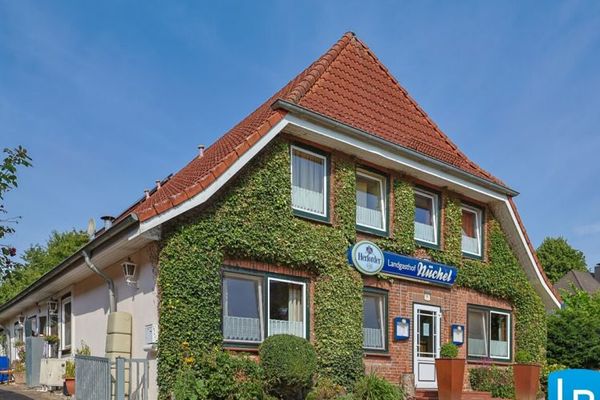 698.000 € Inn with overnight accommodation and private house23714 Malente / Nüchel
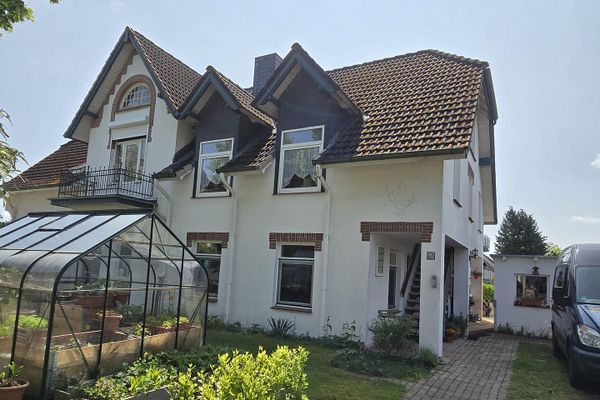 680.000 € Multi-generational house DH MFH near the Baltic Sea 3–4 residential units Good rental income Modernized by private owner23714 Malente– Bad Malente-Gremsmühlen

