Calculate using this listing's purchase price. Every assumption is editable and all figures are non-binding estimates.
The initial payment is estimated as loan amount × (interest + repayment) ÷ 12. Individual lending terms, special repayments and further fees are not included. Tax, notary and agent costs may differ in your case. This is not a financing offer or financial advice.
Your inputs are calculated only in this browser and are not saved or sent to TraumImmo.
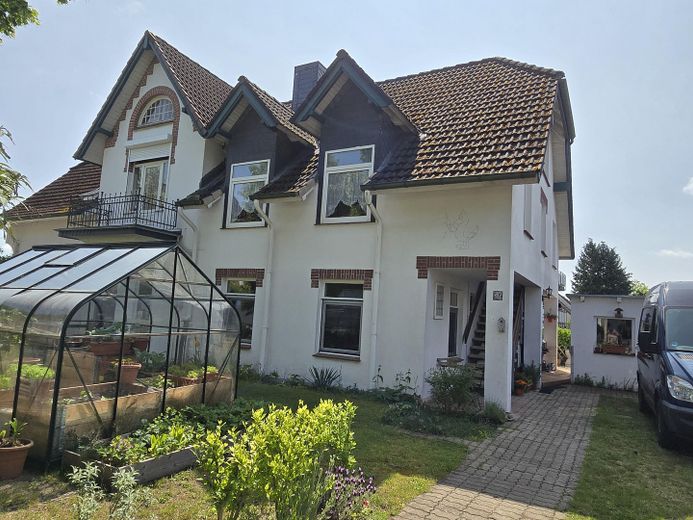
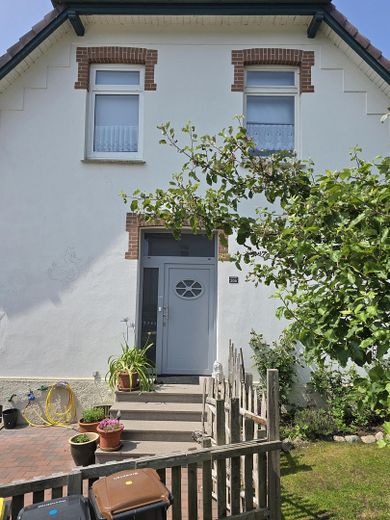
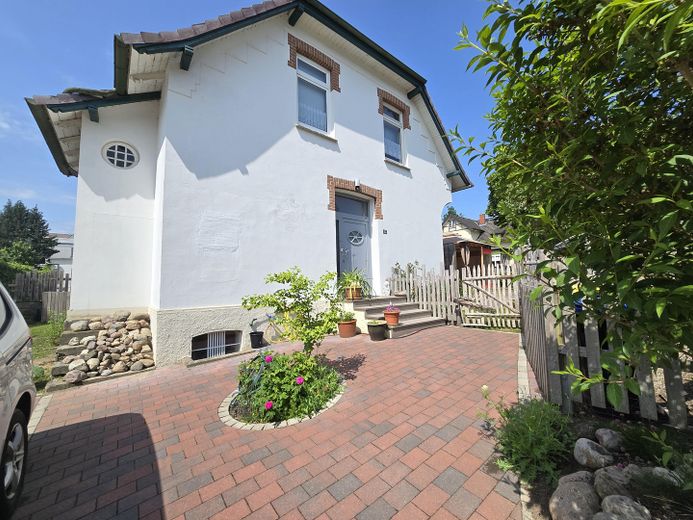
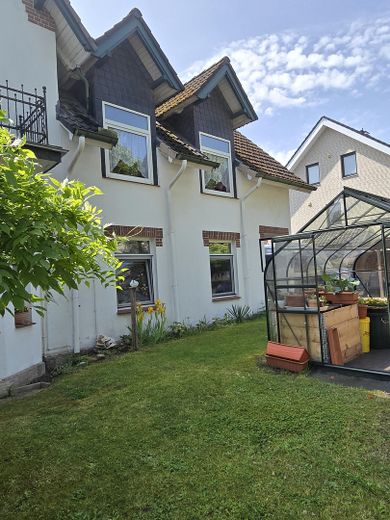
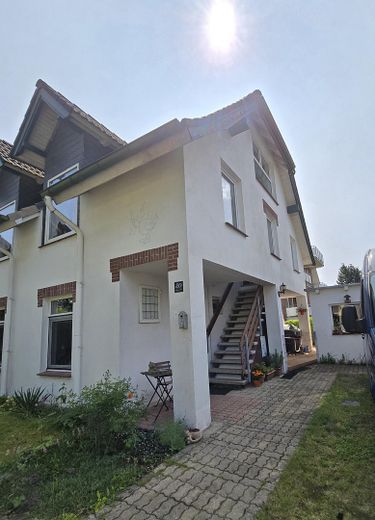
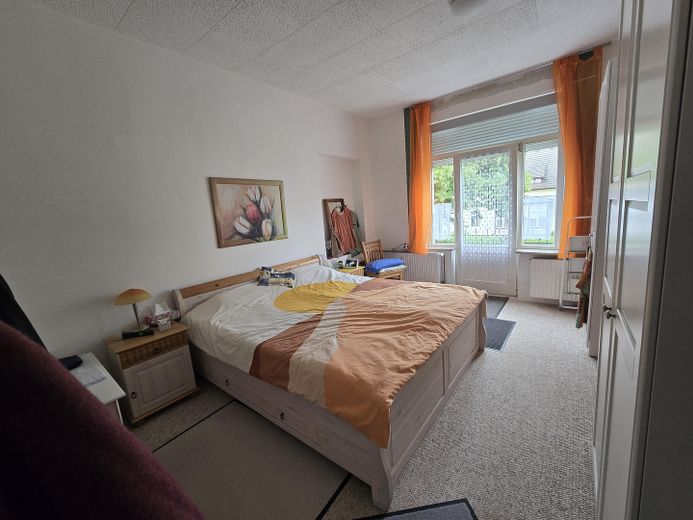
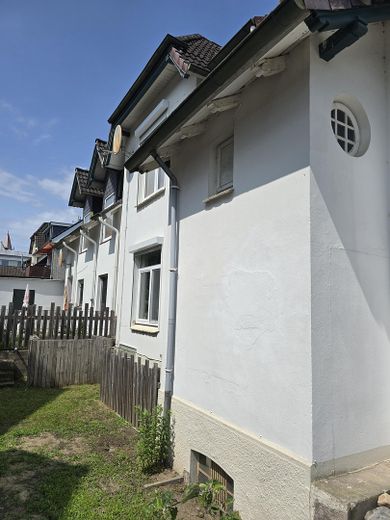
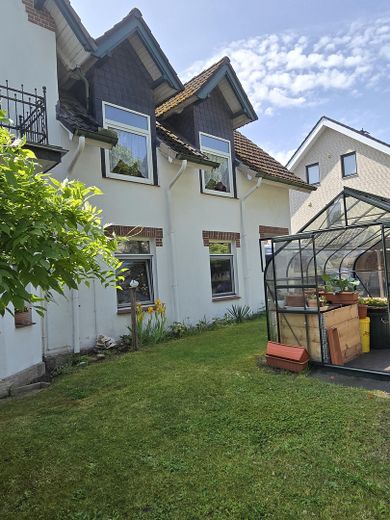
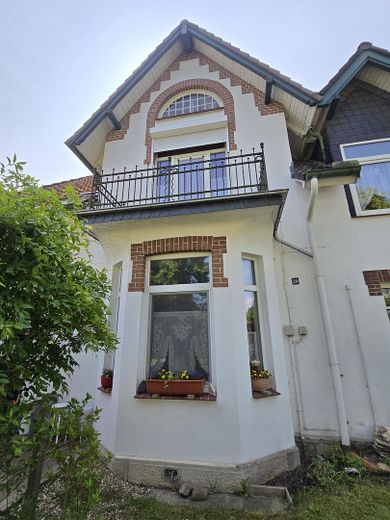
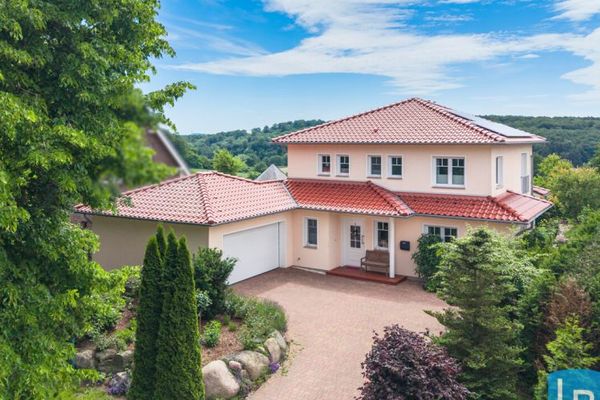
This beautiful house consists of three separate residential units, each with its own entrance. The main house was built in 1920; an extension with 2 apartments was built in the 1990s and very tastefully adapted to the style of the old villa.
You buy directly from the owner and save on agency fees. Good income can be generated through renting.
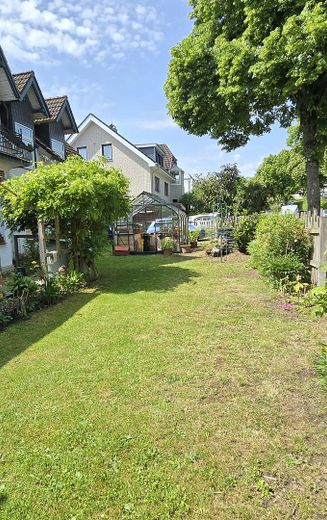
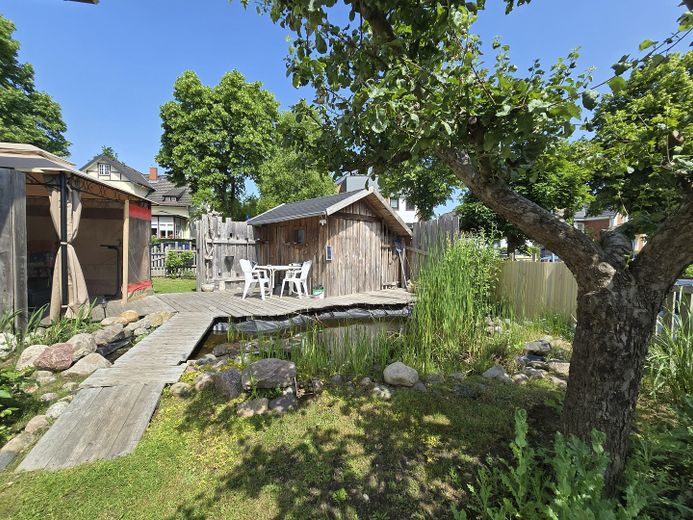
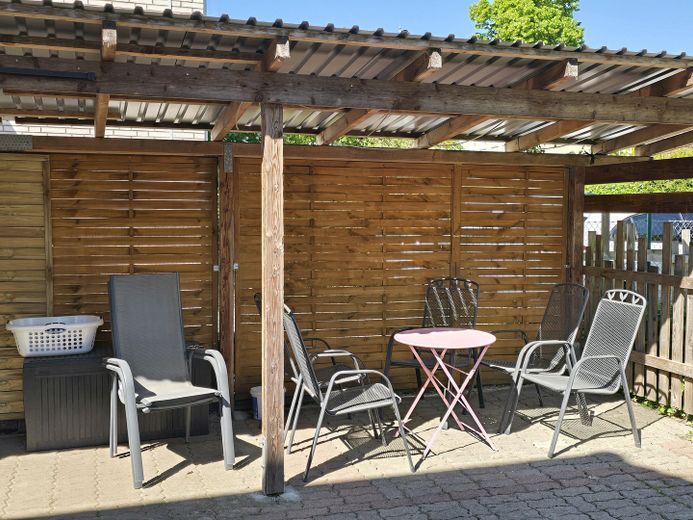
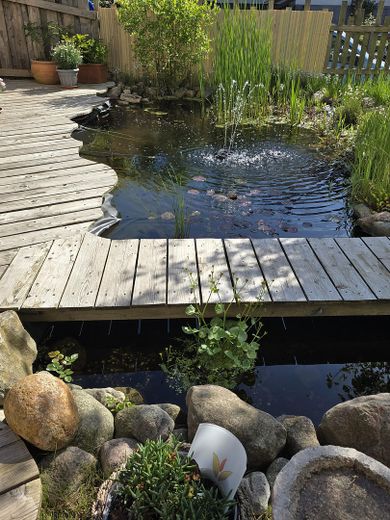
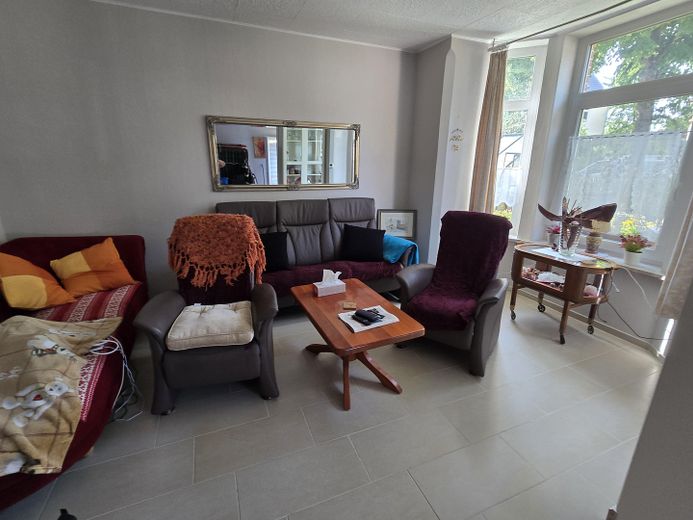

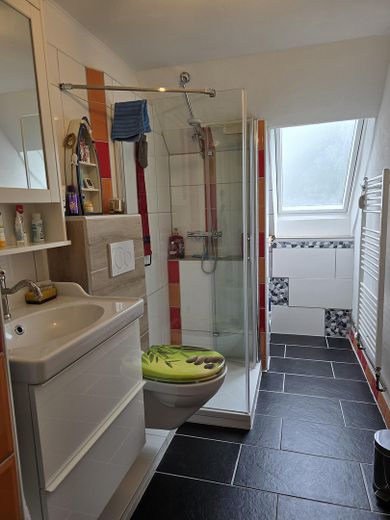
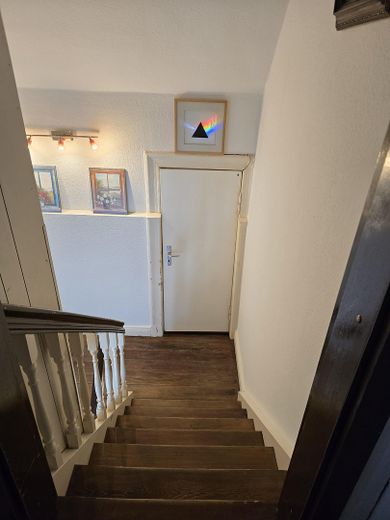
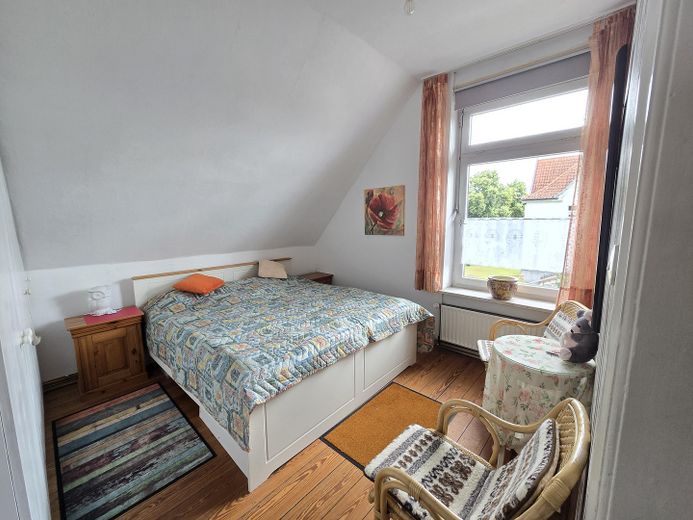
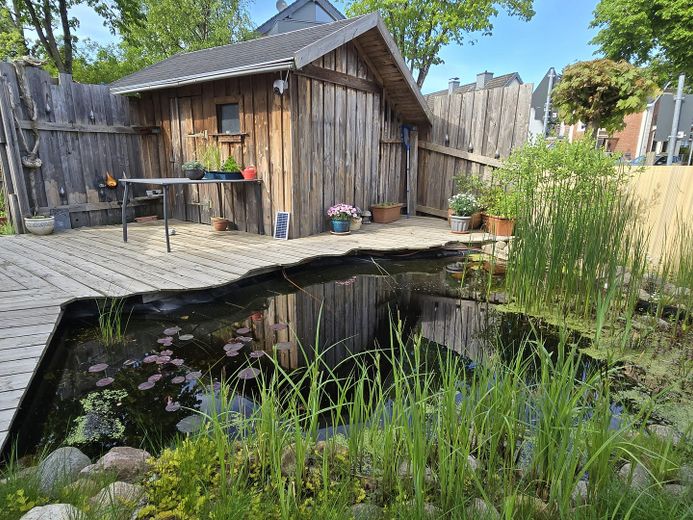
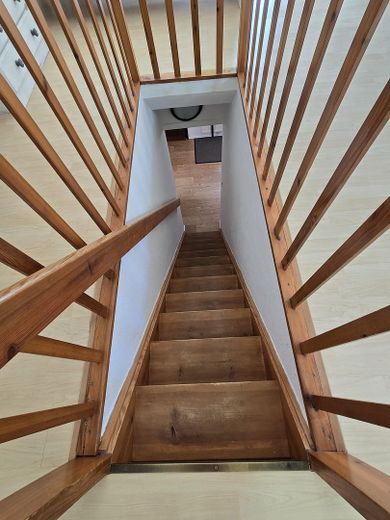
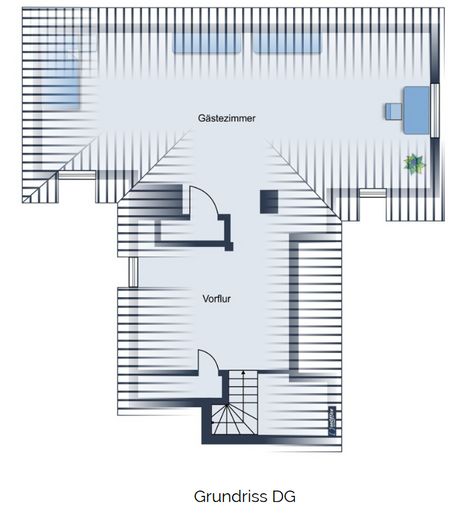
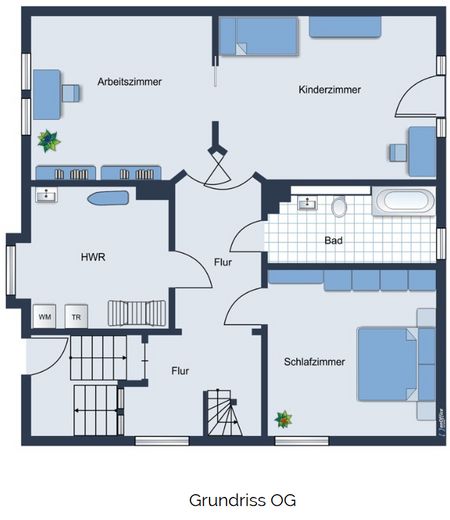
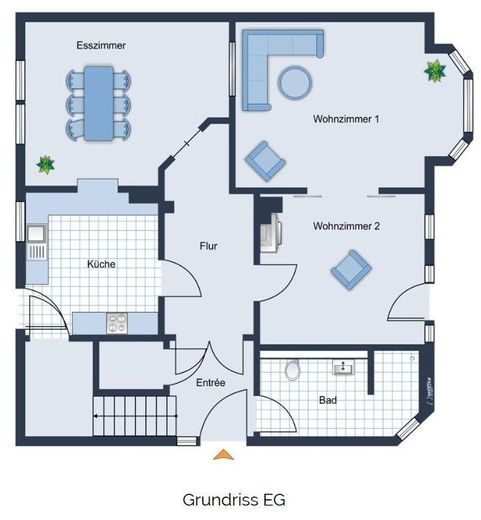
The approximately 700 sqm plot features a large garden, two terraces, as well as a seating area and garden house. A beautiful, healthy pond with many plants creates a pleasant atmosphere. With approximately 160 sqm, the villa offers plenty of space and could also be converted into 2 separate apartments. The ground floor contains 3 rooms, a kitchen and bathroom, a pantry, and a storage room directly adjoining the kitchen. A cellar of approximately 40 sqm can serve as storage and a workshop. The upper floor also has 3 rooms, a kitchen and bathroom, as well as a spacious hallway with a small seating area. From the upper floor, a wooden staircase leads to a spacious converted attic.
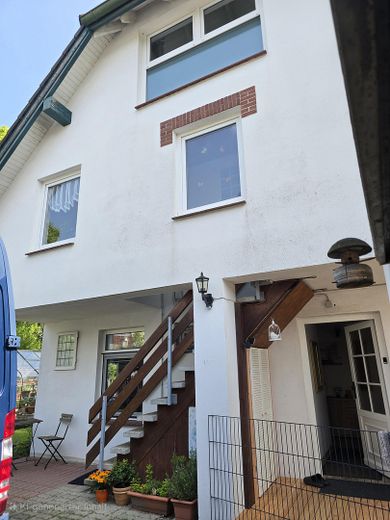
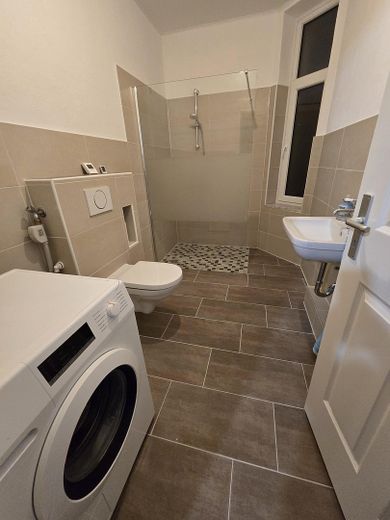

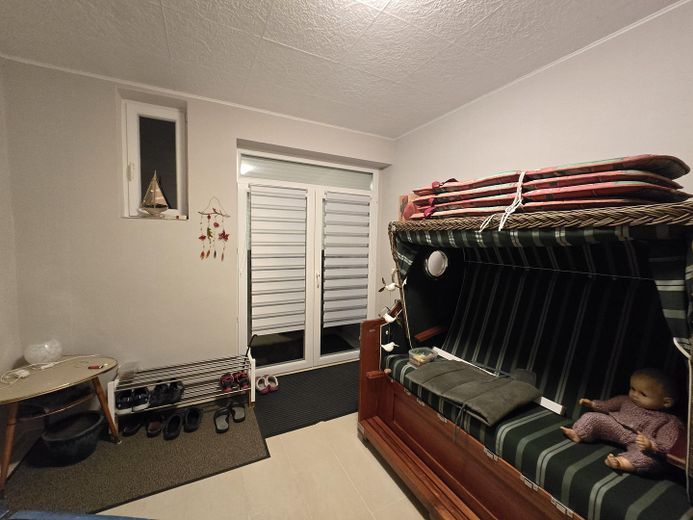

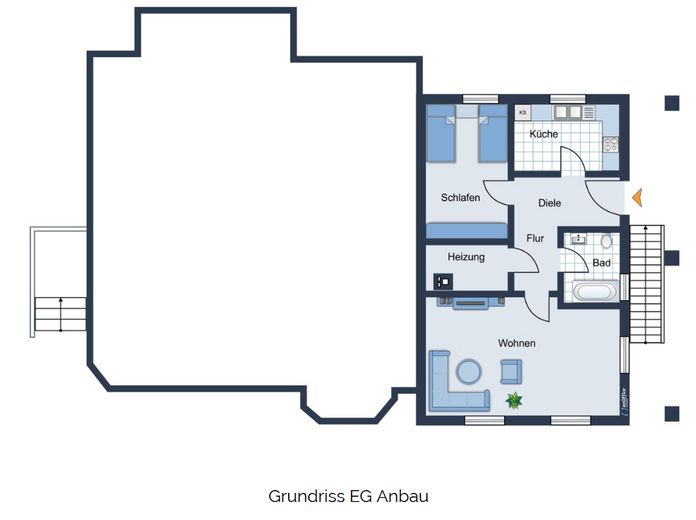
The 2nd apartment (with bedroom, living-dining room, kitchen, bathroom and storage room) is located on the ground floor of the extension and is approximately 48 sqm in size. This apartment includes a piece of garden and a small terrace. This apartment is currently rented.
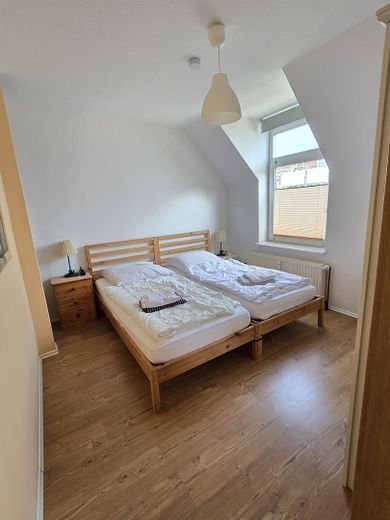
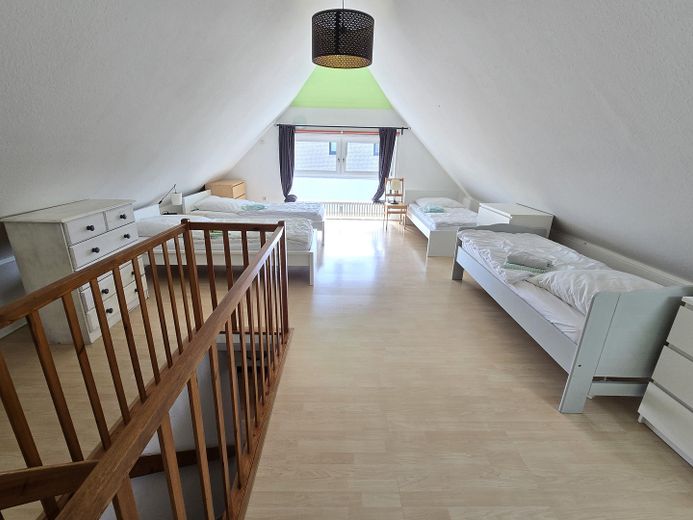
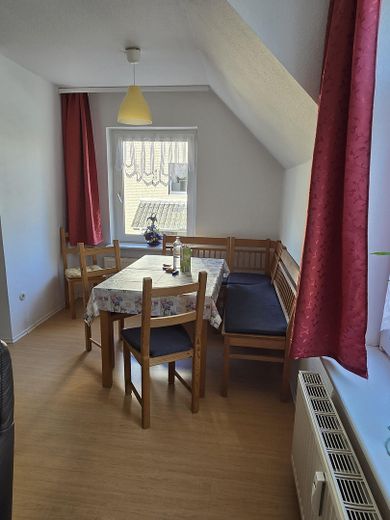
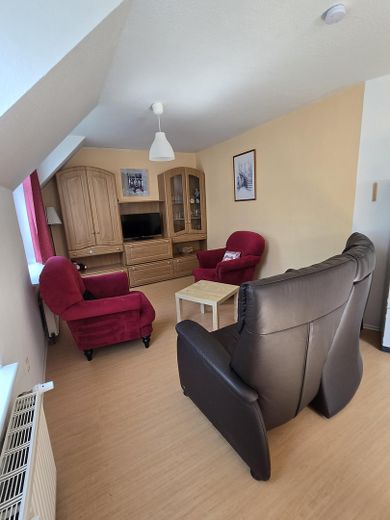
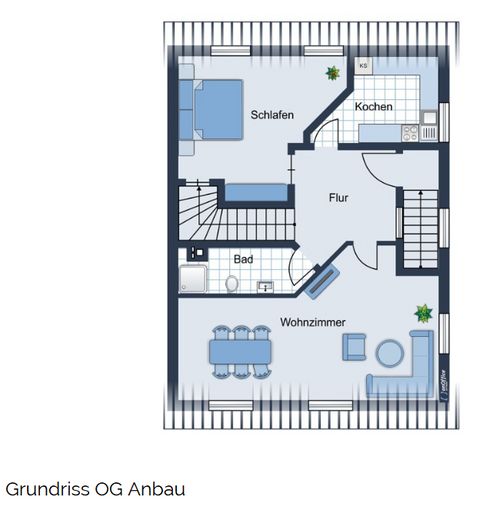
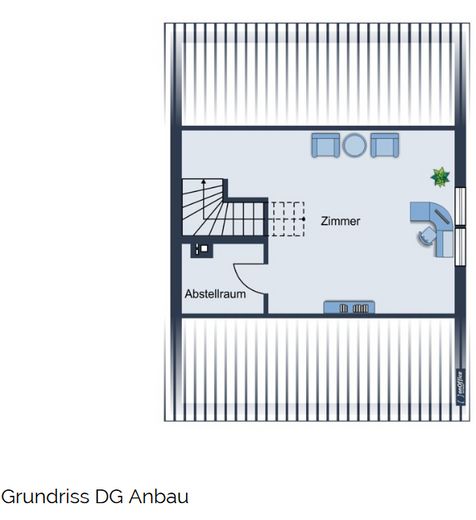
The 3rd apartment is located on the upper floor of the extension and is approximately 80 sqm in size. It has a bedroom, kitchen, bathroom, living-dining room, a storage room, and a large converted studio in the attic, which is a fully-fledged living space. Very good income can be generated by renting one apartment to holiday guests and to a nearby vocational school for accommodating young adults. This combination results in almost year-round occupancy.
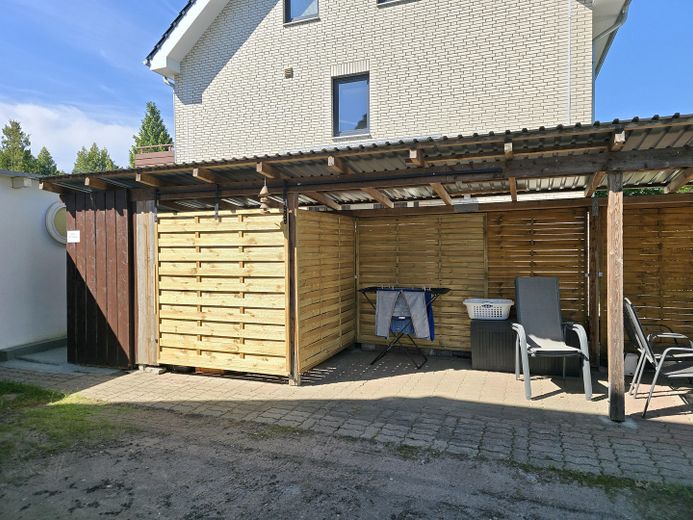
The house also includes a large garage. The house has been modernized repeatedly over the years. A list of the modernization work will be provided.
Fittings and features, as described
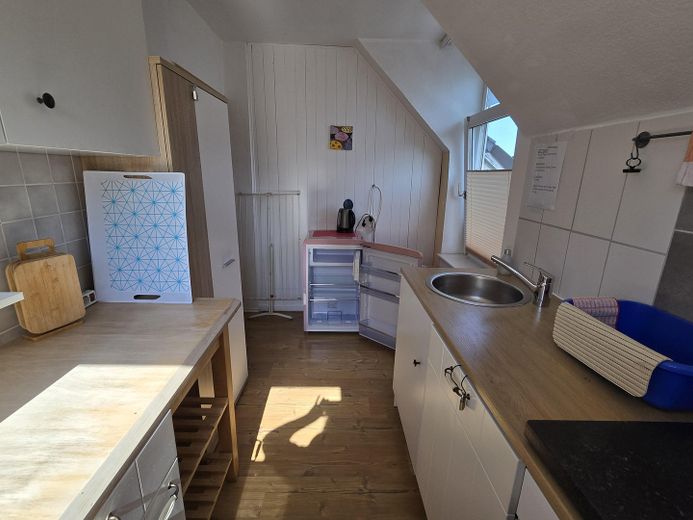
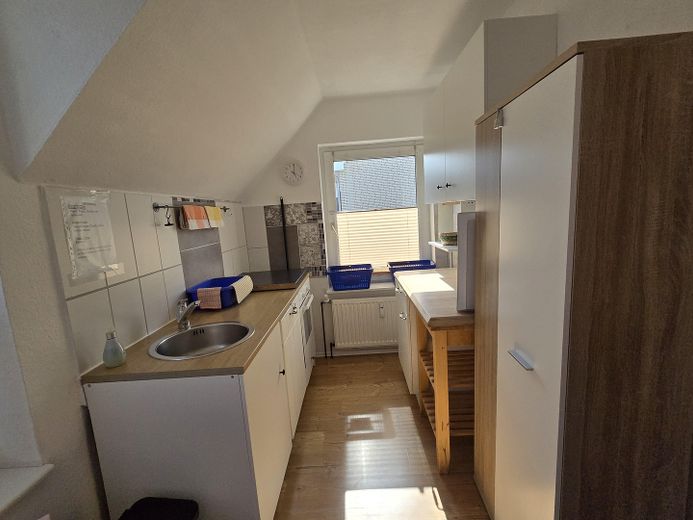
Renovations and improvements have been carried out continuously. Most recently, underfloor heating was installed on the ground floor of the villa in 2022, and the windows and patio door were replaced at the same time. The water throughout the house is treated by a water-softening system. The kitchen on the upper floor is currently being renovated.
The holiday apartment remains fully furnished, including furniture and inventory.
Location
Area and routes
Plan a route
Your destination goes to Google Maps only when you submit the form. TraumImmo neither stores nor logs it.
Location details
This spacious multi-family house is located in the quiet neighborhood of Bad Malente-Gremsmühlen. In this tranquil town, thanks to the rehabilitation clinics and tourist attractions, you will find everything that is otherwise only available in larger towns. Various shopping facilities, restaurants, schools, doctors, and pharmacies are in the immediate vicinity. A large spa park, two lakes, and many appealing leisure activities make the town even more attractive.