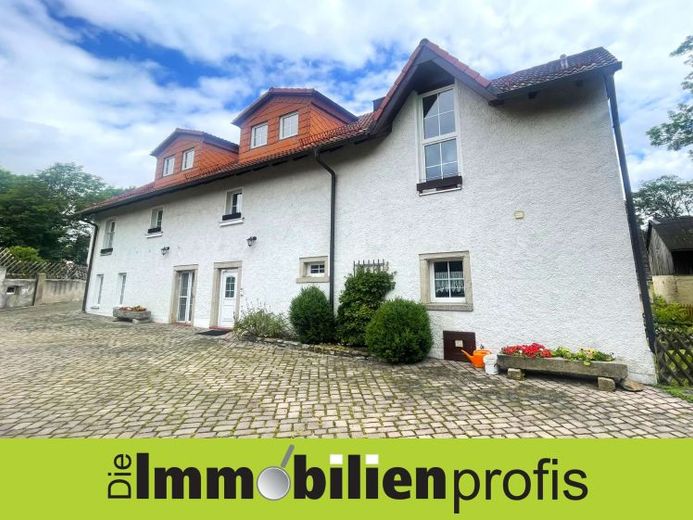
| Living area approx. | 221 m² |
|---|
| Rooms | 6 |
|---|
| Plot area | 2393 m² |
|---|
| Purchase price | 280.000 € |
|---|---|
| Price per m² | 1,266.97 €/m² |
| Commission | 4,76% (4,76 % inkl. 19% MwSt. vom Kaufpreis) |
Calculate using this listing's purchase price. Every assumption is editable and all figures are non-binding estimates.
The initial payment is estimated as loan amount × (interest + repayment) ÷ 12. Individual lending terms, special repayments and further fees are not included. Tax, notary and agent costs may differ in your case. This is not a financing offer or financial advice.
Your inputs are calculated only in this browser and are not saved or sent to TraumImmo.
More financing calculators and assumptionsProperty number: H-1382 - Regnitzlosau: Property for living and working
This property offers many possibilities on approx. 221 m² of total usable floor area. It could be continued as a gastronomic business, used to combine living and working, as an investment property for letting, as a holiday home or as a permanent residence—many options would be suitable. Until now, the property, built around 1870, has been divided on the ground floor into a fully furnished dining area (also a perfect living room, office or self-contained apartment), a professional kitchen, a storage room, and ladies’ and men’s toilets. This part could also be ideally used as a large living area or separate apartment. The first upper floor currently includes, among other things, a spacious living area as well as two rooms with two bathrooms. There is also a utility room here. On the attic floor, approx. 58 m² provide three further rooms and two bathrooms. The property is heated by an oil-fired central heating system from 2017. The approx. 2,393 m² plot also includes a large barn, part of whose upper floor has been converted. The remaining part of the barn offers, among other things, space for storage and keeping animals (e.g. horses). The property is in good condition. Parking is available in the paved courtyard, with 2 covered parking spaces. In our opinion, with some alterations and modernization expenditure, this could become a wonderful home or attractive investment. We have the energy demand certificates for the restaurant area and the residential area for this property, valid until 12/12/2035. The energy demand in the residential part of this property is stated as 156.5 kWh/(m²a), corresponding to energy efficiency class E. The energy demand in the commercial part of this property is stated as 323.9 kWh/(m²a).
Further information, additional photos and detailed documents are available on request.
+++ Constantly over 150 further properties for sale and rent at www.die-immobilienprofis.de +++
Your destination goes to Google Maps only when you submit the form. TraumImmo neither stores nor logs it.
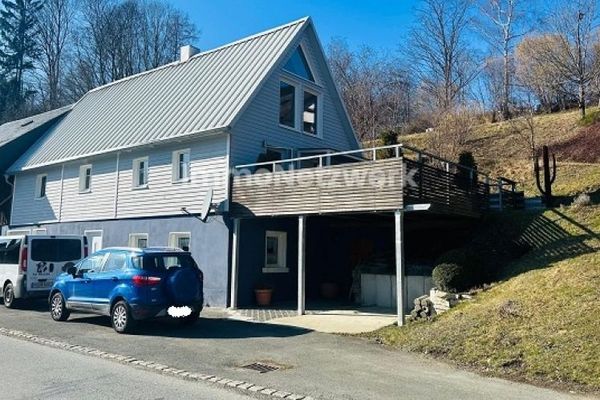 265.000 € ***Exclusive residential house with barn – a property full of character and possibilities***95194 Regnitzlosau
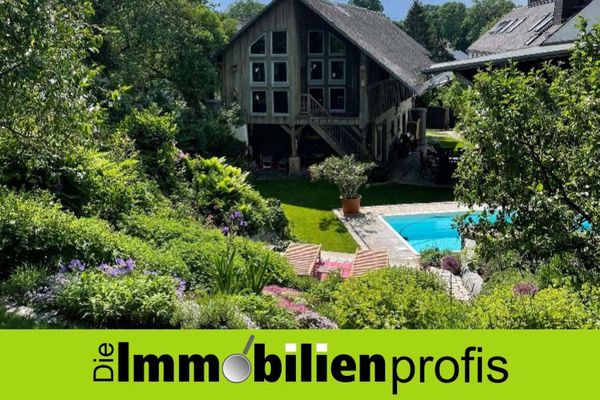 449.500 € Dream living in rural idyll between Hof and Rehau95194 Regnitzlosau

