| Rooms | 6 |
|---|
| Plot area | 341 m² |
|---|
| Purchase price | 60.000 € |
|---|---|
| Commission | 3,57% (3,57 % inklusive 19 % MwSt vom Not. KP) |
Calculate using this listing's purchase price. Every assumption is editable and all figures are non-binding estimates.
The initial payment is estimated as loan amount × (interest + repayment) ÷ 12. Individual lending terms, special repayments and further fees are not included. Tax, notary and agent costs may differ in your case. This is not a financing offer or financial advice.
Your inputs are calculated only in this browser and are not saved or sent to TraumImmo.
More financing calculators and assumptionsFully serviced, spacious sloping building plot in a sunny west-facing location, with excellent views across Altensteig.
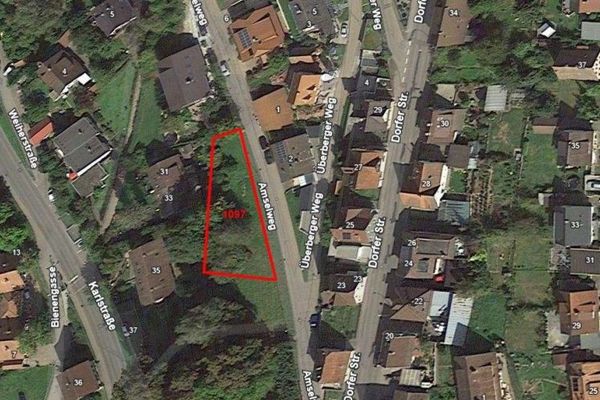
The plot, which is yet to be subdivided, is ideal for a large semi-detached house. The area of each plot for one half of the house will then be approx. 341 m². This listing and the offer price of 60,000,-- for the building plot are based on this.
Subdivision costs + architect’s preliminary planning costs as illustrated are already included here through work carried out in advance by the owner and us on your behalf, or will still be covered.
This makes the plot price of just 176,-- per m² very attractive and well below the standard land value.
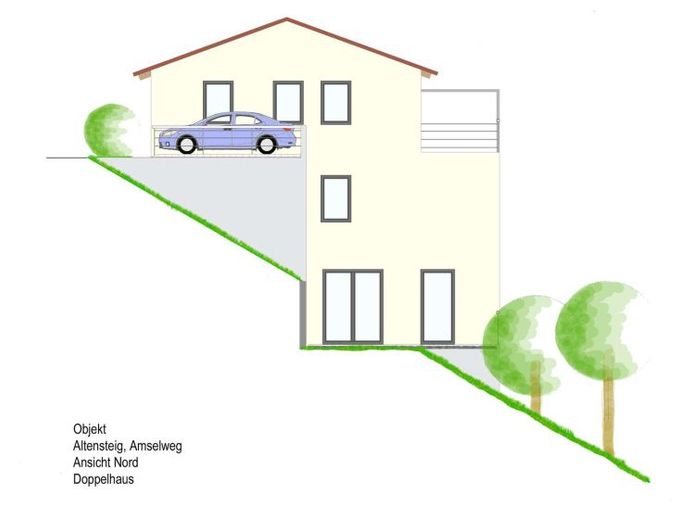
The semi-detached house design shown is merely a non-binding example from our co-partner architect. You are, of course, entirely free to choose. Any other house design is still possible in accordance with the development plan.
In our example, the expected turnkey TOTAL construction costs for this preliminary design of a semi-detached house will amount to a relatively cost-effective 600,000,-- to 650,000,--, including a heat pump and 2 parking spaces at the house.
An attractive price for a semi-detached house with 145 m² of living space and 6 rooms.
Depending on your personal preferences for fittings, such as a PV system and other special construction features, the price range is open-ended.
For particularly attractive financing options with all KfW funding programmes, simply enquire at www.falcfinance.de or contact your personal advisor, viktor.bitsch@falcfinance.de, Tel. 0172 750 1 963; if available, you can also scan the button.
All of this is also available as a shell house, making it considerably less expensive depending on the work you do yourself or manage independently.
The living area shown here for each semi-detached house is 145 m², spread across 6 rooms.
This includes today’s modern GEG standard as well as stylish, modern living comfort.
The prices quoted above include:
2 parking spaces per house, directly next to the entrance.
A balcony of over 16 m² off the ground-floor living area, with wonderful panoramic views.
And, on the garden level, a large garden terrace with a partly levelled garden area on the slope.
See the preliminary designs and floor plans for more details.
The system-house prefabrication makes a manageable construction period possible.
You will receive a detailed building specification once the house type and manufacturer have been determined.
Cost reduction through self-finishing according to the agreed specifications is also possiblepossible. An extra consultation is required.
Of course, any buyer of an unbuilt plot can also plan and organize their dream home entirely themselves.
The building plot was only recently provided with modern utility infrastructure once again, including fibre-optic broadband.
The plot will only be subdivided to accommodate the affordable, family-friendly semi-detached house model presented above once the corresponding purchase agreement has been reached.
Until then, a sale of the entire plot is also conceivable. This would allow for refined living in a very spacious
one- or two-family home, or a single-family home with an accessory dwelling unit / office.
The total area of parcel 1097 is 682 m². Total asking price for the plot: 110,000,--, as no subdivision is required.
Following a review by the architect we commissioned, the building method presented here is entirely feasible in view of the existing neighbouring development and the current development plan.
Whether a small apartment building could also be approved would need to be discussed with the building authority.
Our architect and established construction team would be happy to undertake the project using the system-based design described above, or to prepare the plans and tender documents for you in the traditional manner. This traditional approach entails a somewhat longer construction period.
Your destination goes to Google Maps only when you submit the form. TraumImmo neither stores nor logs it.