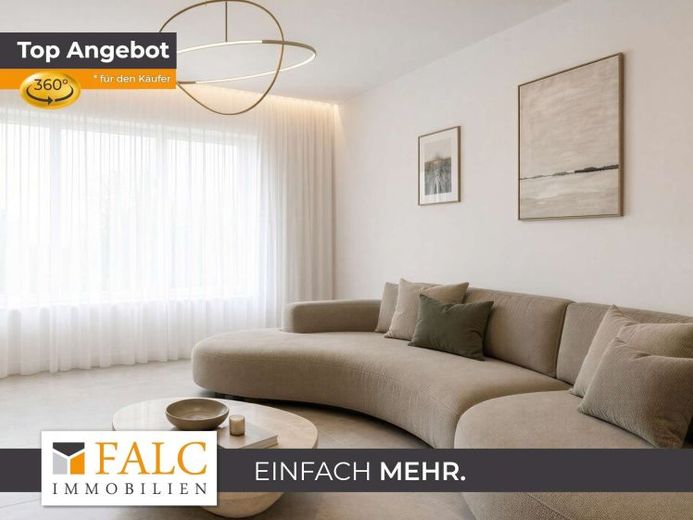
| Type | Block of flats |
|---|---|
| Living area approx. | 176 m² |
| Bedrooms | 4 |
| Rooms | 7 |
|---|---|
| Bathrooms | 3 |
| Plot area | 243 m² |
|---|
| Purchase price | 299.000 € |
|---|---|
| Price per m² | 1,698.86 €/m² |
| Commission | 3,57% (3,57 % inkl. MwSt. vom Kaufpreis durch Abwälzung, weitere Info unter "sonstige Angaben" im Exposé) |
Calculate using this listing's purchase price. Every assumption is editable and all figures are non-binding estimates.
The initial payment is estimated as loan amount × (interest + repayment) ÷ 12. Individual lending terms, special repayments and further fees are not included. Tax, notary and agent costs may differ in your case. This is not a financing offer or financial advice.
Your inputs are calculated only in this browser and are not saved or sent to TraumImmo.
More financing calculators and assumptionsSolid structure seeking creative hands.
This house combines the advantages of a two-family home with flexible usage options for different living concepts. Whether as a family home, for several generations under one roof, or as a combination of owner-occupation and letting – the existing layout offers a wide range of options.
The property has a total living area of approx. 176 m² on a 243 m² plot. The house is currently used as a main apartment with approx. 134 m² of living space and as a separate granny flat with approx. 42 m².
The original division into two independent residential units has been retained. Separate entrances to both areas are available, meaning that use as a classic two-family home remains possible.
A total of 7 rooms including a utility room, 3 bathrooms, a vaulted cellar, and an attic with additional usable space are available.
The property includes an inner courtyard and an ancillary building. The former barn area offers additional usage and design possibilities, subject to the respective building regulations.
The business location is also developing positively: With the construction of the new regional centre of Netze BW, around 180 jobs are being created in Östringen. The investment strengthens the infrastructure and makes the location attractive in the long term for both owner-occupiers and investors.
The property has energy efficiency class H. Appropriate modernisation and renovation measures must be planned. In particular, there is potential for modernisation in the areas of energy efficiency, heating technology, and technical building equipment.
+++ Our all-round worry-free service for buyers +++
A renovation offers the opportunity to design this house exactly according to your wishes, and we will not leave you alone in the process!
Upon request, we will prepare a customised renovation plan for you.
Secure maximum funding: We actively support you in applying for government KfW and BAFA subsidies in order to noticeably reduce your investment costs.
We look forward to presenting the property to you in person.
Your destination goes to Google Maps only when you submit the form. TraumImmo neither stores nor logs it.
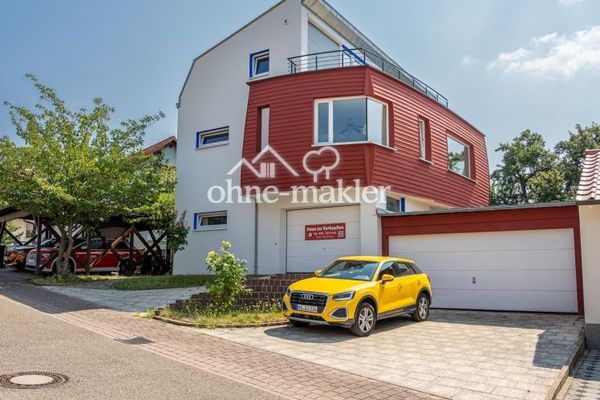 965.000 € Living with a View – Well-Maintained Two-Family House with Park-Like South-Facing Garden and Panoramic View76684 Östringen
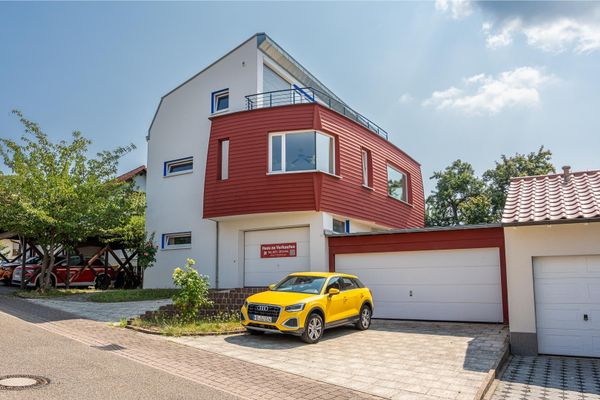 965.000 € Living with a Far-Reaching View – Well-Maintained Two-Family Home with Park-Like South-Facing Garden and Panoramic Views76684 Östringen– Östringen
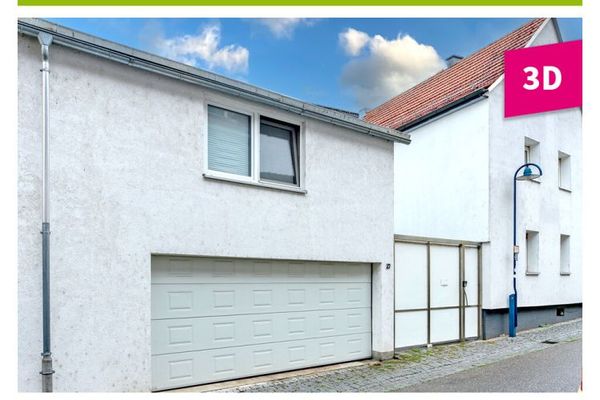 399.000 € End-of-terrace house with double garage and spacious ancillary areas – centrally located in Östringen76684 Östringen

