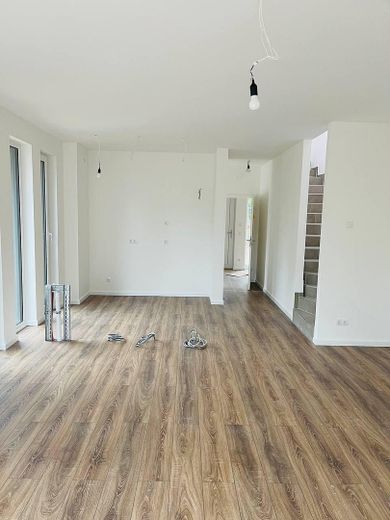
Wohnzimmer
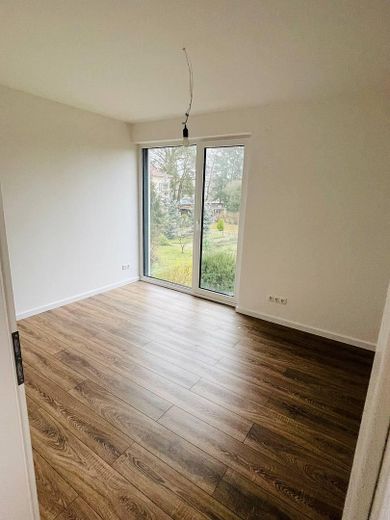
OG Schlafzimmer
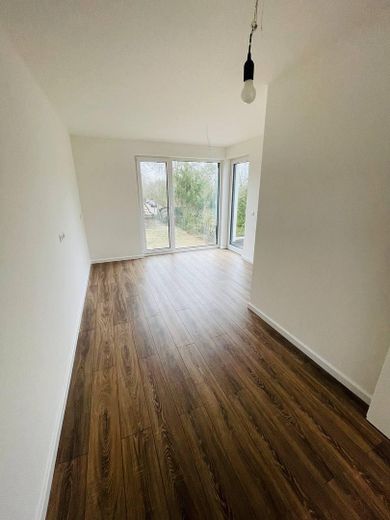
OG Schlafzimmer
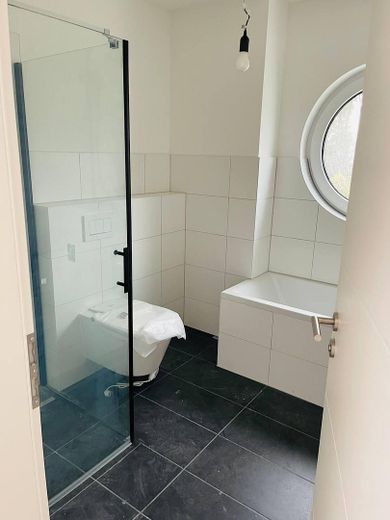
OG Bad
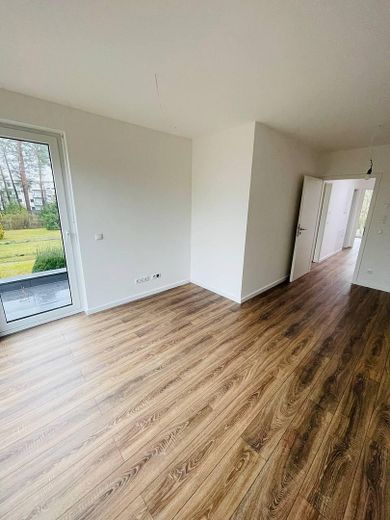
OG Schlafzimmer
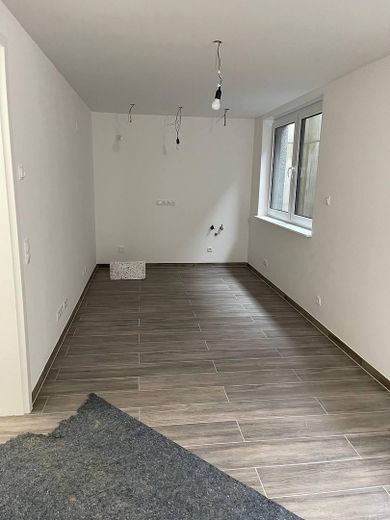
KG Wohnzimmer
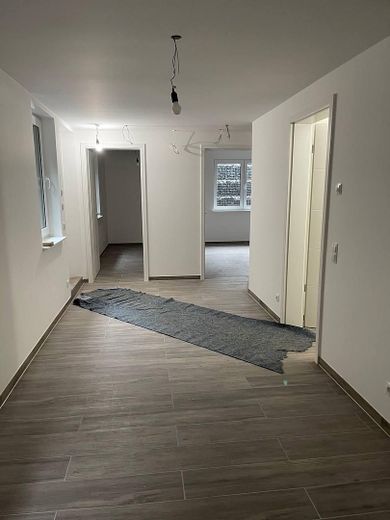
KG Wohnzimmer
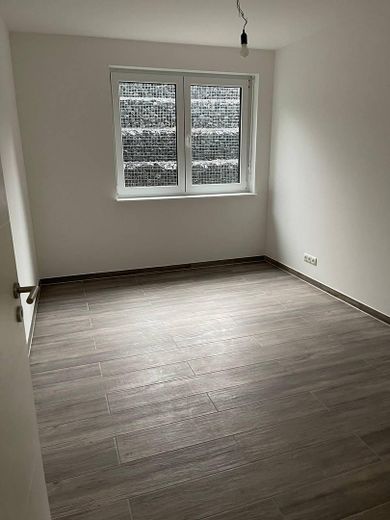
KG Schafzimmer
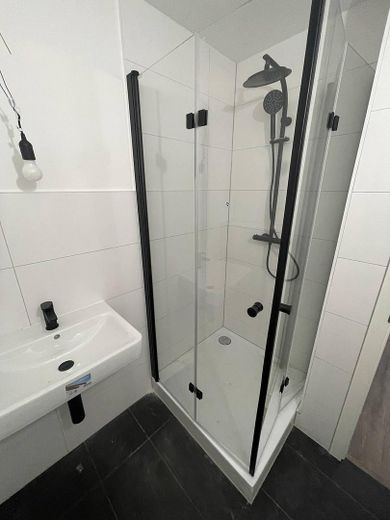
KG WC
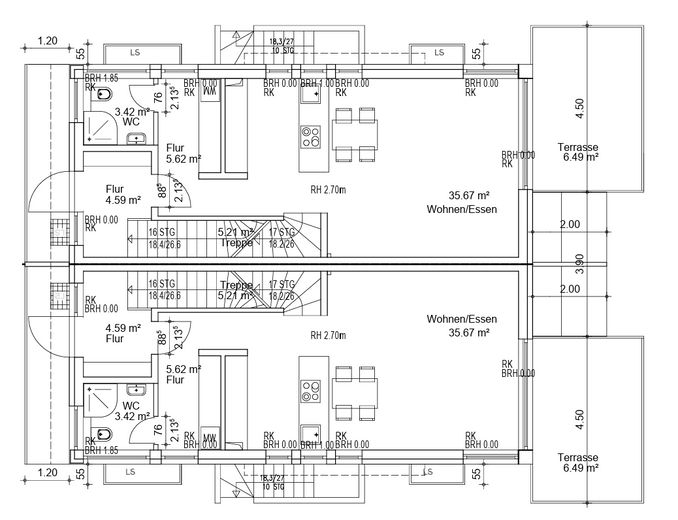
Erdgeschoss
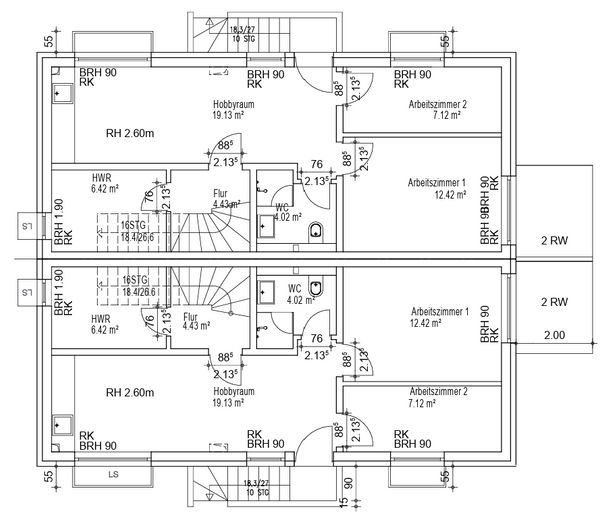
Kellergeschoss
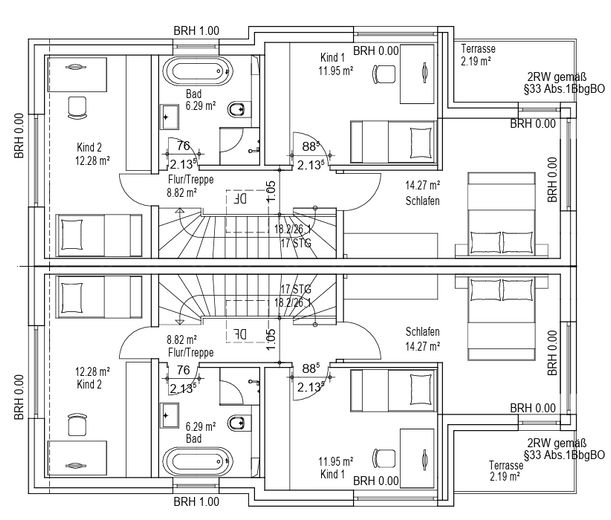
Obergeschoss
| Type | Semi-detached house |
|---|---|
| Living area approx. | 170 m² |
| Year built | 2024 |
| Bedrooms | 5 |
| Available from | 01.09.2026 |
|---|---|
| Rooms | 6 |
| Bathrooms | 3 |
| Heating | Underfloor heating |
| Plot area | 508 m² |
|---|---|
| Parking spaces | 2 |
| Condition | First occupancy |
| Floors in the building | 2 |
| Rent excluding bills | 3100 € |
|---|---|
| Deposit | 9300€ |
| Price per m² | 18.24 €/m² |
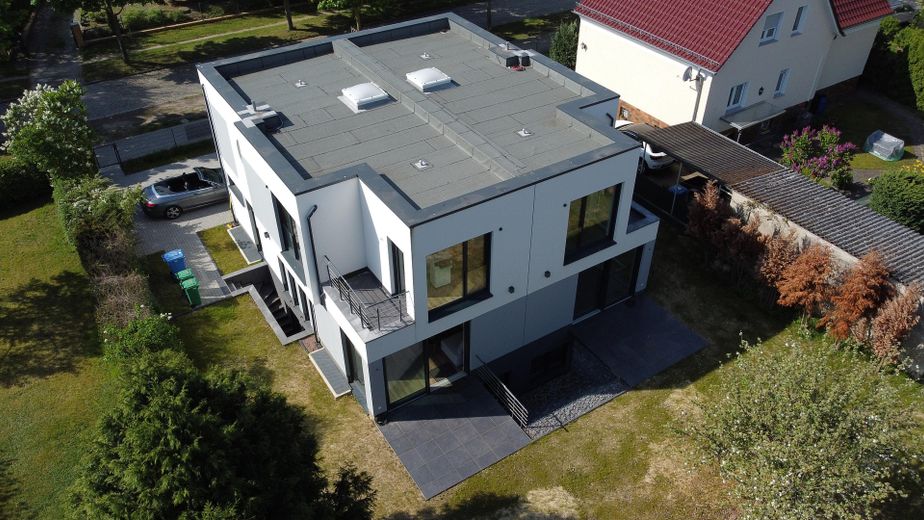
Modern semi-detached house with accessory apartment, garden & A+ in Blankenfelde-Mahlow
Spacious living with plenty of privacy and flexible usage options
This high-quality semi-detached house, built in 2024, is being occupied for the first time and offers approximately 170 m² of living space, providing plenty of room for families, multigenerational households, or combining living and working.
A particular highlight is the separate accessory apartment of approximately 50 m² with its own entrance. This creates a wide range of usage options – for example, for adult children, parents, an au pair, guests, or as a separate work and living area.
The house has a private garden, a terrace, five bedrooms, three bathrooms, and two parking spaces.
Ground floor:
- The ground floor features a spacious living and dining area with direct access to the terrace and garden.
- The open-plan kitchen offers sufficient space and the option of integrating a kitchen island.
- The ground floor also includes a guest shower room and a practical utility area.
Upper floor:
- The upper floor has three bright bedrooms.
- The modern family bathroom is equipped with a bathtub and a level-access shower.
Separate accessory apartment:
- The approximately 50 m² accessory apartment has its own entrance, providing pleasant spatial separation.
It consists of:
- Living and dining area with kitchen connections
- 2 bedrooms
- Private shower room
- Separate entrance
The accessory apartment is ideally suited for multigenerational living, adult children, an au pair, guests, or a home office.
Energy-efficient living:
- The house meets modern energy standards and has energy efficiency class A+.
- Heating is provided by a modern air-to-water heat pump combined with underfloor heating. In addition,
- Triple glazing and electric shutters provide contemporary living comfort.
This is a traditional rental arrangement without flat-rate ancillary costs.
The tenants independently conclude the required contracts for the respective utility services with the relevant providers and settle these costs directly with the providers.
This ensures a clear and transparent separation between the basic rent and the consumption and utility costs to be borne individually by the tenant.
Your destination goes to Google Maps only when you submit the form. TraumImmo neither stores nor logs it.
Attractive location south of Berlin
The property is located in Blankenfelde-Mahlow, an attractive residential area south of Berlin.
The S-Bahn can be reached in approximately 10 minutes on foot. According to the property details, Potsdamer Platz can be reached in approximately 25 minutes and BER Airport in approximately 15–20 minutes.
Schools, kindergartens, doctors and shopping facilities are located in the immediate vicinity. Forests, cycle paths and Lake Rangsdorf offer additional opportunities for leisure and recreation.



