Calculate using this listing's purchase price. Every assumption is editable and all figures are non-binding estimates.
The initial payment is estimated as loan amount × (interest + repayment) ÷ 12. Individual lending terms, special repayments and further fees are not included. Tax, notary and agent costs may differ in your case. This is not a financing offer or financial advice.
Your inputs are calculated only in this browser and are not saved or sent to TraumImmo.
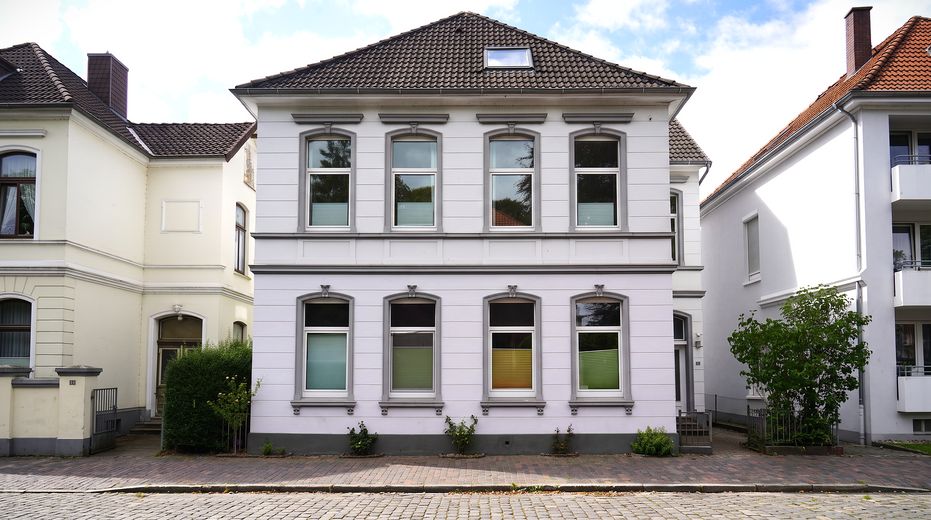
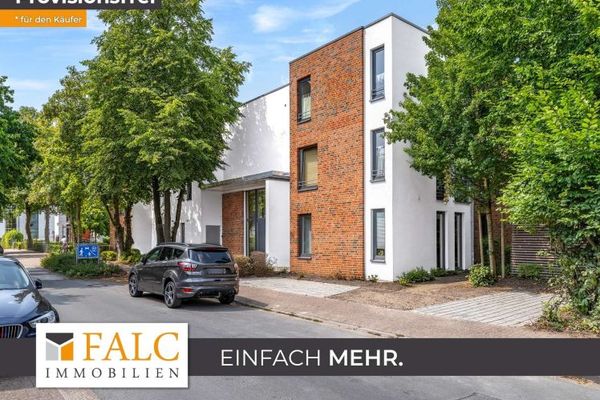
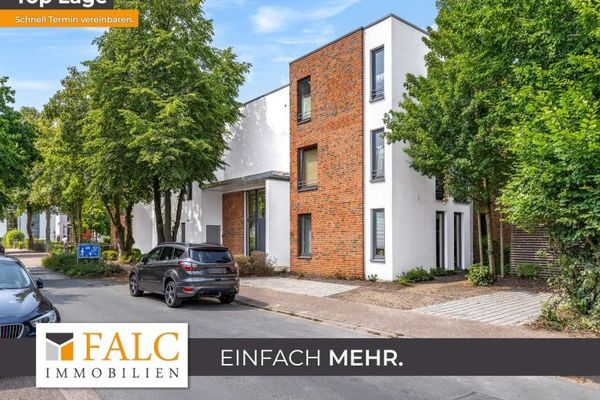
Not everyone is simply looking for an apartment. Some are looking for a place where they feel at home from the very first moment. The maisonette apartment on Lindenstraße combines the character of a historic old building with the comfort of a high-quality modernized property – right in the heart of Oldenburg and yet surprisingly quiet.
“A Day on Lindenstraße”
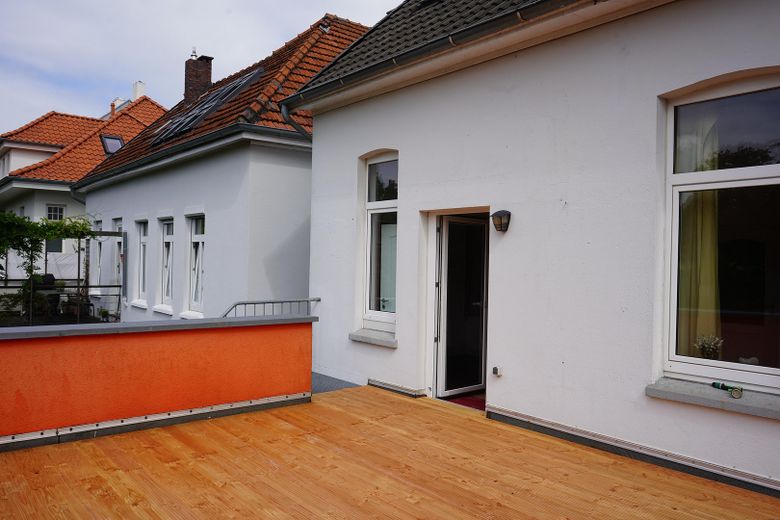
The morning begins with a cup of coffee on the roof terrace. Fresh air flows into the kitchen-living room through the open terrace doors. While the first rays of sunlight reach the garden, the house slowly comes to life. After a short walk or a bike ride into the city center, one returns in the evening and lets the day come to an end with family or friends on the terrace – until the last rays of sunlight disappear behind the rooftops.
Fittings and features, as described
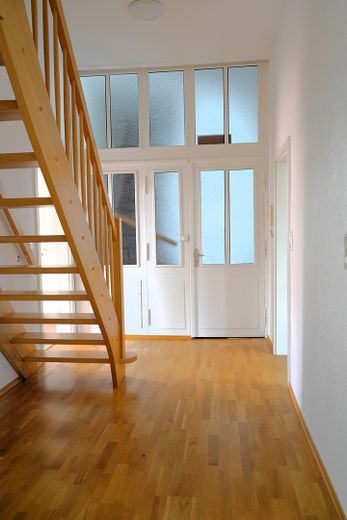
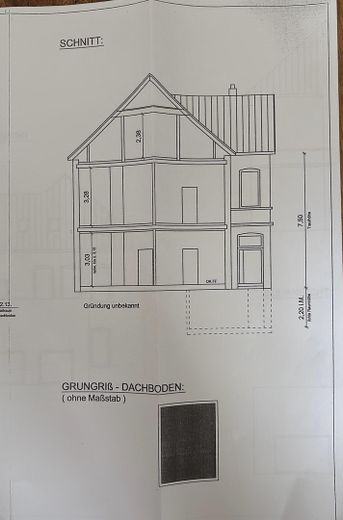
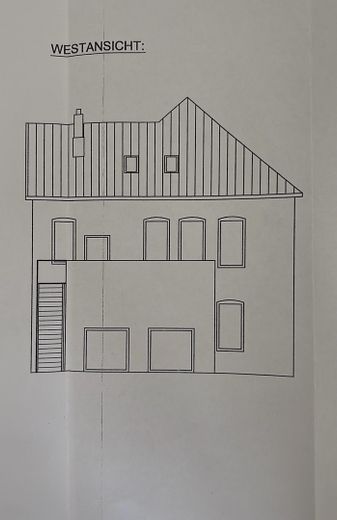
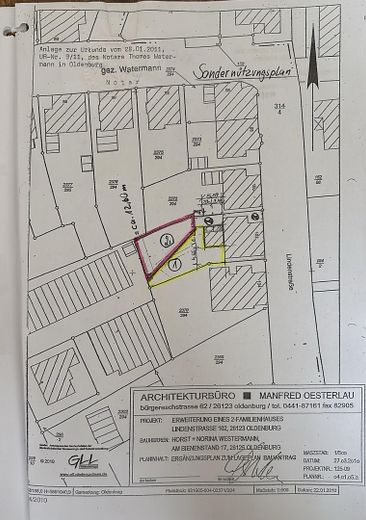
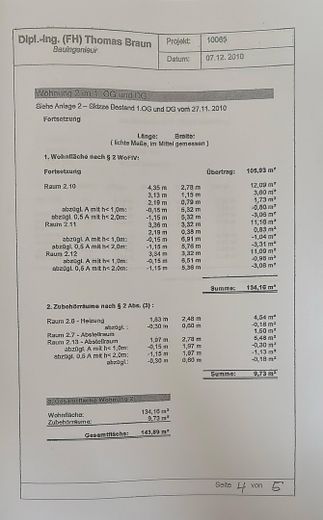
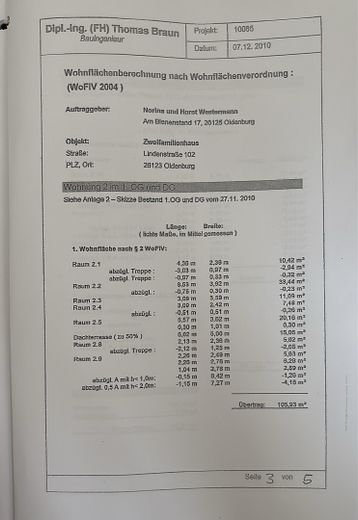
The property at a glance •approx. 144 m² living space •6 rooms •Maisonette over two levels •approx. 30.1 m² roof terrace •private garden (separate property) •two bathrooms •eat-in kitchen •solid wood parquet flooring •solid beech staircase •textured plaster •historic arched windows •high ceilings •no renovation backlog •completely modernized •listed exterior façade •gas heating (2010)
Other
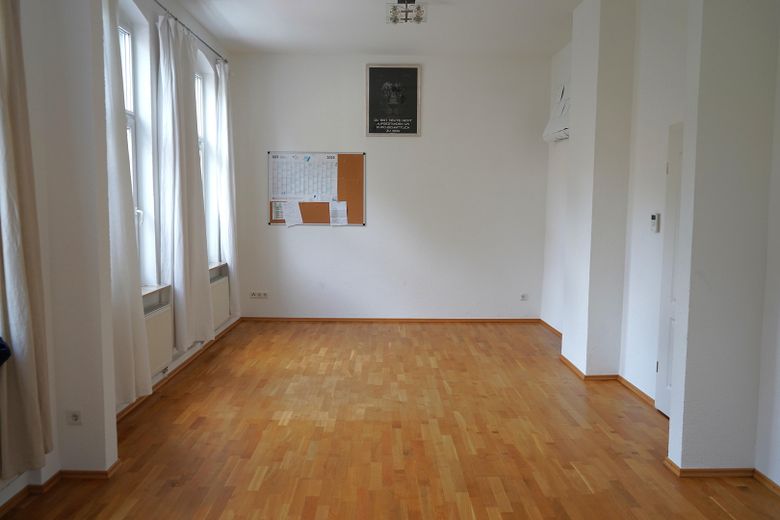
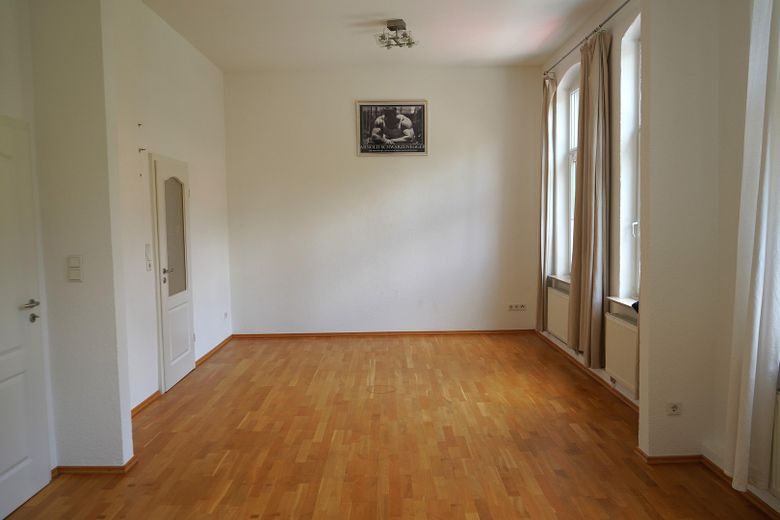
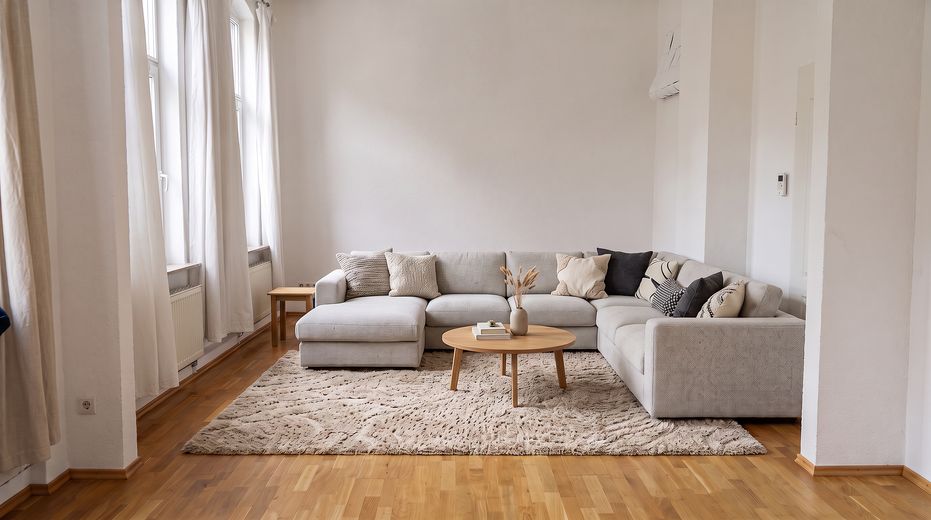
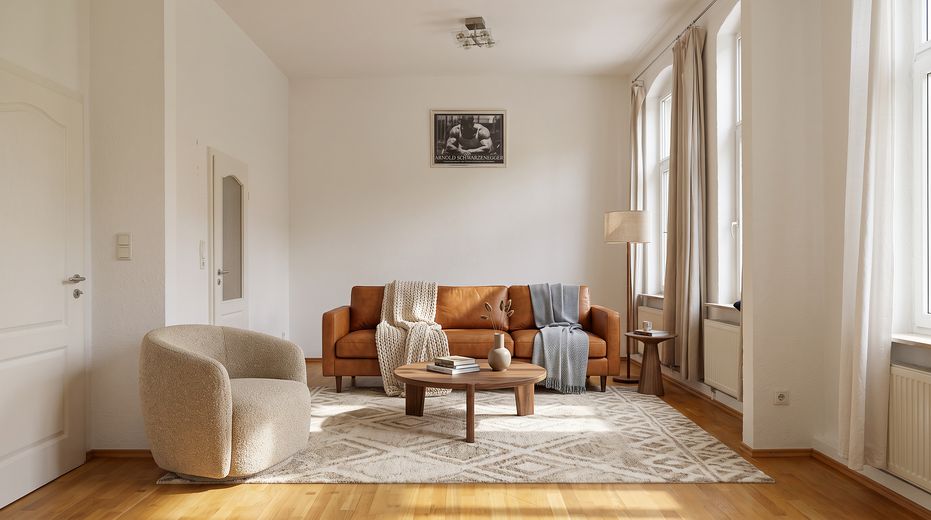
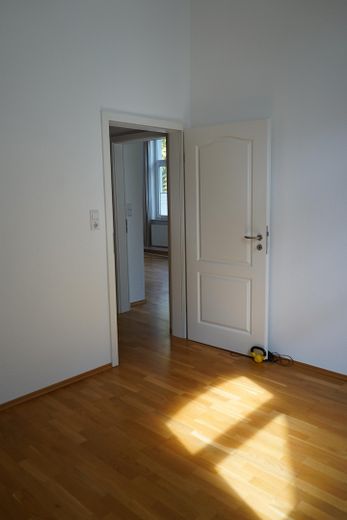
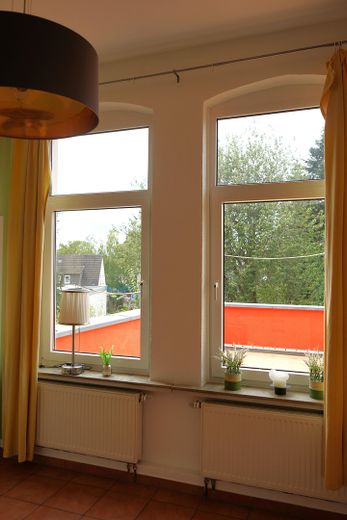
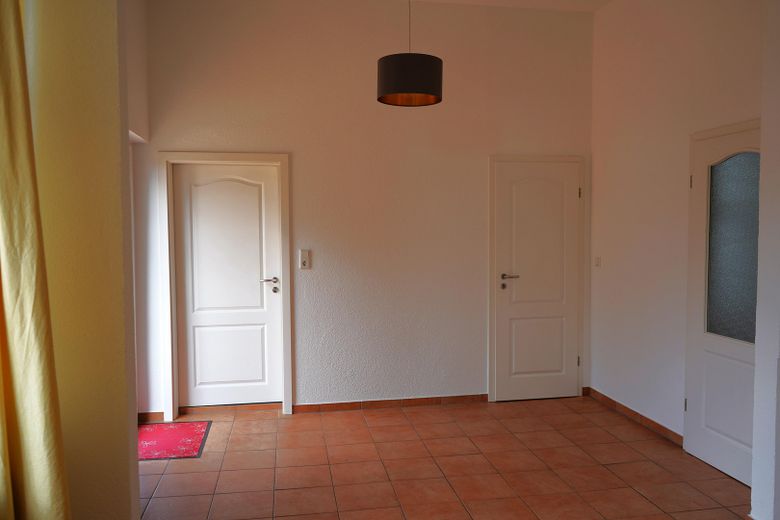
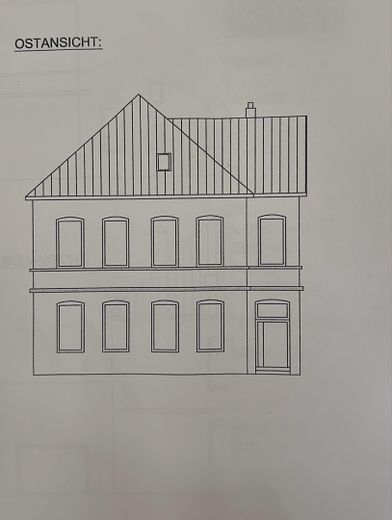
Light. Space. Atmosphere. You can feel as soon as you enter that this apartment is different. High ceilings. Large historic windows with transoms. Solid genuine wood parquet flooring. The generous sightlines give the rooms an openness that is rarely found today. The living area is ideally suited as a •living room •library •home office •music room or as a combination thereof. ________________________________________
Kitchen-living room The heart of the house
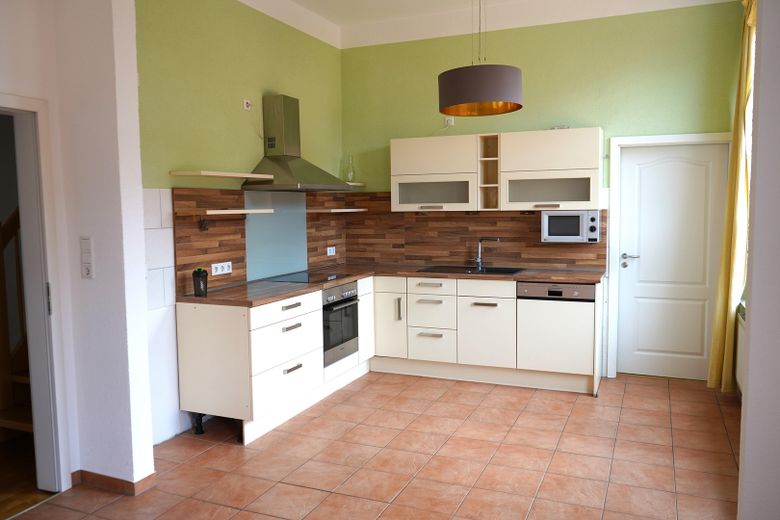
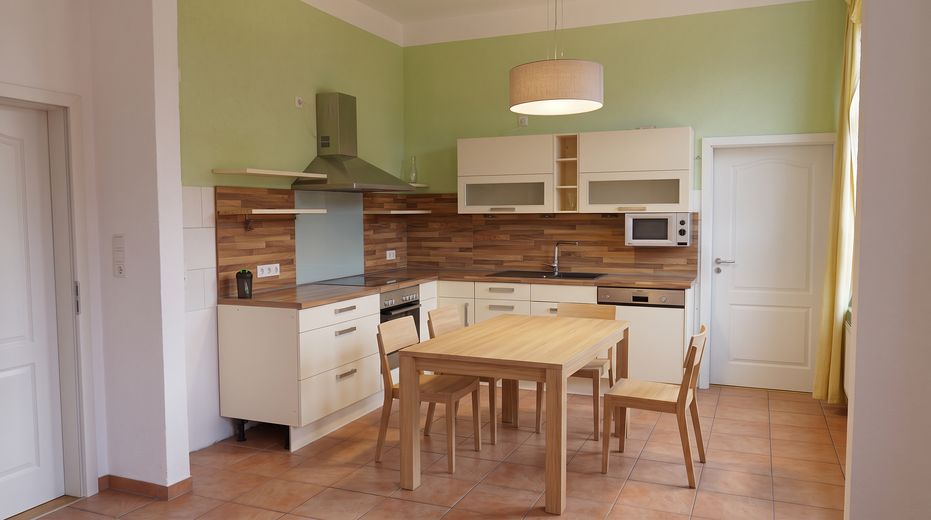
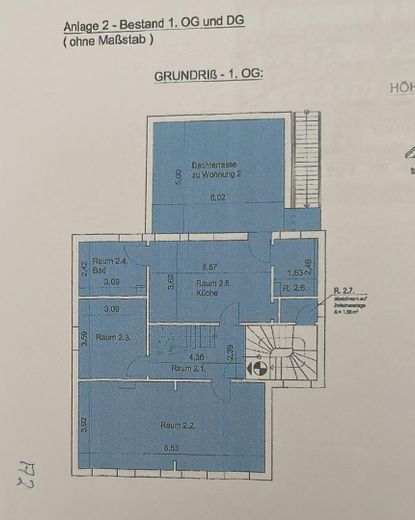
For us, this was never simply a kitchen. Almost every day began here. Birthdays were celebrated here. Cooking, laughter and play took place here. The kitchen-living room connects the interior with the spacious roof terrace, creating a seamless transition between living indoors and life outdoors. Features The fitted kitchen included in the purchase price comprises: ✔ ceramic hob ✔ oven ✔ microwave ✔ dishwasher ✔ extractor hood ✔ sink ✔ generous work surfaces ✔ numerous storage options ________________________________________
The roof terrace
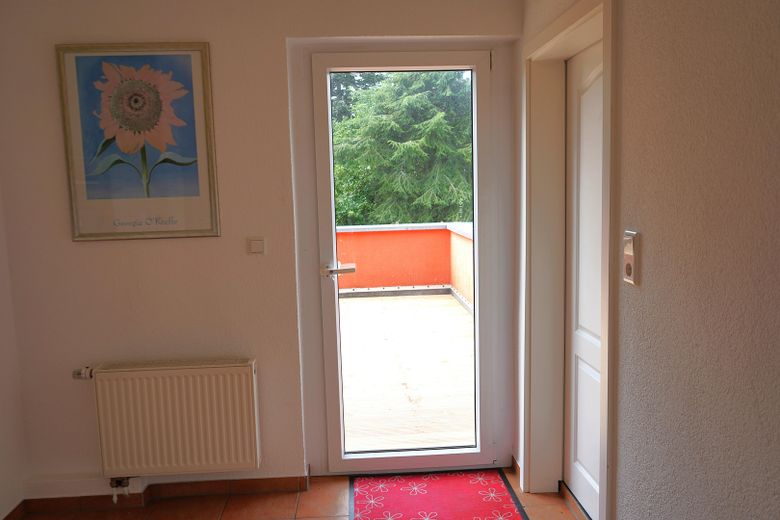
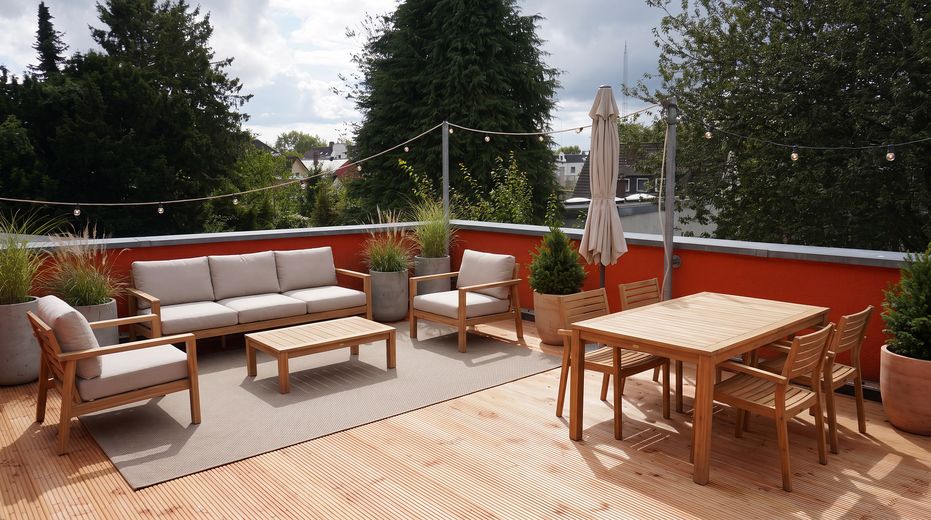
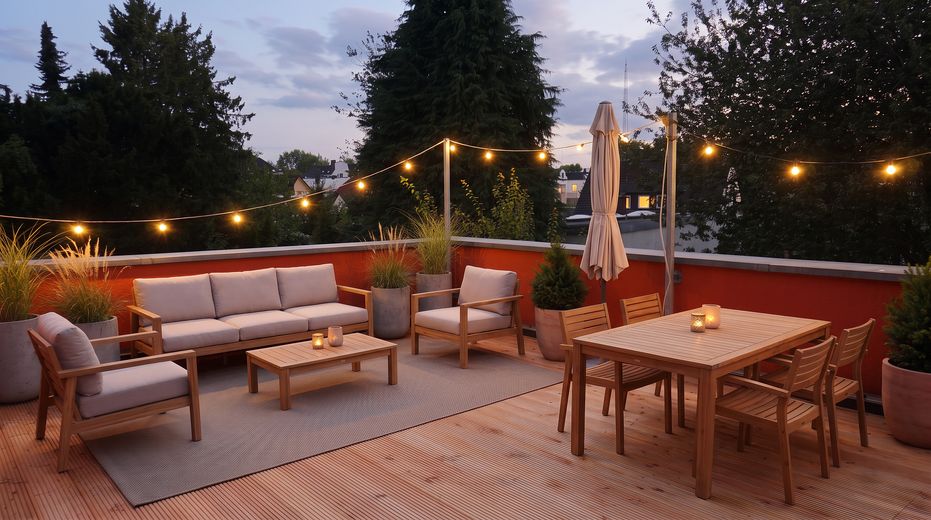
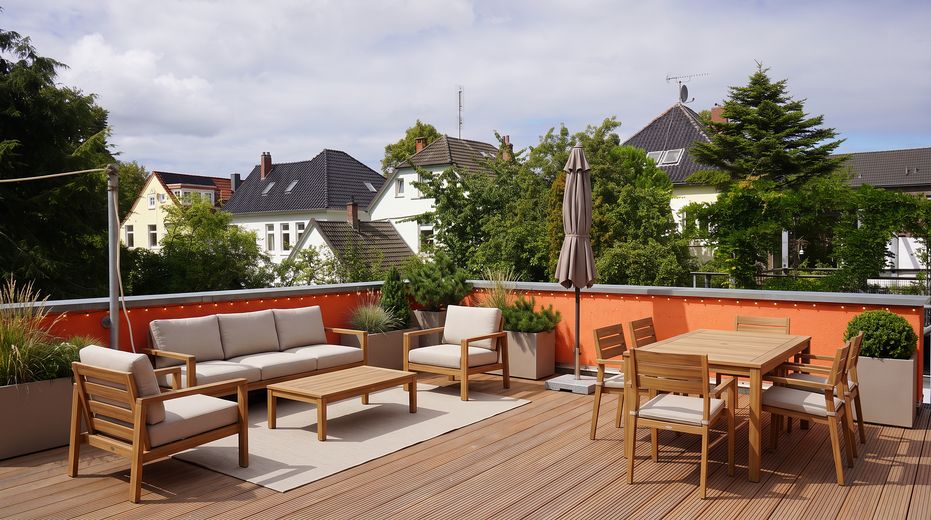
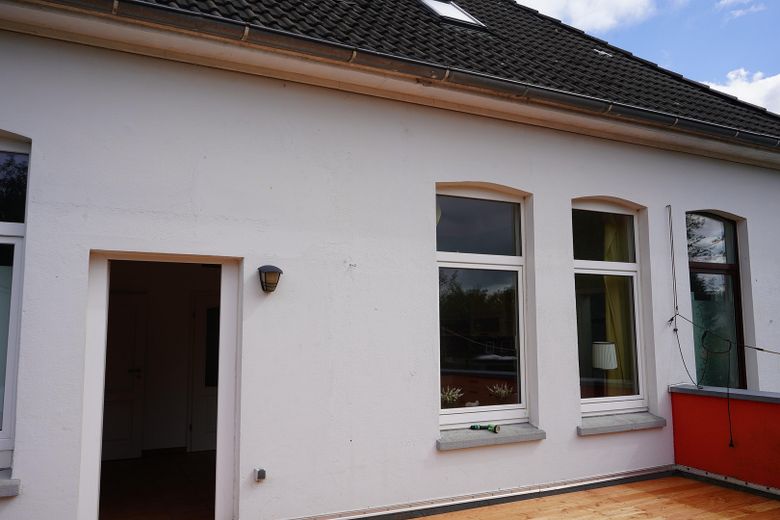
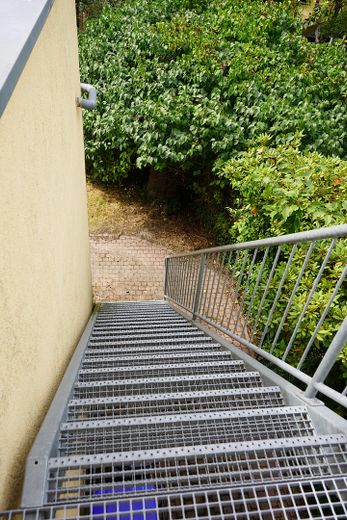
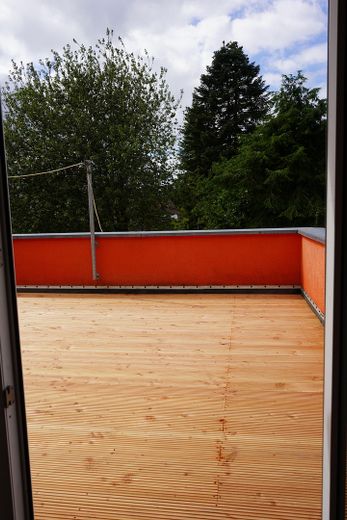
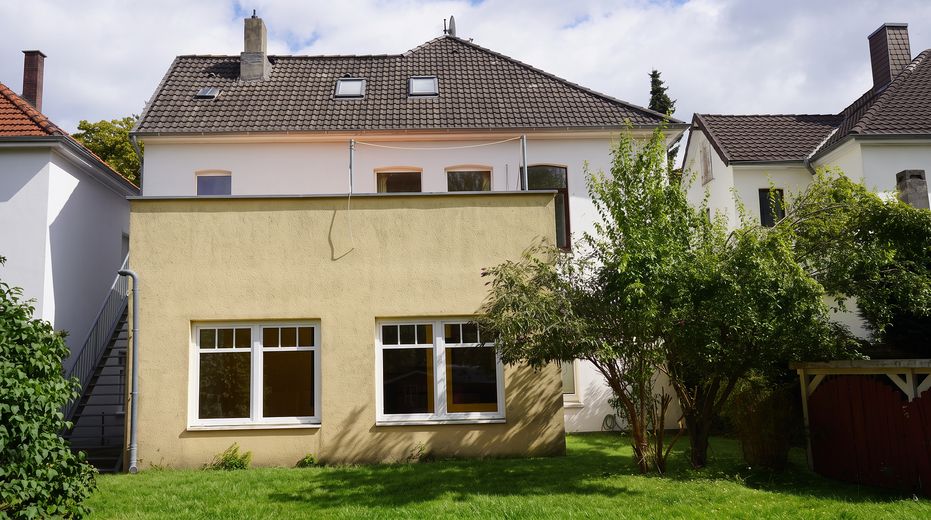
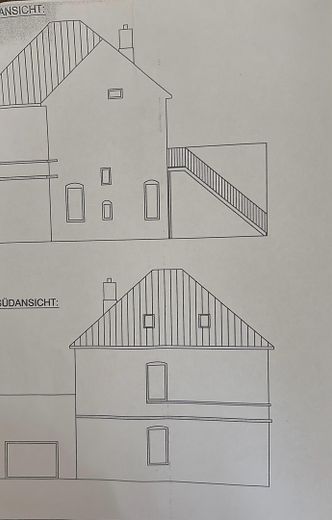
The second living room. The day often began here with a cup of coffee. The evening ended here with friends or family. From breakfast in the morning sun to long summer evenings under the open sky, the roof terrace became a second living room. An external staircase leads directly to your own garden – a feature rarely found in a maisonette apartment.
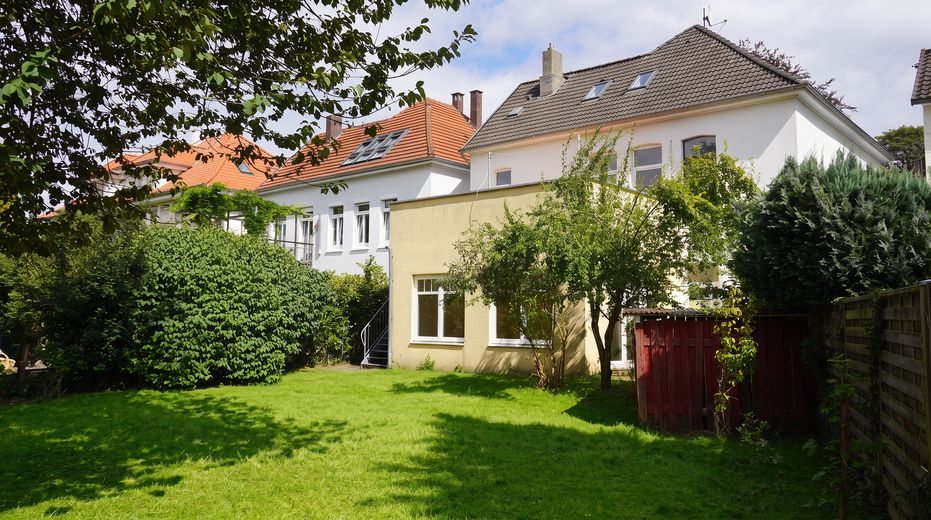
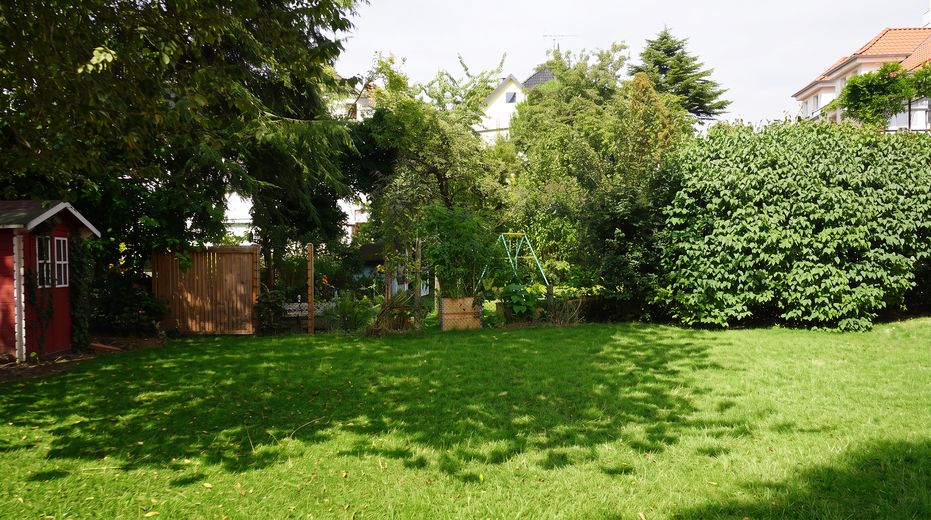
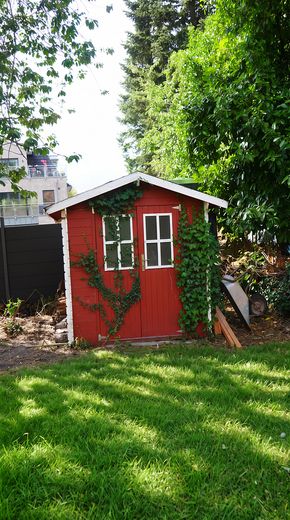
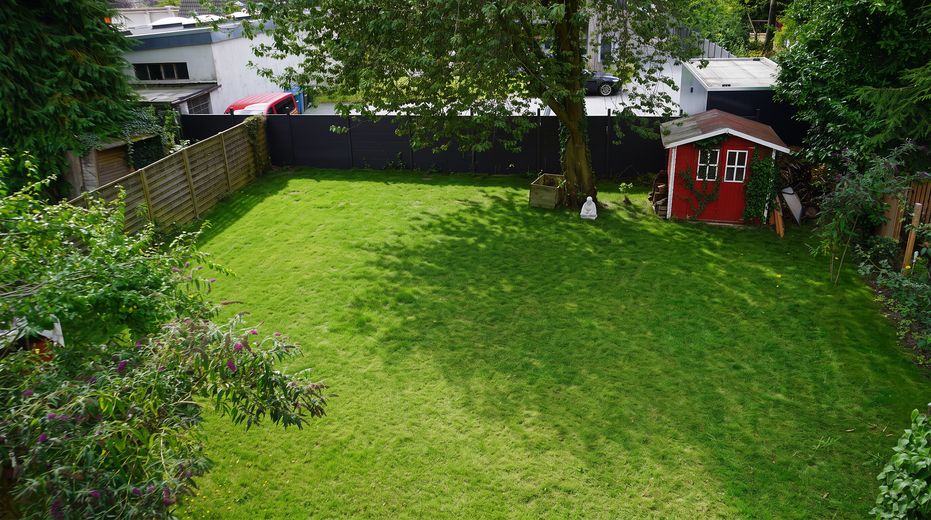
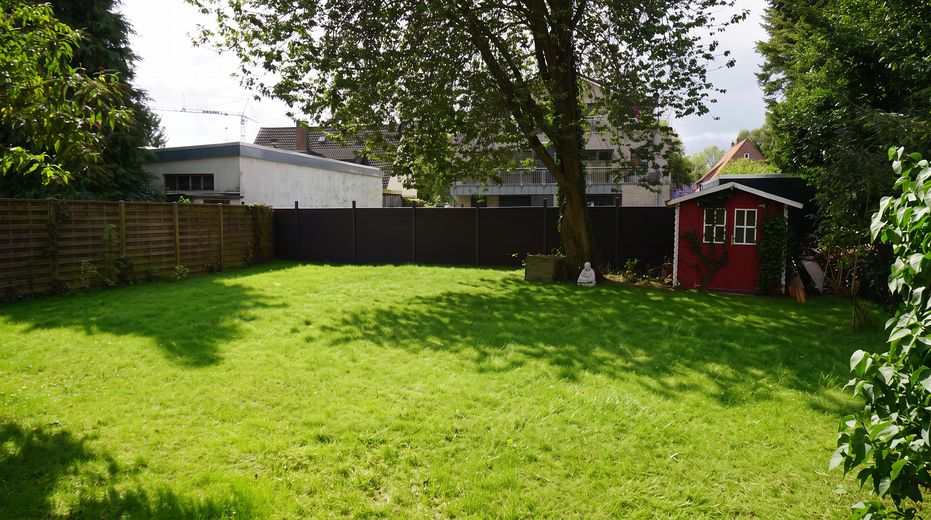
________________________________________ The garden In the heart of the city. And yet your own retreat. The garden pleasantly extends the living space and offers room for children, hobby gardeners or relaxing hours surrounded by greenery. ________________________________________
The upper floor
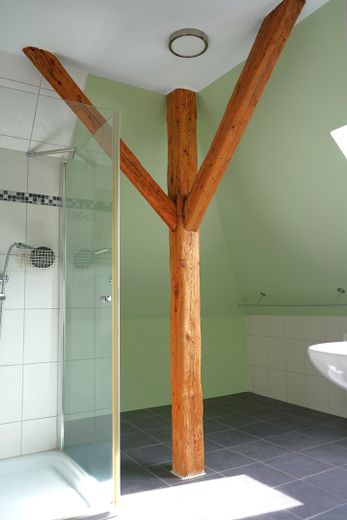
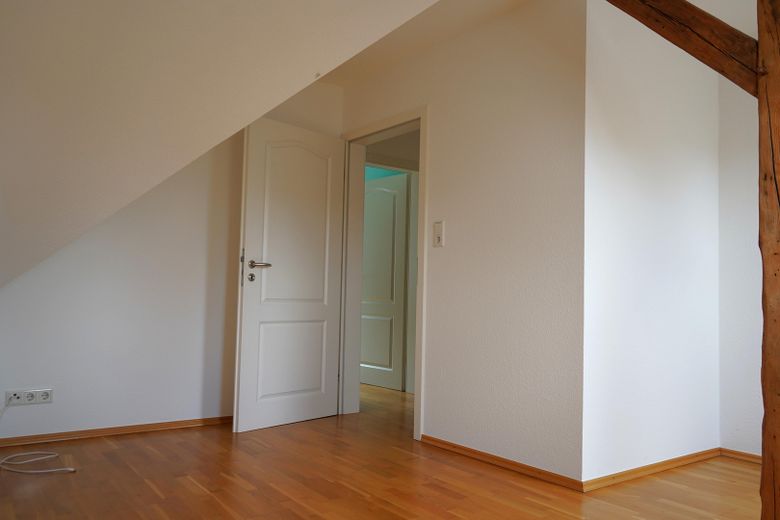
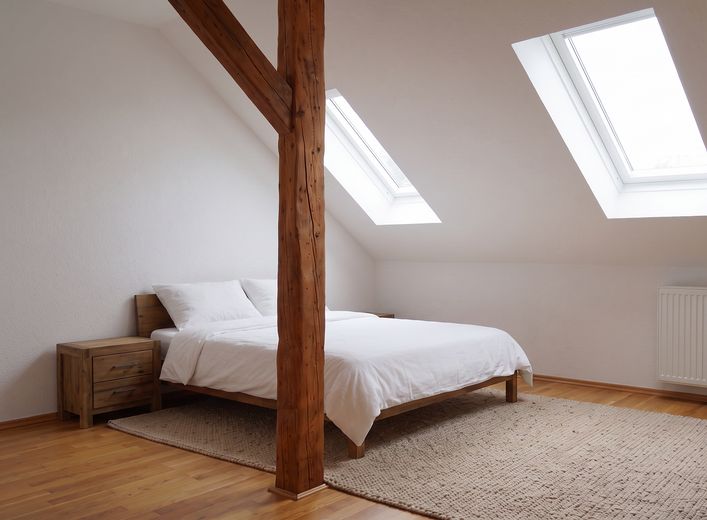
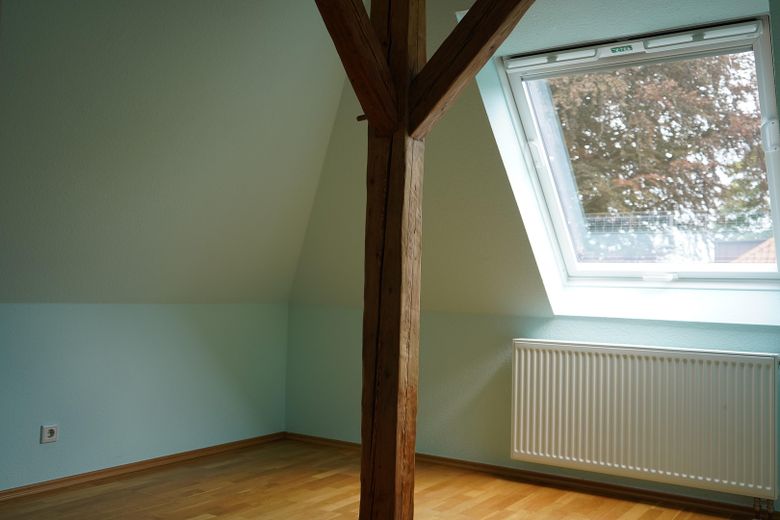
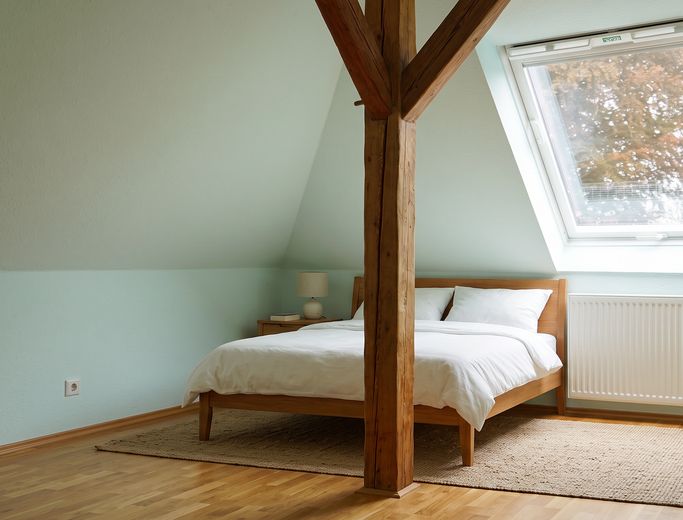
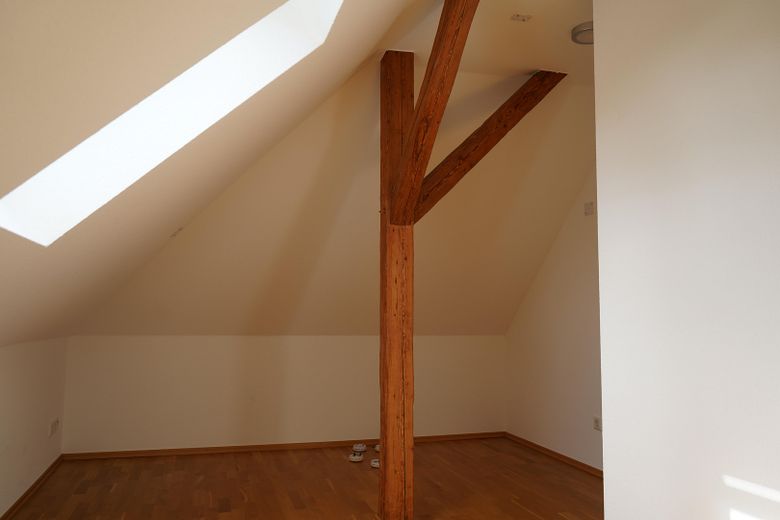
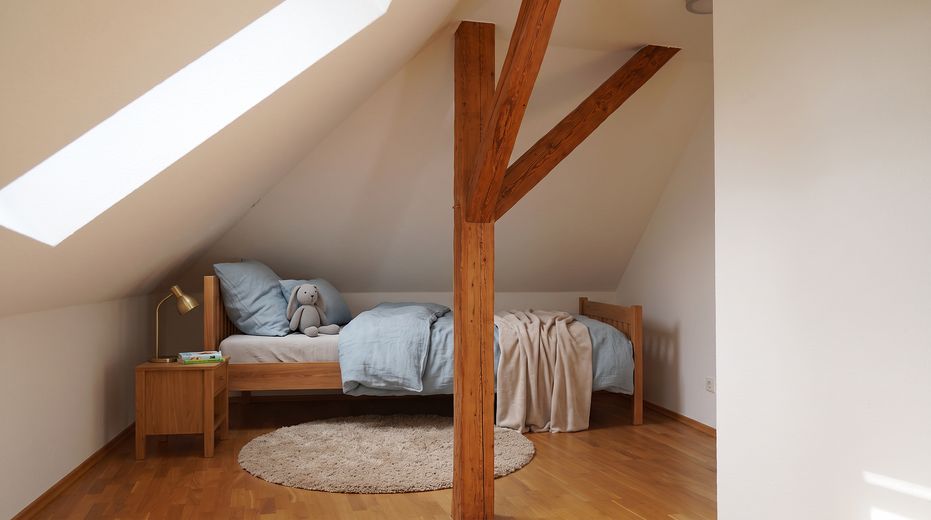
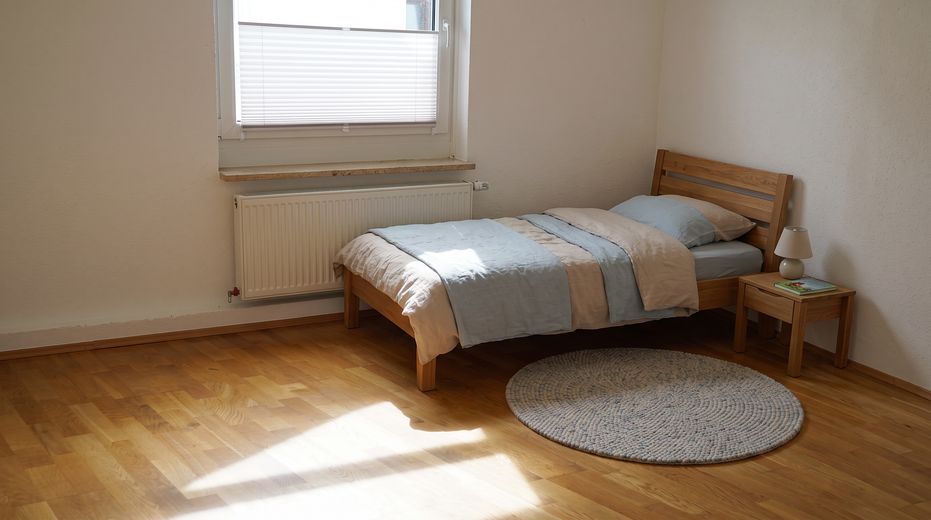
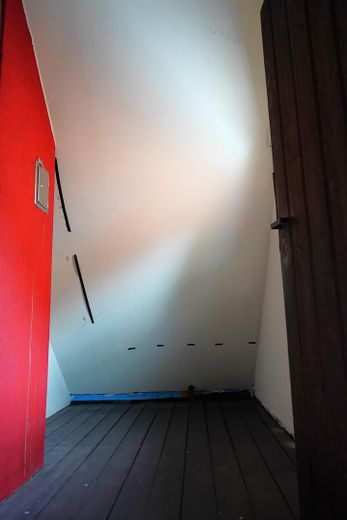
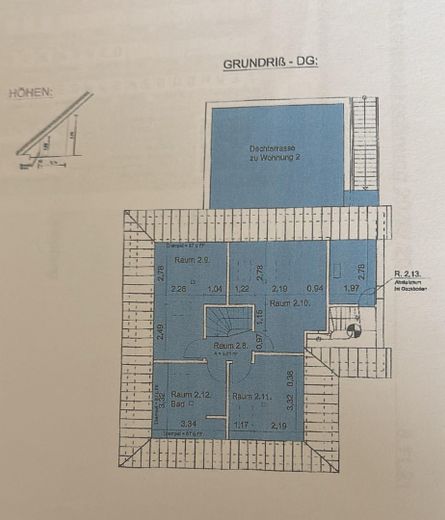
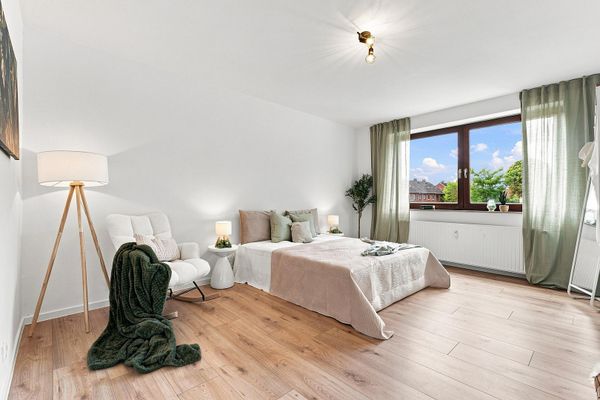
Three versatile rooms offer space for families, guests or a home office. The visible historic roof construction with its solid wooden beams gives the upper floor a very special atmosphere. The spacious bathroom completes this private living area. ________________________________________
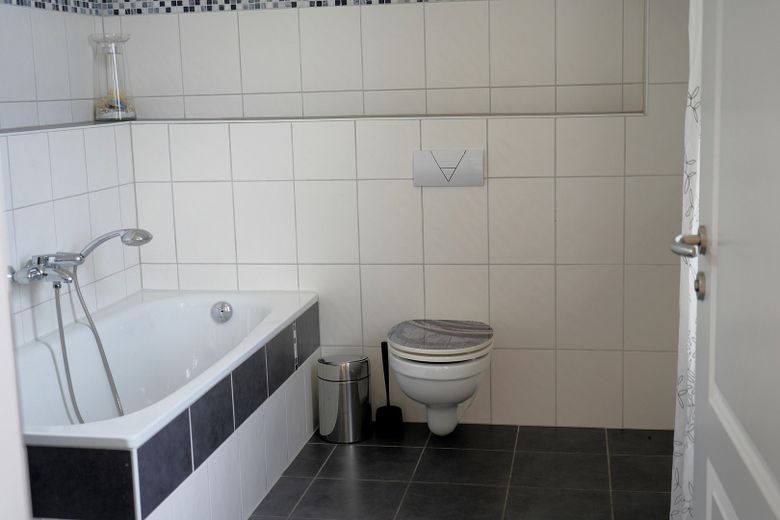
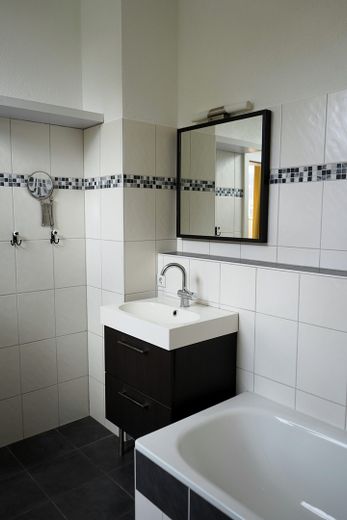
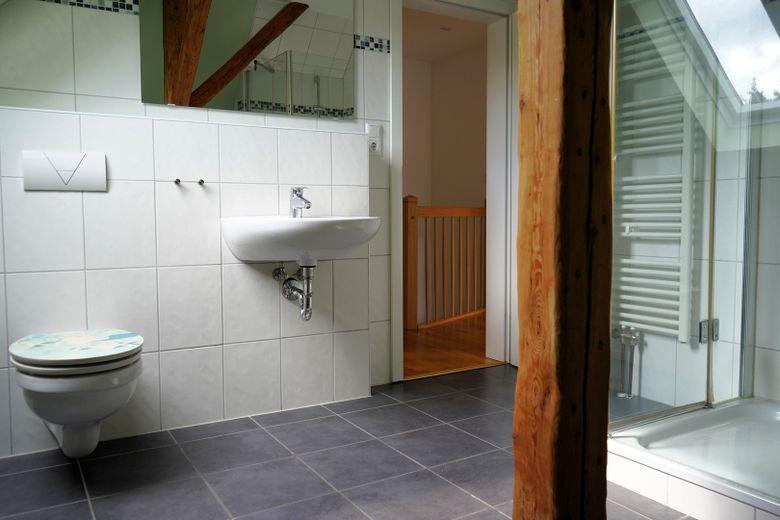
The bathrooms
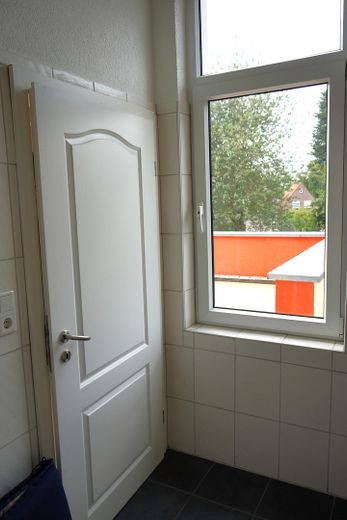
Timeless. Modern. High-quality. Two bathrooms enable comfortable family living. ________________________________________
“The eat-in kitchen was the heart of the house for us.” “In summer, the patio door was almost always open.” “You live right in the middle of Oldenburg and still enjoy remarkable peace and quiet.”
________________________________________
Location
Area and routes
Plan a route
Your destination goes to Google Maps only when you submit the form. TraumImmo neither stores nor logs it.
Location details
Donnerschwee The Location short distances to important amenities: •Pferdemarkt •city center •Schlossgarten •schools •kindergarten •shopping facilities •doctors •restaurants •cinema All conveniently accessible on foot or by bicycle.