| Type | Block of flats |
|---|---|
| Living area approx. | 194 m² |
| Bathrooms | 2 |
|---|
| Plot area | 818 m² |
|---|---|
| Usable floor area | 327 m² |
| Purchase price | 598.000 € |
|---|---|
| Price per m² | 3,082.47 €/m² |
| Commission | 3,57 % des notariellen Kaufpreises inkl. gesetzlicher Mehrwertsteuer |
Calculate using this listing's purchase price. Every assumption is editable and all figures are non-binding estimates.
The initial payment is estimated as loan amount × (interest + repayment) ÷ 12. Individual lending terms, special repayments and further fees are not included. Tax, notary and agent costs may differ in your case. This is not a financing offer or financial advice.
Your inputs are calculated only in this browser and are not saved or sent to TraumImmo.
More financing calculators and assumptionsA Rare Two-Family Home – Space for Generations
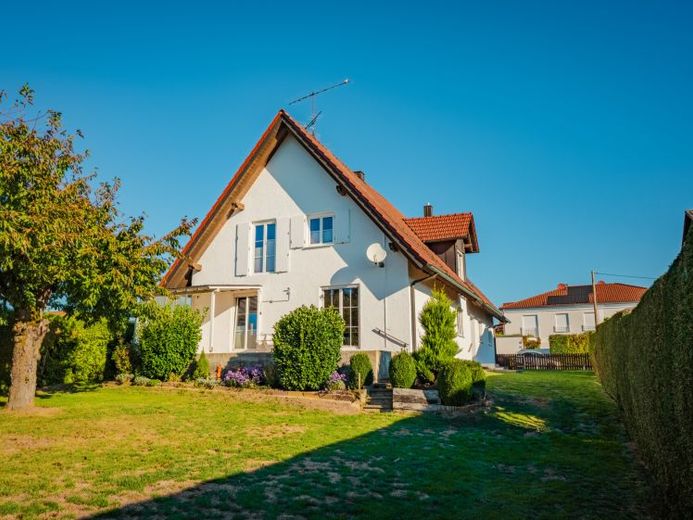
Two separate apartments, a south-facing garden, sauna and a garage for three vehicles: this well-maintained two-family home in Eitensheim combines spacious living with a very quiet location on the edge of town and proximity to Ingolstadt. Ideal for multiple generations or a large family.
The house was built in 1965 and extended with an addition in 1996. Set on a plot of approx. 818 m², it offers approx. 194 m² of living space and approx. 133 m² of usable space in the basement and garage. Both apartments have their own entrances via the shared stairwell. Each floor has a fitted kitchen, a bathroom with a bathtub and well-proportioned rooms.
Ground floor – approx. 76 m²:
The south-facing living room receives plenty of daylight. A Swedish wood-burning stove provides cosy warmth. From the living room and the adjoining room, you can access the terrace and garden. A fitted kitchen, pantry and bathroom with a bathtub complete the apartment.
Upper floor – approx. 118 m²:
Four rooms offer versatile uses. A high knee wall and dormer windows make the rooms highly functional. There is also a fitted kitchen with a Swedish wood-burning stove, pantry, wardrobe, bathroom with a bathtub and separate guest WC.
The attic, which can be converted, offers potential for additional living space, subject to building regulations and technical requirements. It is not included in the living area.
The established south-facing garden is ideal for playing, relaxing and gardening. A garden shed provides storage space. To the west, enjoy views across wide-open fields.
The approx. 80 m² basement includes a sauna and a workshop with a high-voltage power connection. The approx. 53 m² garage has room for three vehicles; an additional parking space is located in front.
A special combination of space, tranquillity and potential for further development. Come and discover this home during a viewing!
Your destination goes to Google Maps only when you submit the form. TraumImmo neither stores nor logs it.
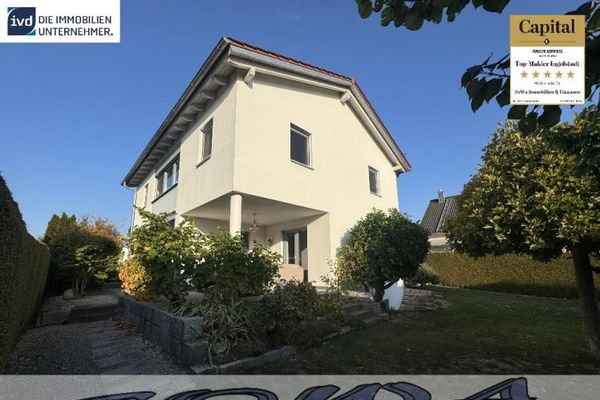 827.000 € High-quality single-family home with terrace and garage in Eitensheim – A property from your real estate partner SOWA Immobilien und Finanzen85117 Eitensheim
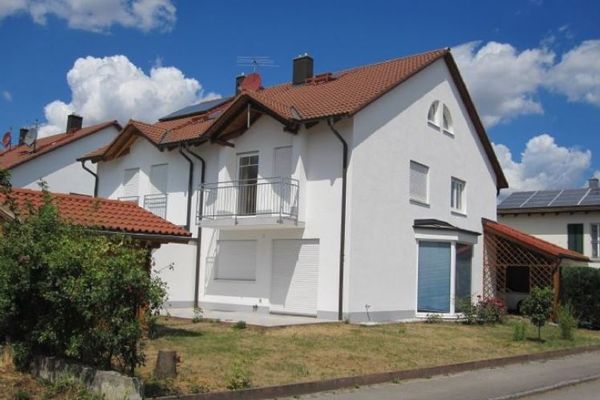 599.000 € No estate agent commission! Charming semi-detached house in a central location in Eitensheim85117 Eitensheim

