| Type | Block of flats |
|---|---|
| Living area approx. | 304 m² |
| Bedrooms | 6 |
| Rooms | 9 |
|---|---|
| Bathrooms | 3 |
| Plot area | 632 m² |
|---|---|
| Usable floor area | 163 m² |
| Purchase price | 944.000 € |
|---|---|
| Price per m² | 3,105.26 €/m² |
| Commission | no commission for buyers |
Calculate using this listing's purchase price. Every assumption is editable and all figures are non-binding estimates.
The initial payment is estimated as loan amount × (interest + repayment) ÷ 12. Individual lending terms, special repayments and further fees are not included. Tax, notary and agent costs may differ in your case. This is not a financing offer or financial advice.
Your inputs are calculated only in this browser and are not saved or sent to TraumImmo.
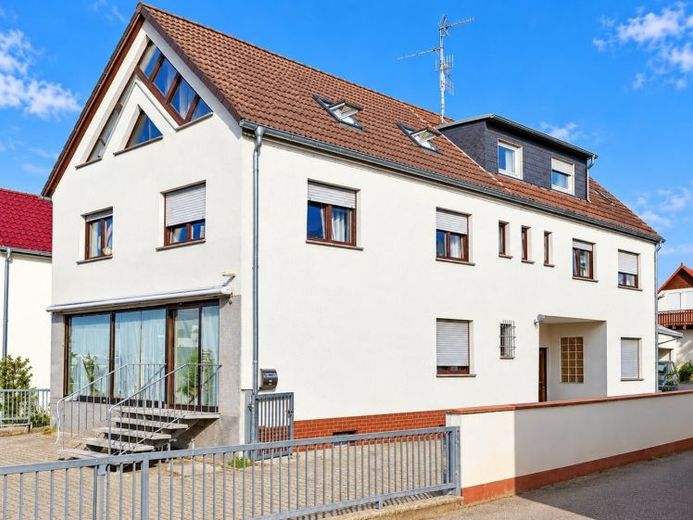
More financing calculators and assumptionsThis versatile property in Griesheim near Darmstadt offers an interesting combination of spacious living areas and a former commercial unit. On a plot of approx. 632 m², there is a total of around 304 m² of living space and approx. 163 m² of commercial floor space – ideal for owner-occupiers, multigenerational living, investors or combining residential and commercial use.
The original building was constructed in 1955 and extended with an addition in 1969. In the following decades, the property was continually renovated, modernized and adapted to the respective usage requirements.
The former bakery, with a total floor area of approx. 163 m², is located on the ground floor. The existing rooms offer a wide range of possibilities for future commercial or other use – subject to the relevant official permits.
The property also comprises three apartments with a total of approx. 304 m² of living space. Two apartments are already vacant. The third apartment can be rented out by arrangement or also taken over vacant. This gives the property interesting options for both owner-occupiers and investors.
Additional usable space is available in the basement. A double garage completes the space on offer.
The front building received external thermal insulation in 1997; the roof covering and windows were also replaced at the same time. The property is heated by an oil-fired central heating system dating from 2003. There is an oil tank with a capacity of approx. 25,000 liters.
A property offering plenty of space and numerous usage possibilities – an interesting option for buyers wishing to flexibly combine living, renting and commercial use.
Overview:
Front building built in 1955
Extension built in 1969
Ground floor: Former bakery with bakehouse
First floor: Apartment 1 with 3 rooms, kitchen, bathroom
First and top floors: Apartment 2 with 3 rooms, kitchen, bathroom, attic studio (2008)
Top floor: Apartment 3 with 2 rooms, kitchen, bathroom (converted in 1993 by the owner)
Your destination goes to Google Maps only when you submit the form. TraumImmo neither stores nor logs it.
 498.000 € Well-maintained mid-terrace house with garage in a prime location64347 Griesheim– Griesheim
 875.000 € Where home meets opportunity – living, renting and commercial use harmoniously combined64347 Griesheim
 648.000 € Single-family house# Parking space# Sauna# Conservatory# Wood-burning stove# Heating system from 2016 & solar# Griesheim Hofmannstr.64347 Griesheim

