Calculate using this listing's purchase price. Every assumption is editable and all figures are non-binding estimates.
The initial payment is estimated as loan amount × (interest + repayment) ÷ 12. Individual lending terms, special repayments and further fees are not included. Tax, notary and agent costs may differ in your case. This is not a financing offer or financial advice.
Your inputs are calculated only in this browser and are not saved or sent to TraumImmo.
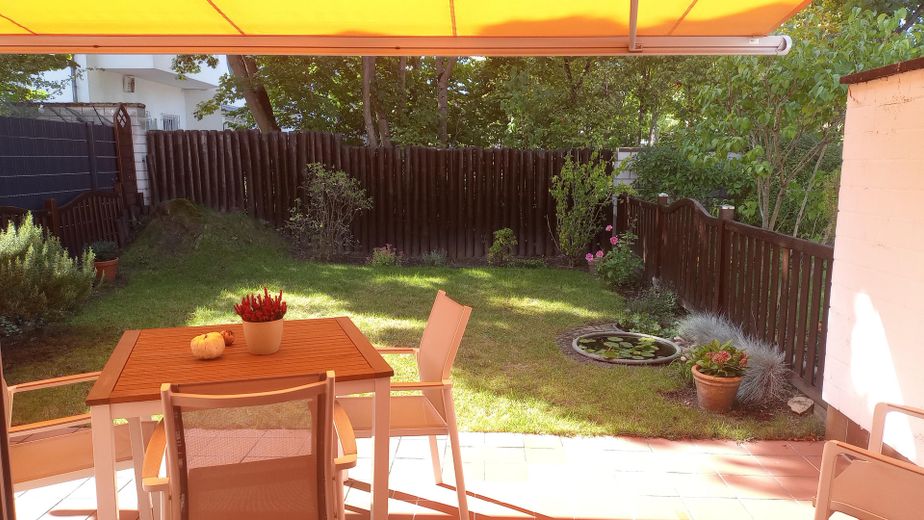
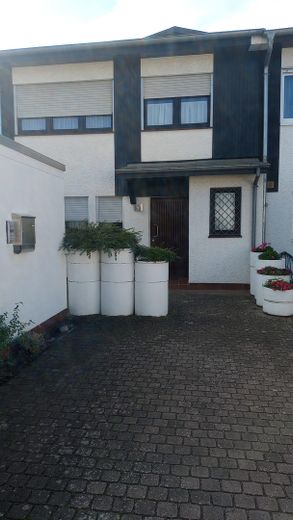
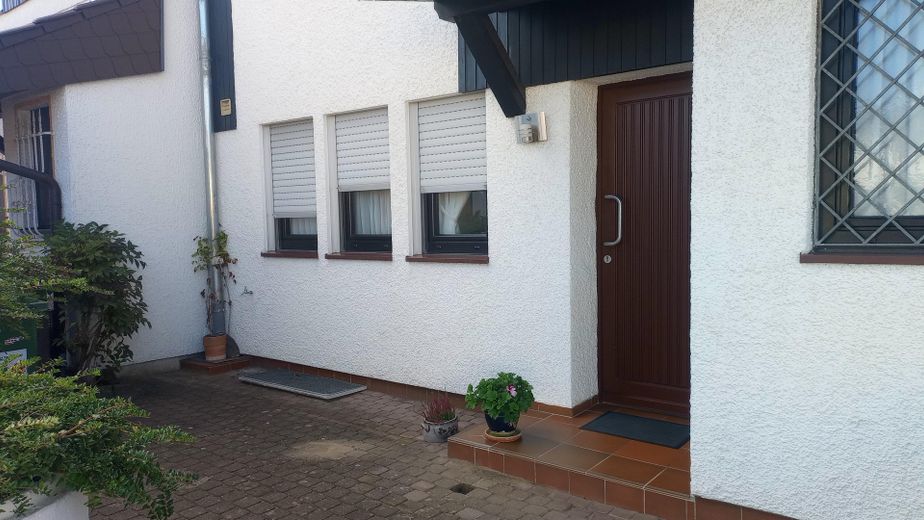
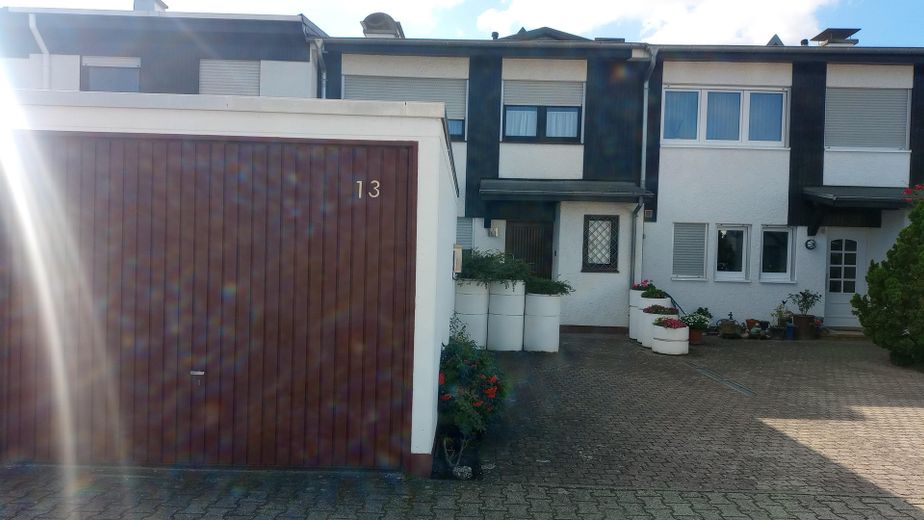
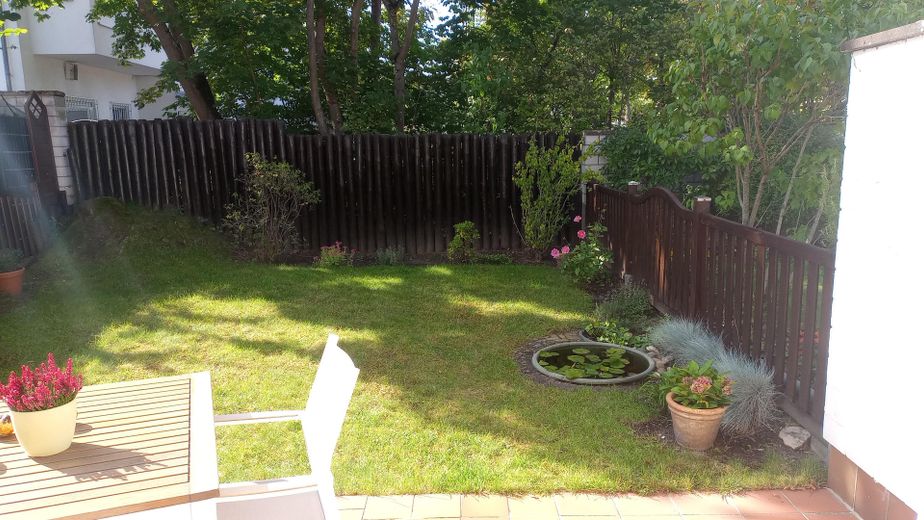
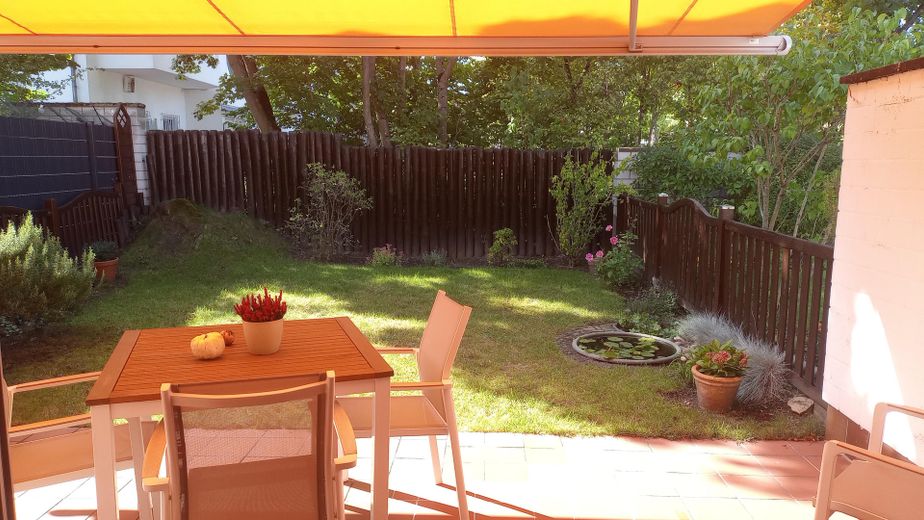
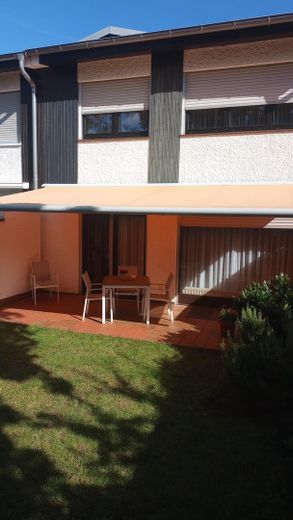
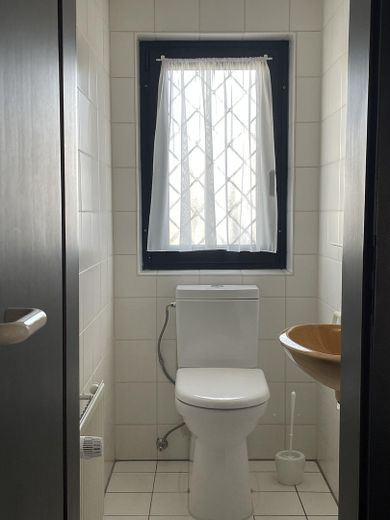
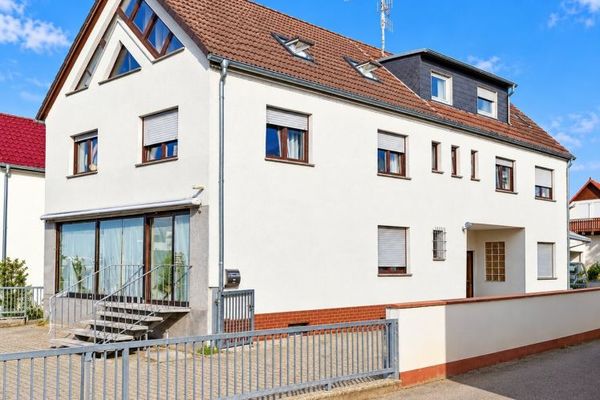
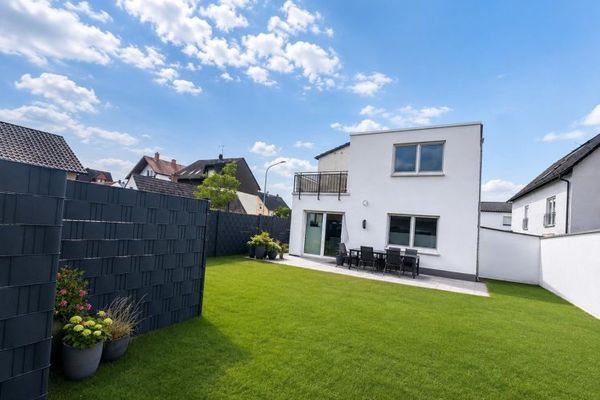
This terraced house, built in 1980, has five rooms and is located in Griesheim. The house offers approx. 117 sqm of living space plus approx. 62 sqm of usable space on a 195 sqm plot. The house has a garage, a separate parking space and a small garden with a terrace. There is a guest toilet with natural light, and a basement provides additional storage space. The house is not wheelchair accessible. The house is located on a traffic-calmed street and in a cul-de-sac. An energy consumption certificate is available.
The property impresses with its clear layout and ongoing maintenance. Thanks to the legally separate plot division, you can enjoy complete independence without the restrictions of a homeowners' association.
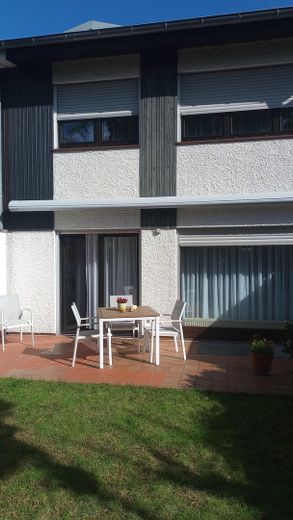
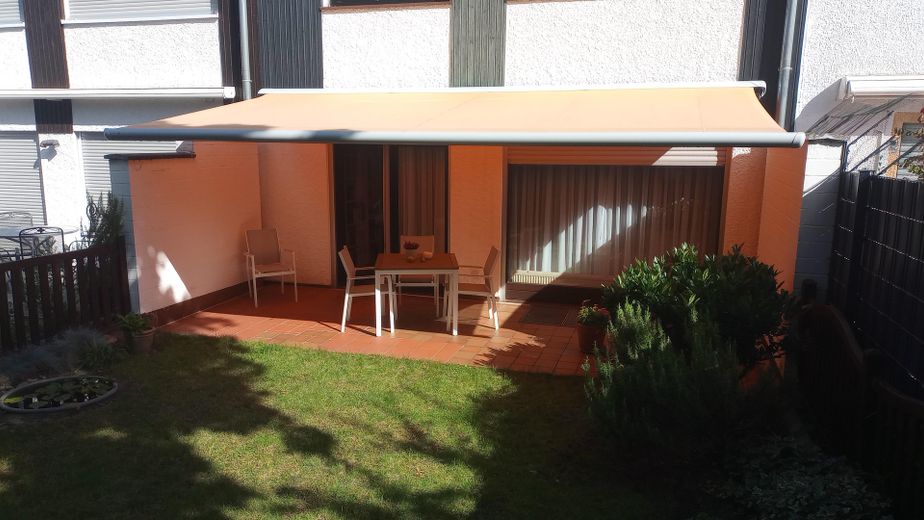
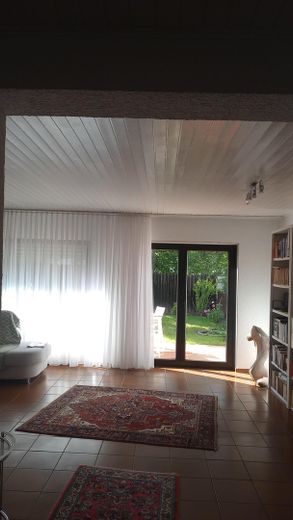
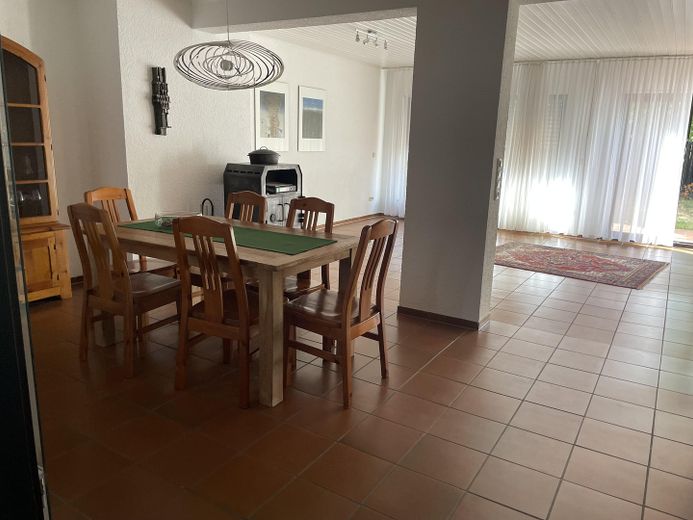
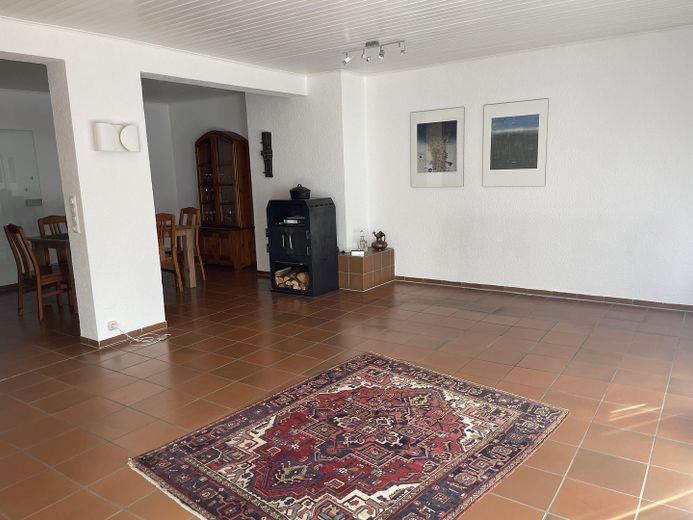
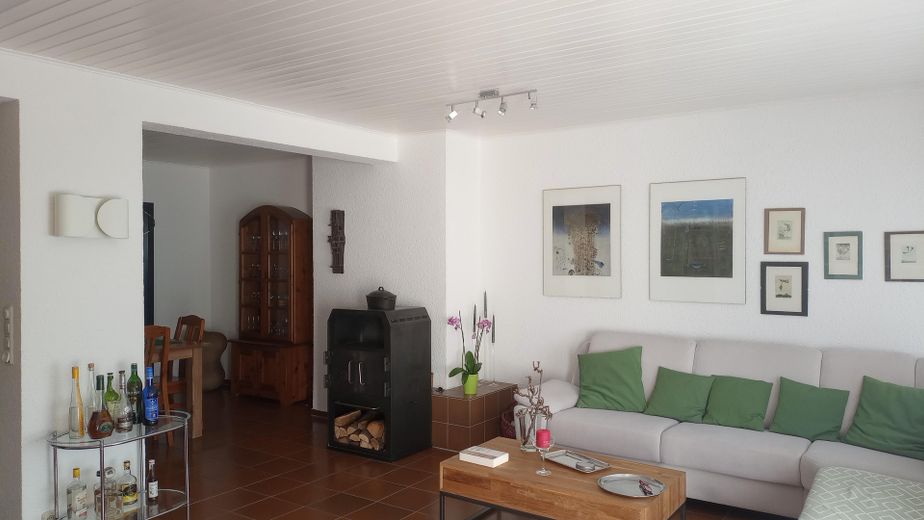
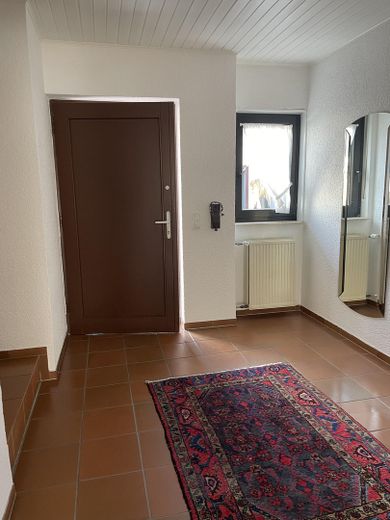
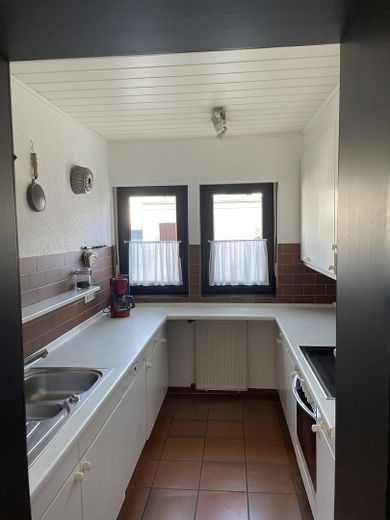
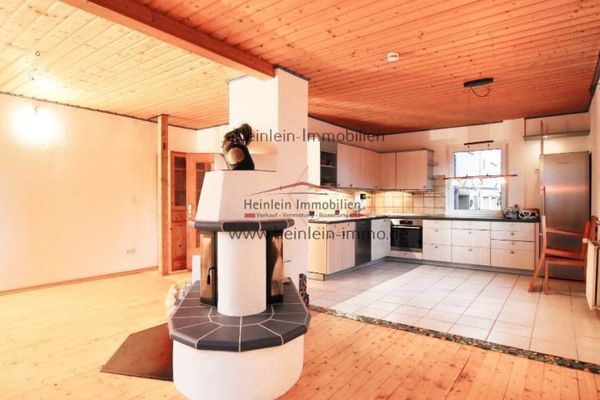
On the ground floor, there is a tiled entrance area and a guest toilet with natural light, whose toilet was replaced in October 2025. The heart of the home is the open-plan living and dining area: Through the large window frontage, you look directly out onto the private garden, with direct access to the terrace from the living area. An electric folding-arm awning (installed in 2010) provides pleasant shade on hot summer days. The kitchen adjoining the dining area is already fitted with a built-in kitchen.
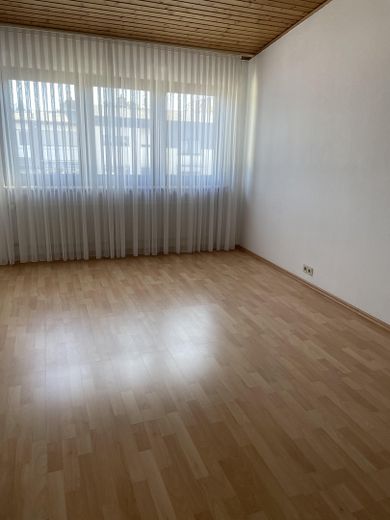
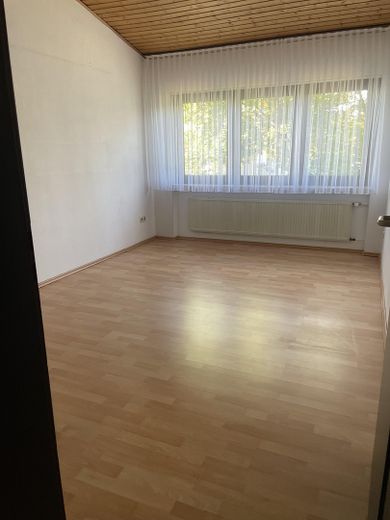
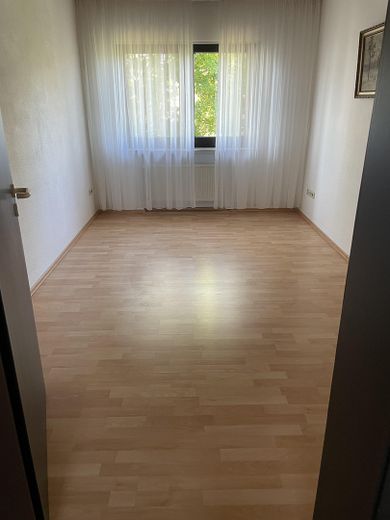
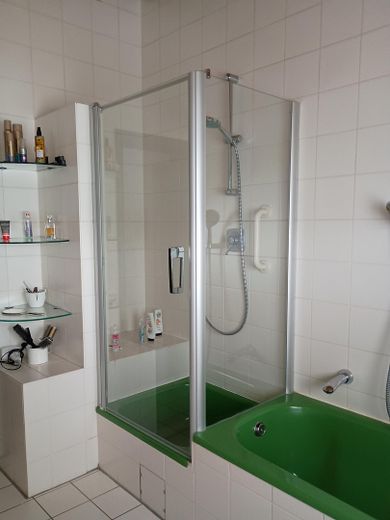
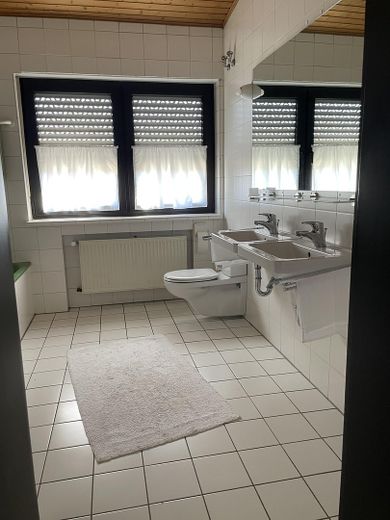
The upper floor stands out for its high ceilings. The sloping ceilings begin at a height of approx. 2.50 m and reach a room height of approx. 3.50 m. The upper floor has three bedrooms, a bathroom and a storage room. The bathroom with natural light, shower cubicle and bathtub was partially renovated from 2019 onwards.
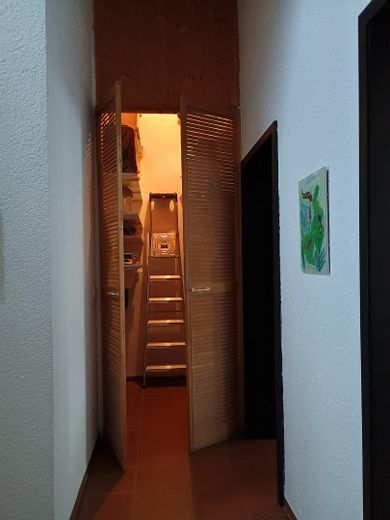
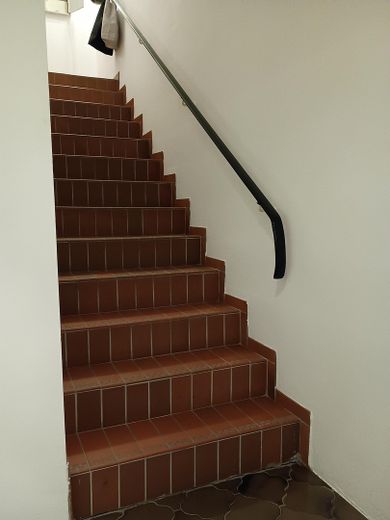
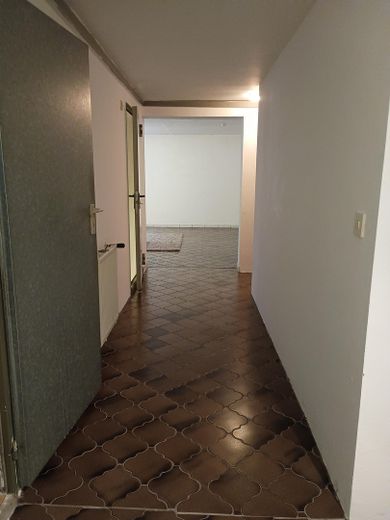
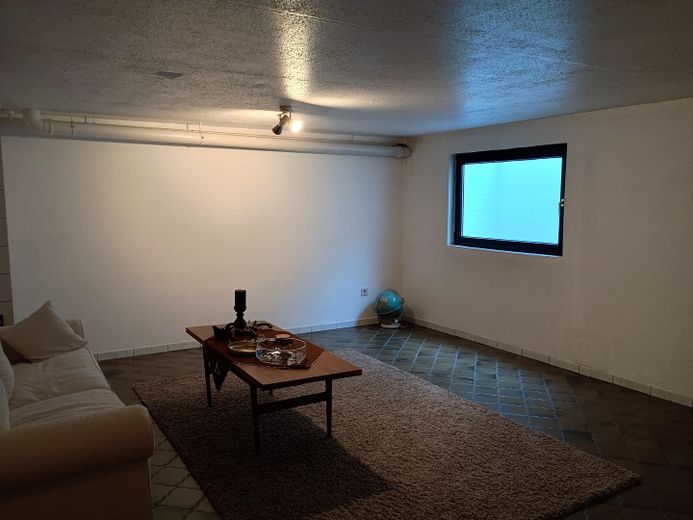
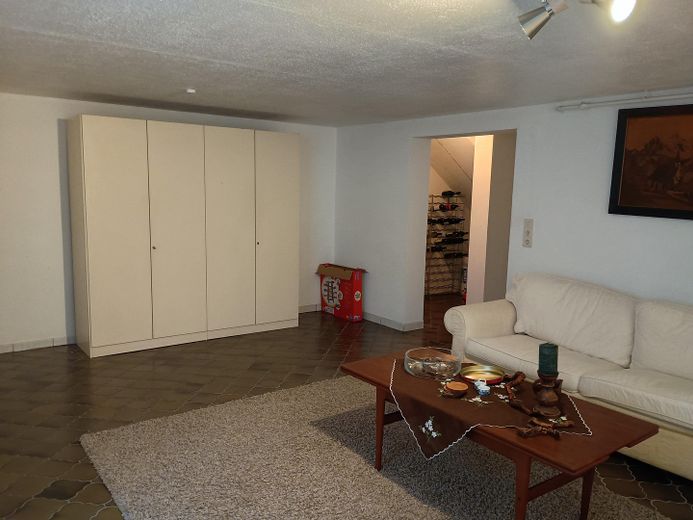
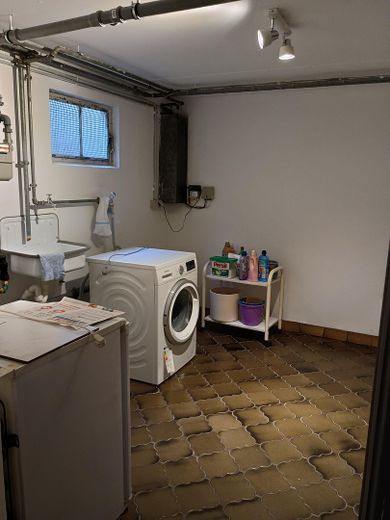
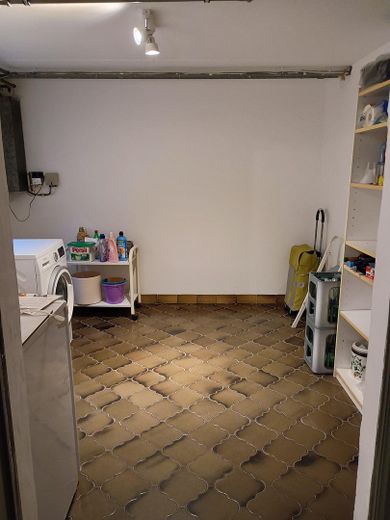
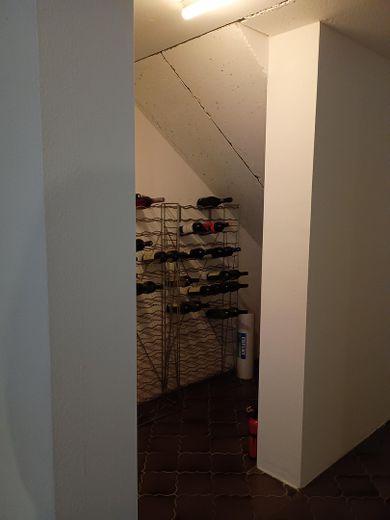
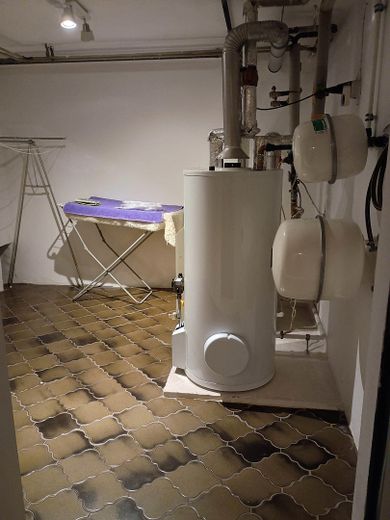
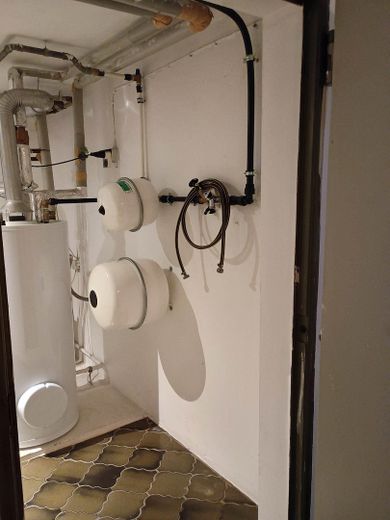
The house has a full basement and, in addition to a utility room and the boiler room, offers a large hobby room as well as additional storage areas (e.g. under the stairs)
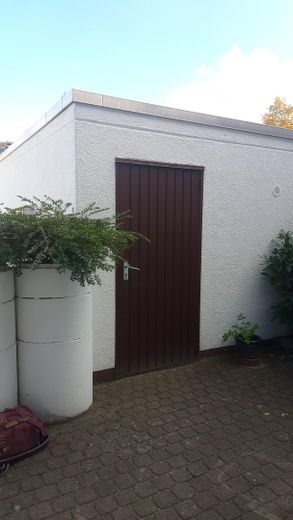
The garage in front of the house has space for one car (the garage door opens manually). In addition, there is space on the plot next to the garage for another parking space.
The house has a solid structure, a well-designed layout and plenty of potential for individual customization. This is an opportunity to create a comfortable home in a prime location.
Fittings and features, as described
The house was built in 1980 and is a non-smoking household. The building services are essentially as they were when the house was purchased, but maintenance work has been carried out continuously.
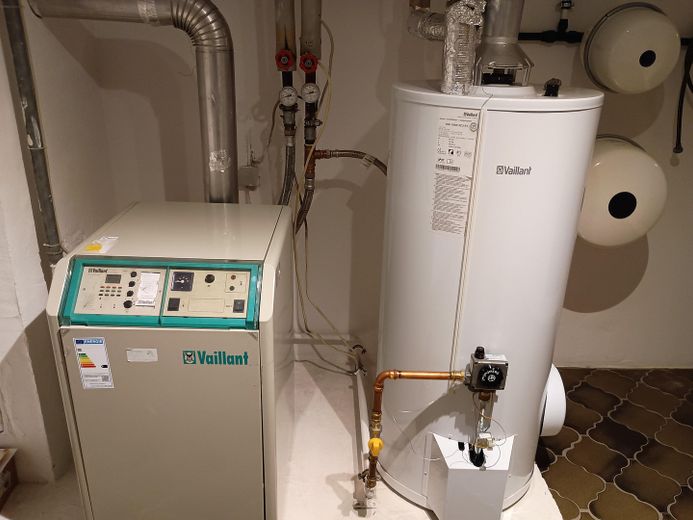
The gas heating system from 1997 (Vaillant VKS 11/6-2XE) was serviced annually (most recently in January 2025). The gas hot water storage tank (Vaillant VGH atmoSTOR 160/5XZ) was replaced or newly installed in August 2016. A successful inspection in accordance with $ 1KÜO by the chimney sweep took place in January 2026.
All double-glazed wood-look windows (system: KS Schüco CT70) were newly installed in September 2012 and are fitted with manual exterior blinds.
The house has an additional chimney flue and an existing freestanding fireplace. The fireplace is currently decommissioned; it can be recommissioned by retrofitting it (in accordance with 1. BImSchV).
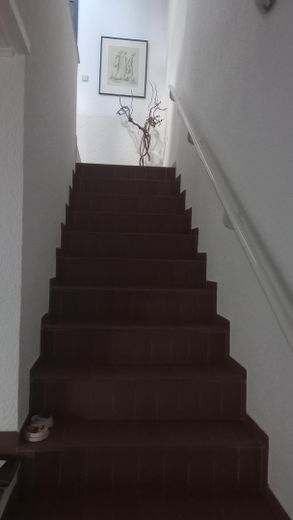
Entrance area/ hallway/ living-dining area/ kitchen/staircase & upstairs landing: Walls with roughcast plaster, tiled floors Guest toilet: tiled floor and walls Bathroom: walls tiled to ceiling height, tiled floor Three upstairs rooms: laminate flooring Basement rooms: plastered walls, tiled floors
Location
Area and routes
Plan a route
Your destination goes to Google Maps only when you submit the form. TraumImmo neither stores nor logs it.
Location details
Griesheim is conveniently located, just approx.7.5 km from Darmstadt, and has excellent infrastructure. Shops for everyday needs, doctors, schools and kindergartens, as well as leisure facilities (indoor swimming pool, outdoor swimming pool, sports clubs), are easily accessible. Public transport connections are available. The tram to Darmstadt can be reached in just a few minutes.