| Type | Detached house |
|---|---|
| Living area approx. | 120 m² |
| Year built | 1954 |
| Available from | 01.03.2027 |
|---|---|
| Rooms | 4 |
| Plot area | 893 m² |
|---|
| Purchase price | 480.000 € |
|---|---|
| Price per m² | 4,000.00 €/m² |
| Commission | no commission for buyers |
Calculate using this listing's purchase price. Every assumption is editable and all figures are non-binding estimates.
The initial payment is estimated as loan amount × (interest + repayment) ÷ 12. Individual lending terms, special repayments and further fees are not included. Tax, notary and agent costs may differ in your case. This is not a financing offer or financial advice.
Your inputs are calculated only in this browser and are not saved or sent to TraumImmo.
More financing calculators and assumptionsThe property is a leasehold property of the Free and Hanseatic City of Hamburg. The leasehold contract runs until December 2052 and the annual ground rent is €93.
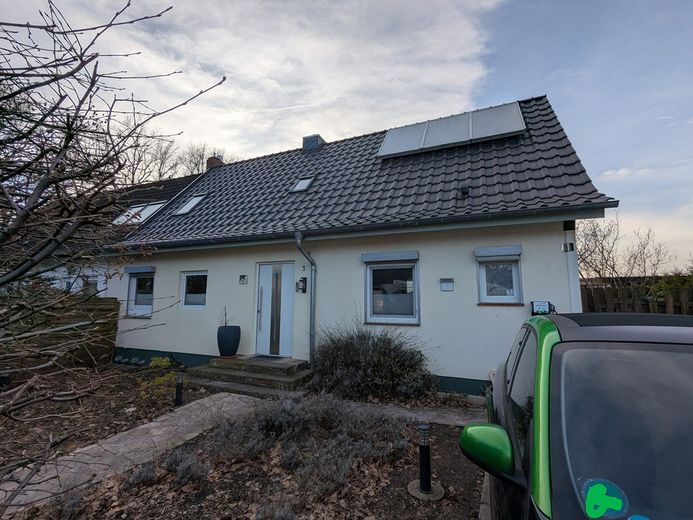
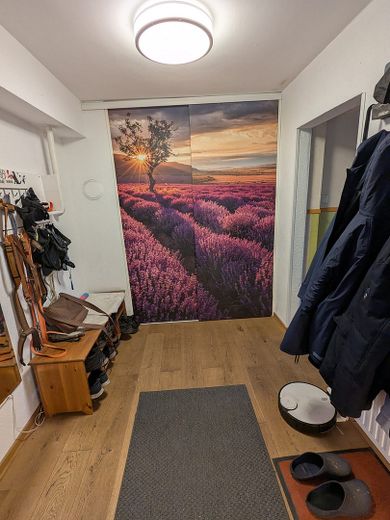
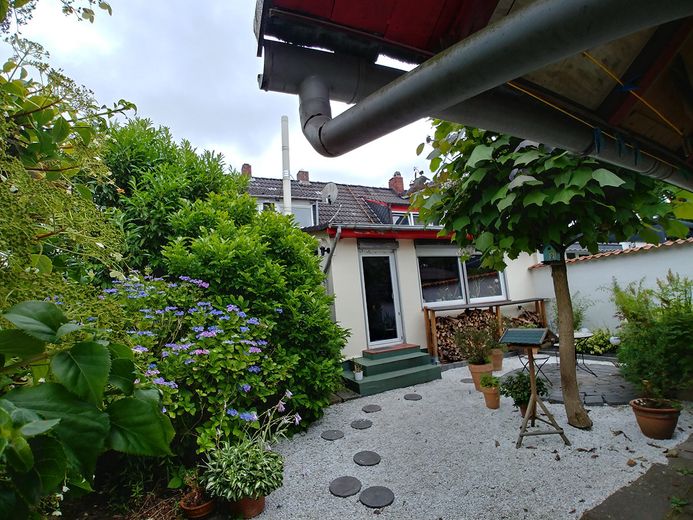
The well-maintained semi-detached house impresses with generous space, modern technology, and an extremely attractive plot. On around 120 m² of living space there are 4 rooms, supplemented by approx. 100 m² of usable space, which offers a wide range of possible uses.
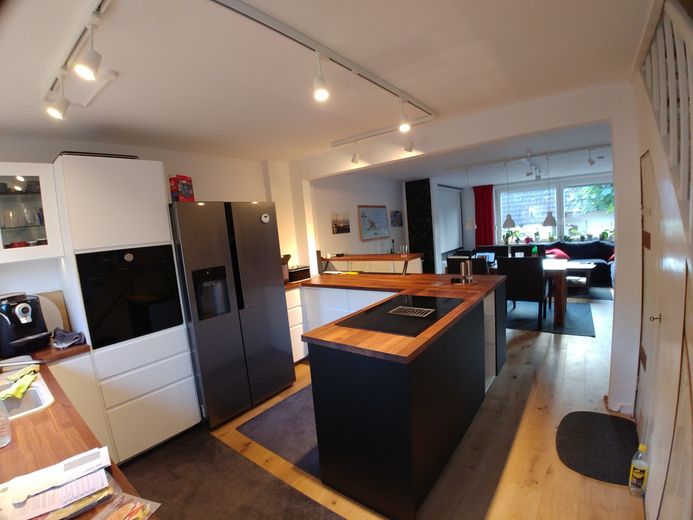
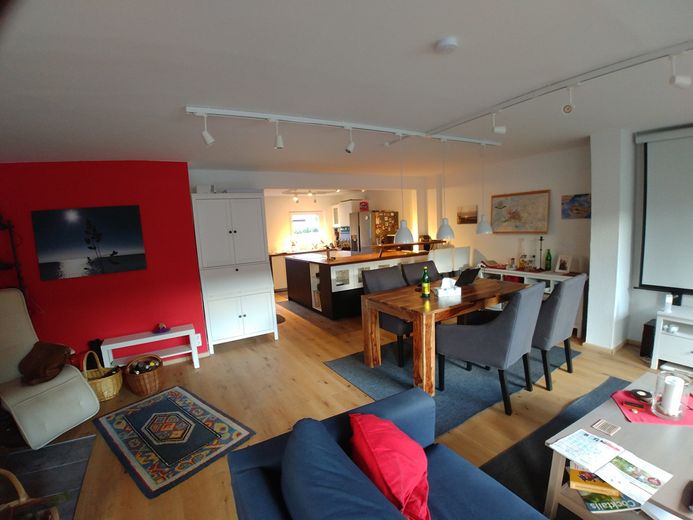
On the ground floor, you are welcomed by a bright, open living/dining area with an open kitchen, equipped with a modern cooking peninsula – perfect for cooking together and socializing. The flooring is fitted with oak planks. A wood-burning stove ensures perfect coziness in winter.
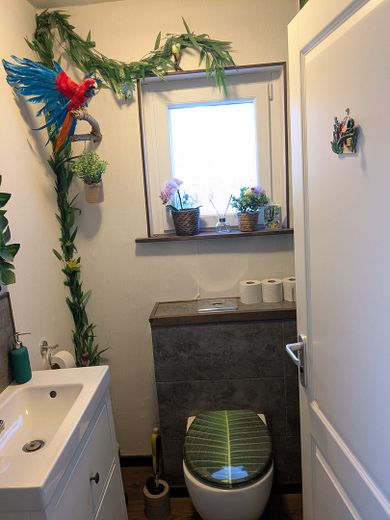
Another room, 1 bathroom, and a separate guest WC complete the space on this level.
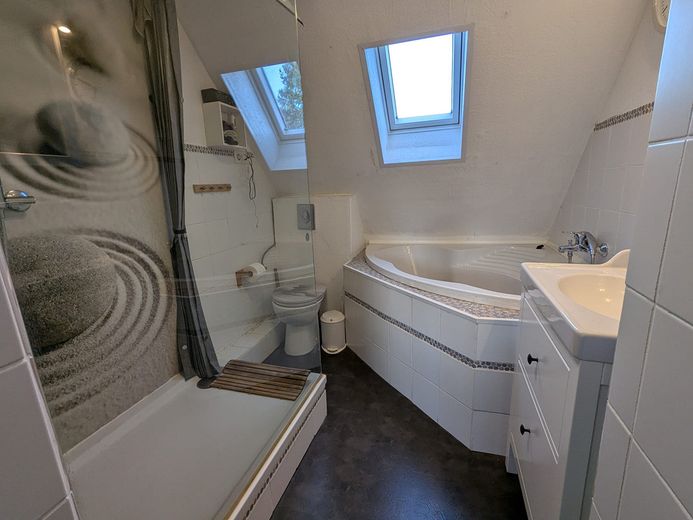
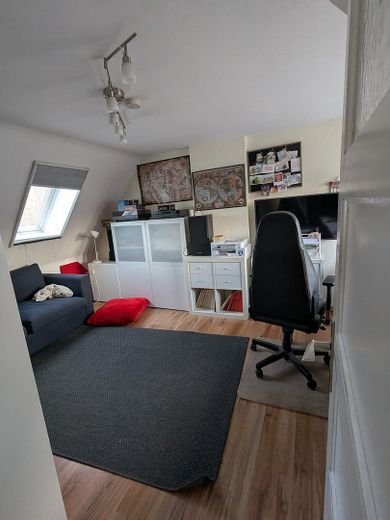
The staircase takes you to 2 further rooms and a bathroom, which is equipped with a spacious corner bathtub.
The technical equipment of the house is modern and efficient:
• Pellet heating in the basement
• Solar thermal system to support hot water production
• Wallbox for charging electric vehicles
• New roof covering (2020) with insulation according to EnEV
• Balcony power plant
The house has a (partial) basement, in which the pellet heating system and the storage room for the pellets are located. There is also the 300 l buffer tank for the heating system and a 400 l hot water storage tank. There is still sufficient space for a washing machine and shelves for storage.
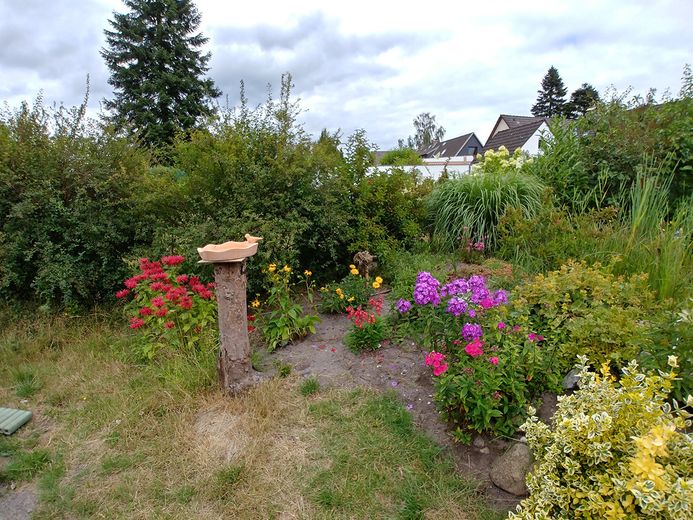
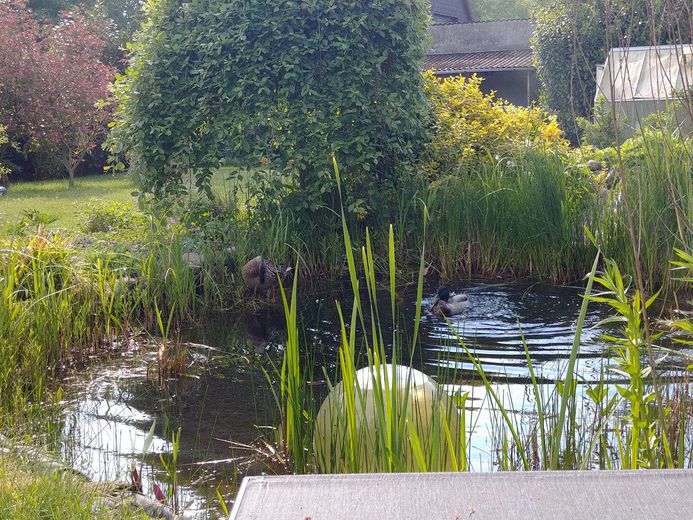
The spacious 893 m² plot features, in addition to the large garage with approx. 50 m², which has a pit, further outbuildings.
A versatile, well-equipped home with generous space – ideal for families or anyone who values living comfort and modern energy-efficient technology.
The sale (and our move out) is planned for March 2027.
We expressly ask that estate agent inquiries be refrained from.
Your destination goes to Google Maps only when you submit the form. TraumImmo neither stores nor logs it.
 1.000.000 € TEST LISTING -- PLEASE DO NOT CONTACT22417 Hamburg– Bahrenfeld
 1.000.000 € TEST LISTING -- PLEASE DO NOT CONTACT22417 Hamburg– Bahrenfeld
 399.000 € Semi-detached house in need of renovation with a dream garden plot and garage22417 Hamburg


