| Type | Block of flats |
|---|---|
| Living area approx. | 320 m² |
| Bedrooms | 7 |
| Rooms | 10 |
|---|---|
| Bathrooms | 4 |
| Plot area | 1088 m² |
|---|---|
| Usable floor area | 200 m² |
| Purchase price | 797.000 € |
|---|---|
| Price per m² | 2,490.62 €/m² |
| Commission | 3% (3% inklusive der zum Zeitpunkt der Rechnungsstellung gültigen Mehrwertsteuer) |
Calculate using this listing's purchase price. Every assumption is editable and all figures are non-binding estimates.
The initial payment is estimated as loan amount × (interest + repayment) ÷ 12. Individual lending terms, special repayments and further fees are not included. Tax, notary and agent costs may differ in your case. This is not a financing offer or financial advice.
Your inputs are calculated only in this browser and are not saved or sent to TraumImmo.
More financing calculators and assumptionsA lot of space can change a lot. Above all, the possibilities.
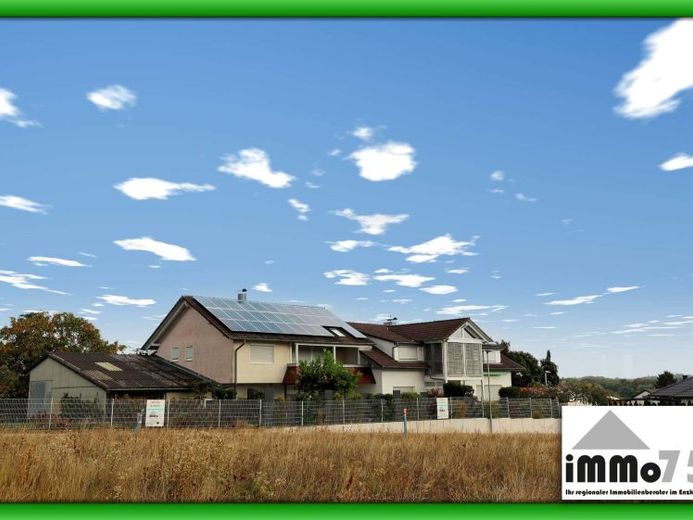
This exceptional property in Zaberfeld-Leonbronn offers room for lifestyles that simply do not fit into a classic detached house.
On a plot of approx. 1,088 m², you can expect around 320 m² of living space, distributed across two separate apartments, a freshly renovated and comfortably designed area in the basement, as well as a barn measuring over 200 m². There is also a garden, terrace, conservatory, loggia – and a wonderful location right on the edge of the fields.
Whether you are a large family, looking for multigenerational living, owner-occupation plus rental income, a home and workplace, or simply an exceptional amount of space for hobbies and vehicles: here, you decide what to do with the possibilities on offer.
Two apartments – two different living environments
On the ground floor is a modernized apartment with approx. 117 m² of living space. The bright living and dining area opens onto the terrace and garden. A modern kitchen with pantry, bedroom, children's/guest room, separate office with garden access, and a modernized bathroom with a level-access XXL shower provide comfortable conditions for a wide range of living situations.
Upstairs, an exceptional approx. 204 m² of living space awaits. The highlight is the light-filled conservatory overlooking the greenery. The spacious living room impresses with a ceiling height of up to 4.50 meters. Five bedrooms or offices, two bathrooms, mezzanine, hobby room, and loggia offer space that is rarely found today.
Freshly renovated – additional possibilities in the basement
The basement also offers far more than traditional cellar rooms. Parts have been freshly renovated and comfortably designed.
Among other things, there is a living and dining area with a nearly new, unused fitted kitchen, as well as a freshly renovated, age-friendly bathroom. This area could therefore be used, for example, for relatives, guests, or as a separate retreat.
There is also potential for further use or the creation of a separate unit – subject to the required official approvals.
Over 200 m² of barn – space for your ideas
And then there is something else that makes this property truly exceptional:
the barn.
Over 200 m² of space, solidly built, large access doors, as well as electricity, water, and partial heating.
Workshop, classic cars, motorcycles, storage, studio, or simply Finally, enough space for hobbies—with plenty of possibilities. Any planned commercial use must be coordinated with the relevant authorities.
Living where the fields begin
The property is located right on the edge of the fields in Zaberfeld-Leonbronn. The garden, terrace, conservatory and loggia benefit from the natural surroundings and views of greenery. Walking, cycling and hiking trails begin practically on the doorstep.
Another advantage: The property will be handed over vacant. You can therefore decide for yourself which areas you want to live in and how you would like to use the remaining space in the future.
Our conclusion
This property is not for people who are simply looking for four walls. It is for people looking for space for family, work, hobbies and new ideas.
Approx. 320 m² living space. Over 200 m² barn. Approx. 1,088 m² plot. Edge-of-fields location.
Your destination goes to Google Maps only when you submit the form. TraumImmo neither stores nor logs it.