| Type | Detached house |
|---|---|
| Living area approx. | 240 m² |
| Bedrooms | 3 |
| Rooms | 8 |
|---|---|
| Bathrooms | 2 |
| Plot area | 800 m² |
|---|
| Purchase price | 529.000 € |
|---|---|
| Price per m² | 2,204.17 €/m² |
| Commission | no commission for buyers |
Calculate using this listing's purchase price. Every assumption is editable and all figures are non-binding estimates.
The initial payment is estimated as loan amount × (interest + repayment) ÷ 12. Individual lending terms, special repayments and further fees are not included. Tax, notary and agent costs may differ in your case. This is not a financing offer or financial advice.
Your inputs are calculated only in this browser and are not saved or sent to TraumImmo.
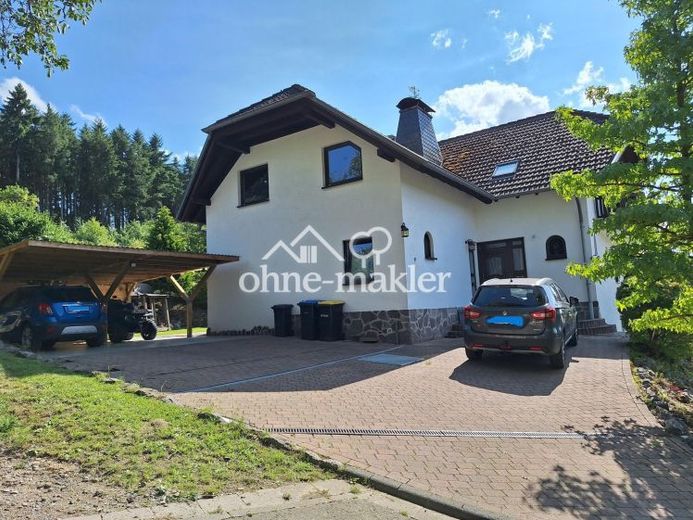
More financing calculators and assumptionsPeaceful and well-maintained living on the outskirts/edge of the forest (cul-de-sac) in the tranquil Griedelbach/Waldsolms, with generous potential for expansion in the attic and good access to infrastructure.
Ground floor:
Entrance to the spacious hallway, from which all rooms and the staircase branch off (staircase with solid wooden stairs)
Very spacious living-dining room with new wood-burning stove and access to the approximately 60 sqm expansive southeast-facing terrace and garden
Well-designed kitchen with new fitted kitchen and seating area
Pantry next to the kitchen (with its own window)
Bathroom with walk-in shower, bathtub, toilet and urinal
2 bedrooms
All rooms with underfloor heating (individually adjustable)
Basement with full ceiling height:
Hallway with access to all rooms
2 rooms, one with a separate entrance, currently used as a fitness studio
1 sauna room with walk-in rainforest shower
1 further large room
2 basement rooms (including laundry room)
Heating cellar with oil heating / underfloor heating (underground tank with 6000 liters)
Hallway and 1 room with underfloor heating
Special feature: Party room (planned by the previous owner) under the carport, currently inaccessible due to a dividing wall from the basement, but possible
Upper floor:
Converted guest room with balcony
1 new toilet with skylight
Attic expansion reserve of 90 sqm, all relevant connections (electricity, water, heating) and building permit available, with windows and a balcony
General:
Wooden windows with double glazing, new double-glazed uPVC windows in the upper-floor toilet, basement sauna room and basement hobby room
Solid construction with concrete ceilings
Balcony power plant
Fiber-optic connection in the house
Possibilities:
Use as a spacious single-family home with children and a separate living area with a separate entrance for older children, grandparents or an au pair, as an office for working from home or for self-employed persons
Use as a multi-family house by converting the attic
Conversion of basement rooms into a granny flat/rental unit, generating income
Your destination goes to Google Maps only when you submit the form. TraumImmo neither stores nor logs it.
 529.000 € Spacious living in a well-maintained country house (near golf course/edge of forest) COMMISSION-FREE35647 Waldsolms– Griedelbach
 325.000 € Large solid-built house with timber-framed gatehouse, barn & outbuildings. No buyer’s commission!35647 Waldsolms

