| Type | Detached house |
|---|---|
| Living area approx. | 185 m² |
| Bedrooms | 5 |
| Rooms | 7 |
|---|---|
| Bathrooms | 1 |
| Plot area | 366 m² |
|---|---|
| Usable floor area | 51 m² |
| Purchase price | 325.000 € |
|---|---|
| Price per m² | 1,756.76 €/m² |
| Commission | no commission for buyers |
Calculate using this listing's purchase price. Every assumption is editable and all figures are non-binding estimates.
The initial payment is estimated as loan amount × (interest + repayment) ÷ 12. Individual lending terms, special repayments and further fees are not included. Tax, notary and agent costs may differ in your case. This is not a financing offer or financial advice.
Your inputs are calculated only in this browser and are not saved or sent to TraumImmo.
More financing calculators and assumptionsPROPERTY AND BUILDINGS:
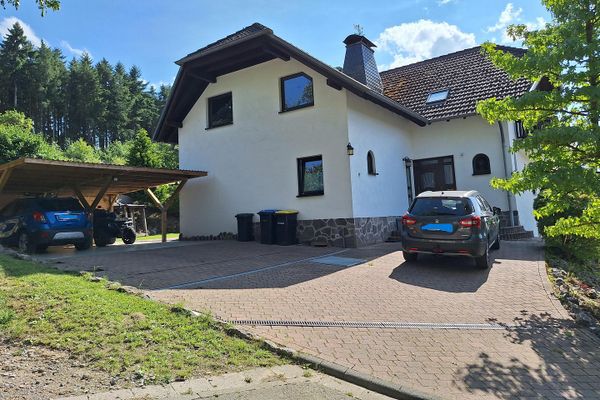
This property combines spacious living, historical elements and versatile usage possibilities within a protected courtyard complex. Children can play carefree here while adults enjoy the peaceful atmosphere.
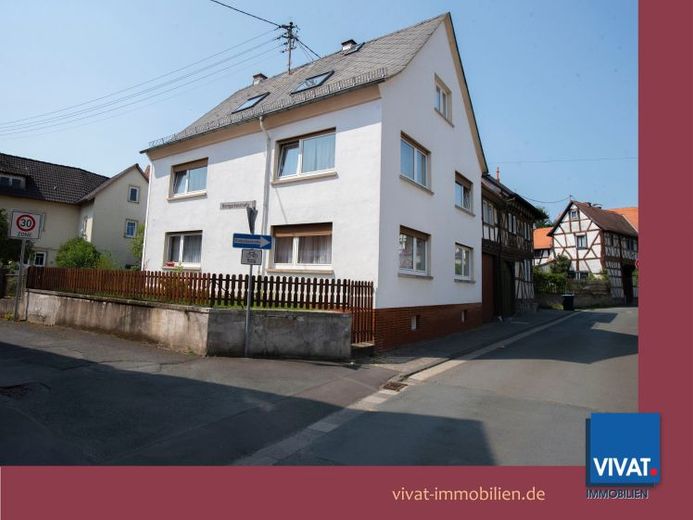
The large residential building in its present form was constructed around 1961 using solid construction methods. The characterful half-timbered gatehouse (which is much older; the exact year of construction is unknown) emphasizes the historical value of the courtyard complex.
The 366 m² property includes additional buildings: a barn, stables, a large courtyard with attractive basalt paving, and a small garden.
The rooms in the residential building are spacious and welcoming. The refurbished wooden floorboards create a special atmosphere.
A direct exit from the living/dining area into the small garden could be created.
The covered terrace in the courtyard invites you to enjoy sociable evenings, family celebrations or relaxing hours outdoors—protected from the weather and private.
The spacious barn and other outbuildings offer diverse usage possibilities for hobbies and handicrafts, keeping animals, storage space, a workshop or studio.
MODERNIZATION MEASURES:
2025 upstairs bathroom completely renovated
2025 guest WC/utility room completely renovated
2025 refurbishment of wooden floorboards
2025 upstairs balcony door
2025 basement floors
2025 complete renewal of the wastewater pipes beneath the basement floor
2025 installation of 2 floor drains in the basement with their own backflow preventers
2025 replacement of a basement window
2022 concrete floor in the barn (particularly strong for a lifting platform)
2019 roof windows
2019 roof insulation
2019 stove (still approved for use)
2019 electrical system
2019 infrared heating
2019 front door
2019 kitchen window facing the courtyard
INTERNET:
Fiber-optic connection.
HERITAGE PROTECTION:
The GATEHOUSE formerly belonged to the neighboring house, which is classified as an individual cultural monument. Consequently, this part is subject to heritage protection.
The monument register states the following about the neighboring house (!):
Angled half-timbered building with a building history that has ultimately not been fully clarified. The inscription on the wall plate above the gates identifies Anna Katharina and Anna Elisabeth as the builders in 1692. In the richly carved infill panels made of planks, the inscriptions refer to Hans Michel Moser, who was initially a wagoner, then a miller, and from 1685 the Schultheiß and huntsman in the service of the Count of Leiningen-Westerburg, who belonged to the community of heirs of the Lordship of Cleeberg. The imposing building is characterized on the ground floor by two adjacent carriage entrances opened, of which the southern one may have been added later, but in any case was altered. On both eaves sides, the long beams decorated with dentil ornamentation are striking; on the upper floor, the carved corner post, the unusual infill panels, and the brace figures are particularly noteworthy. Following a division of ownership, the northern half of the building was raised by adding a knee wall. A remarkably rich building of local historical interest and outstanding prominence in the streetscape.
Listed in the monument register of the State of Hesse as a cultural monument pursuant to Section 2 subsection 1 of the Hessian Monument Protection Act, for historical and urban-planning reasons.
The remainder is subject to ensemble protection.
APPROVALS UNDER MONUMENT PROTECTION LAW:
All previous projects have been approved.
There are still older windows in the gatehouse. The request to replace them has just been approved, so you can carry out this measure without submitting another request.
Your destination goes to Google Maps only when you submit the form. TraumImmo neither stores nor logs it.