Calculate using this listing's purchase price. Every assumption is editable and all figures are non-binding estimates.
The initial payment is estimated as loan amount × (interest + repayment) ÷ 12. Individual lending terms, special repayments and further fees are not included. Tax, notary and agent costs may differ in your case. This is not a financing offer or financial advice.
Your inputs are calculated only in this browser and are not saved or sent to TraumImmo.
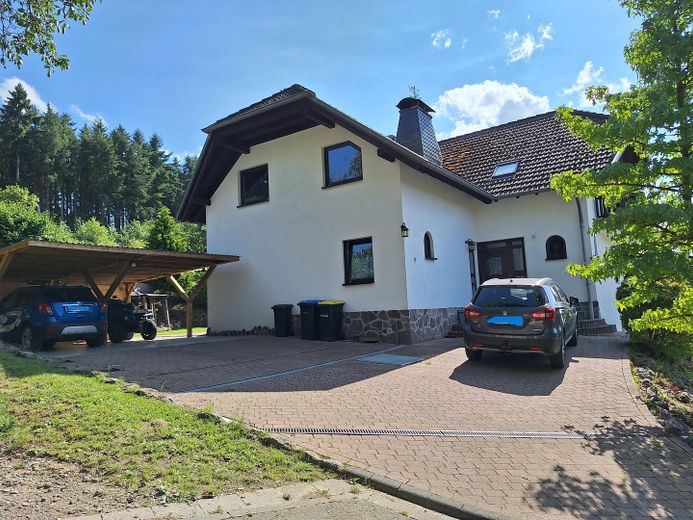
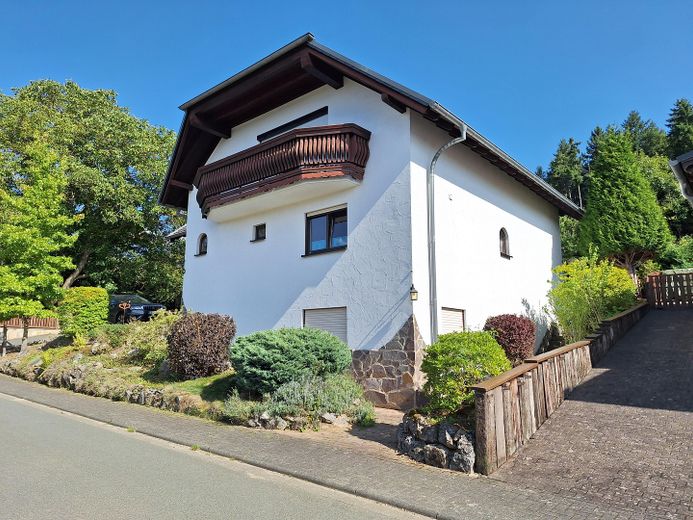
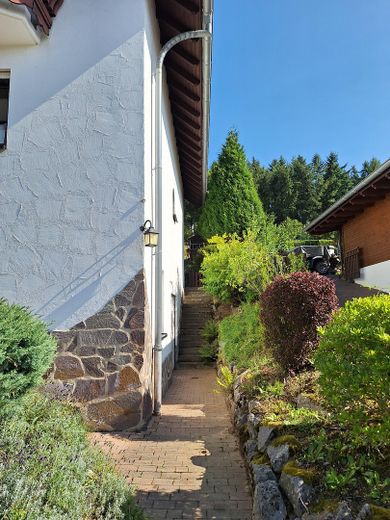
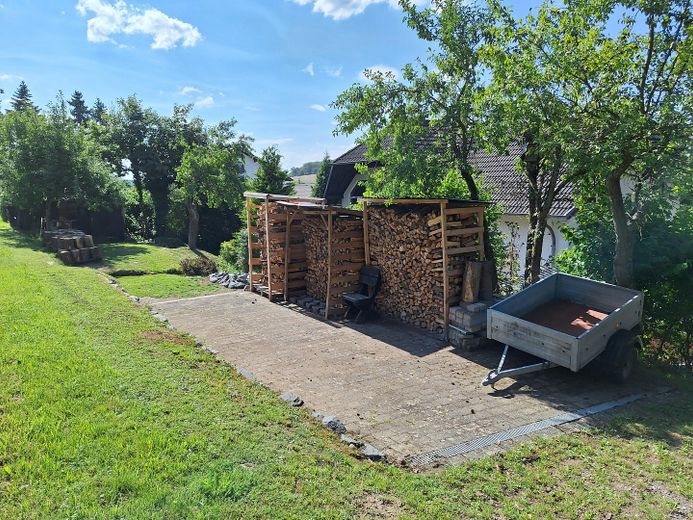
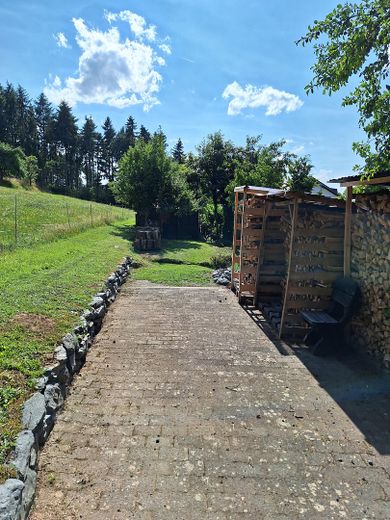
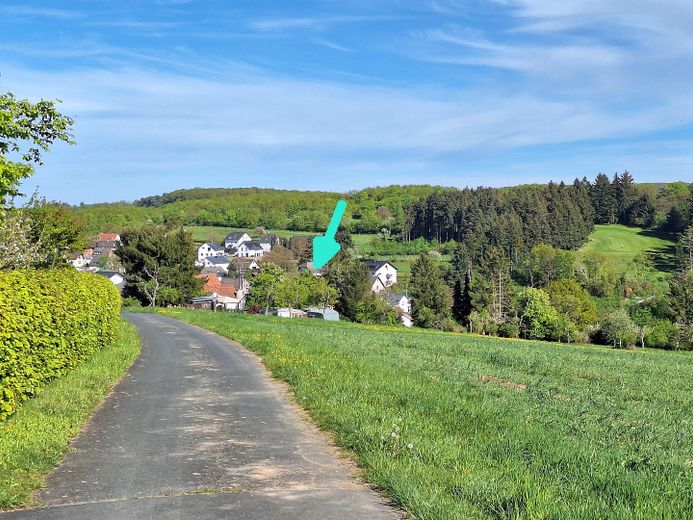
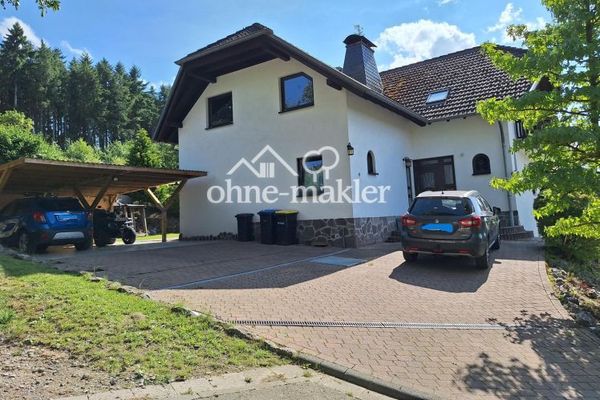
Quiet and well-maintained living on the outskirts of the village/edge of the forest (cul-de-sac) in tranquil Griedelbach/Waldsolms, with generous potential for attic conversion and good access to infrastructure.
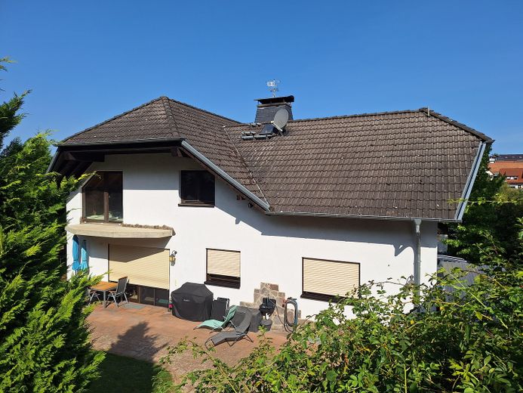
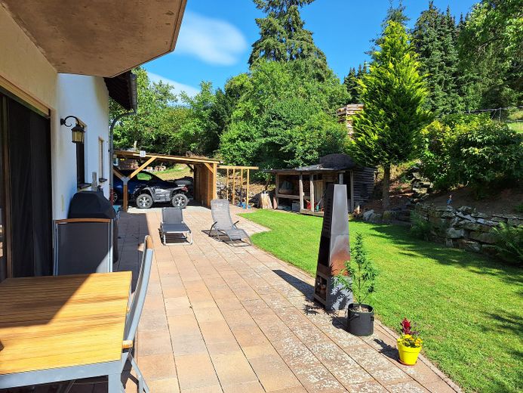
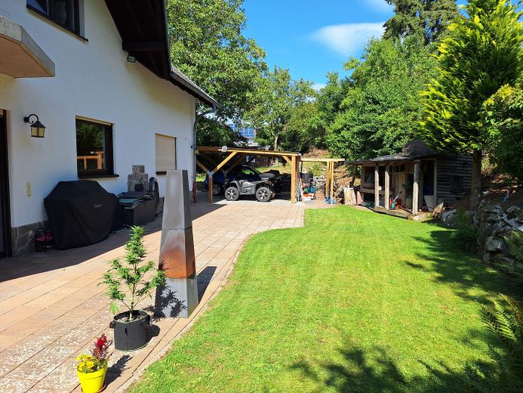
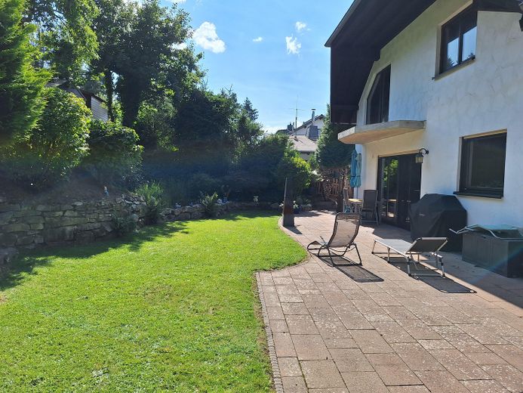
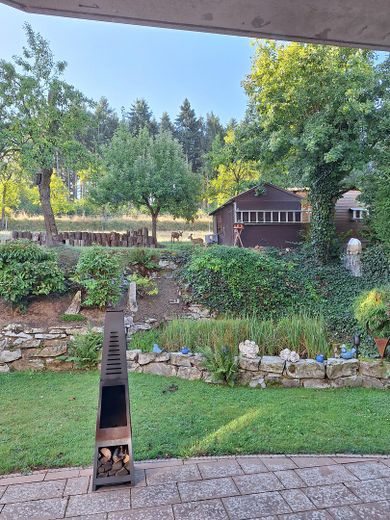
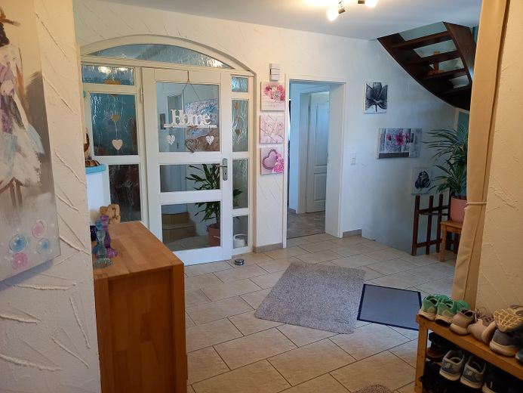
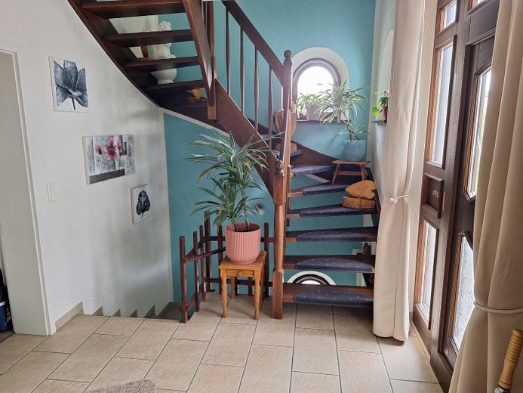
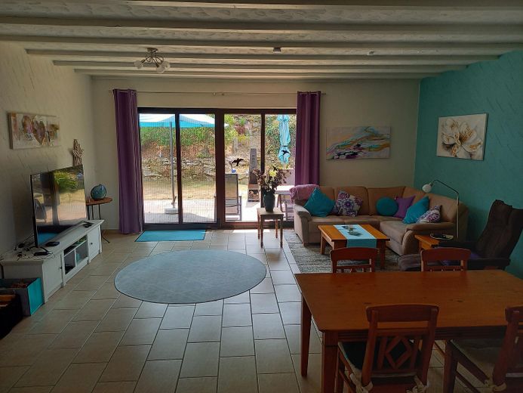
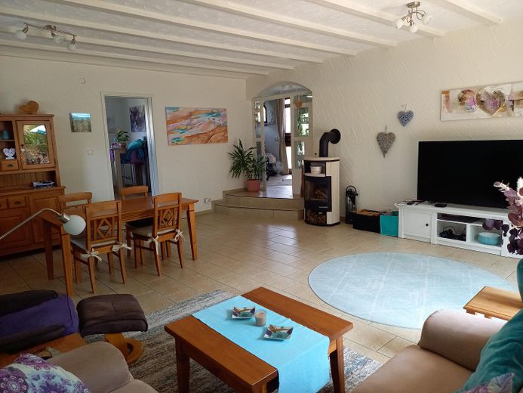
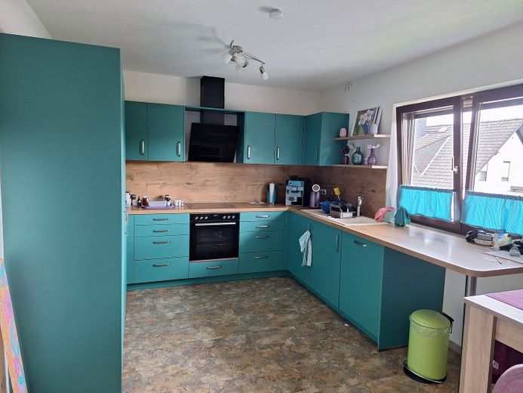
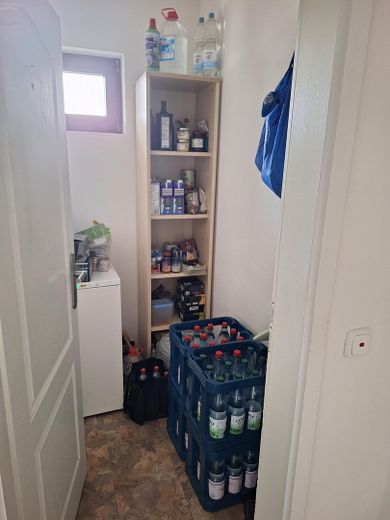
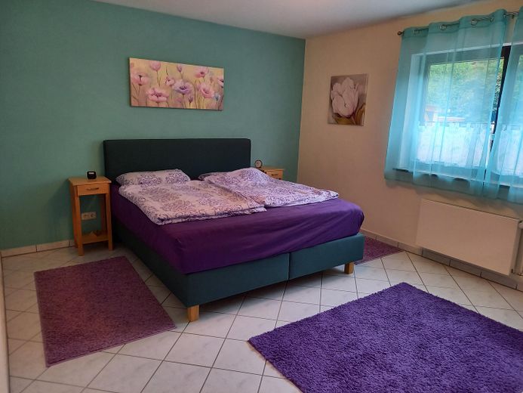
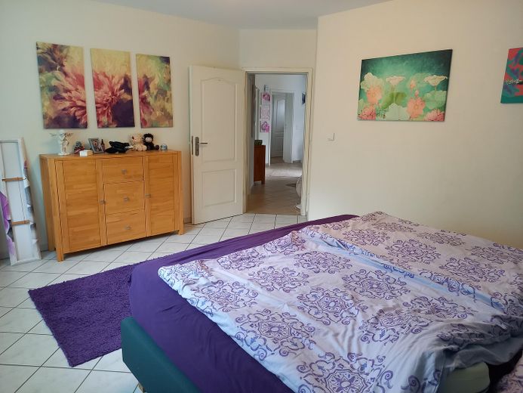
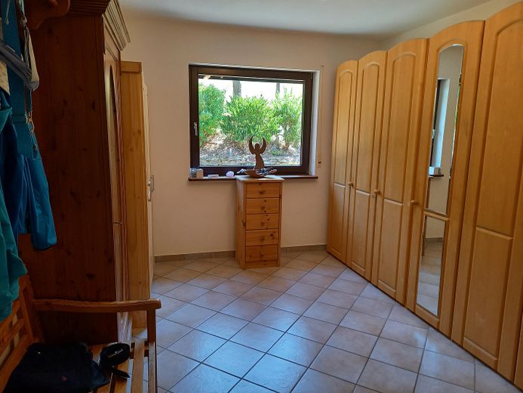
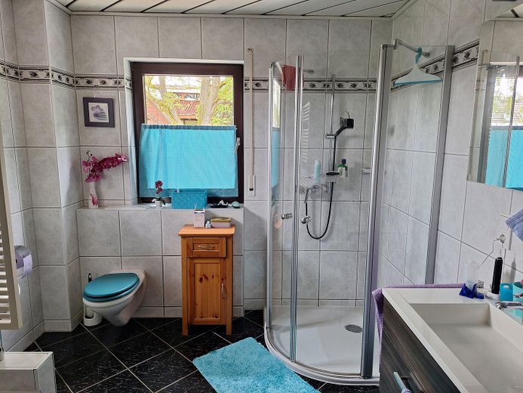
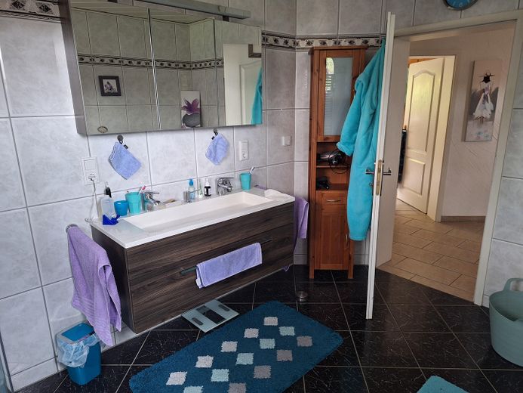
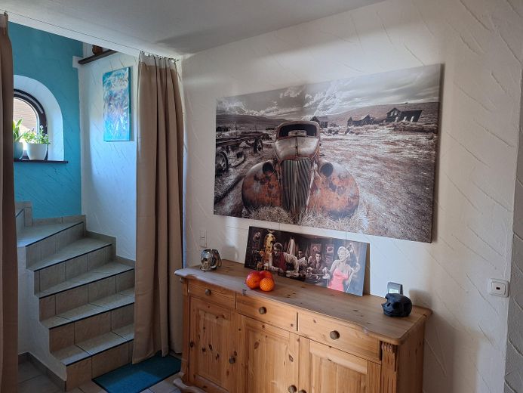
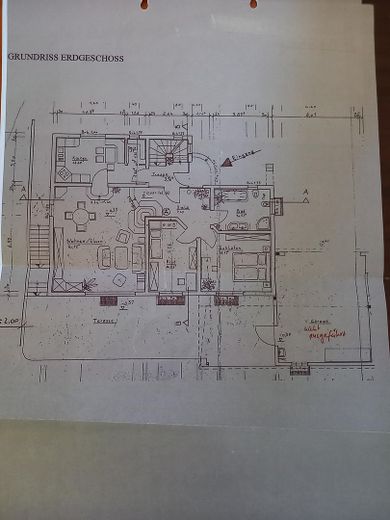
Ground floor: Entrance to the spacious hallway, from which all rooms and the staircase branch off (staircase with solid wooden stairs) Very spacious living-dining room with a new wood-burning stove and access to the approximately 60 sqm expansive southeast-facing terrace and garden Well-designed kitchen with a new fitted kitchen and seating area Pantry next to the kitchen (with its own window) Bathroom with walk-in shower, bathtub, WC and urinal 2 bedrooms All rooms with underfloor heating (individually adjustable)
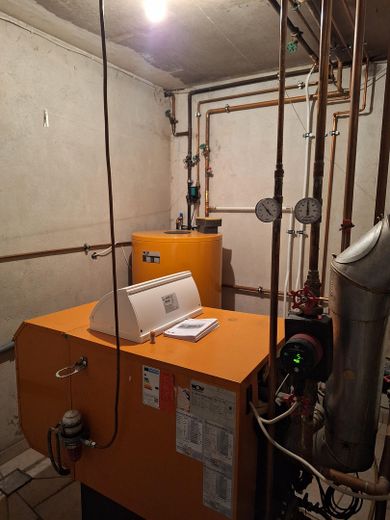
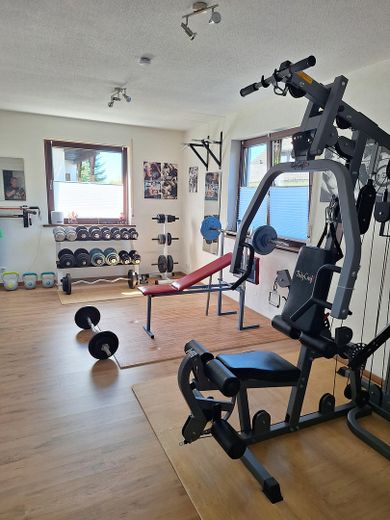
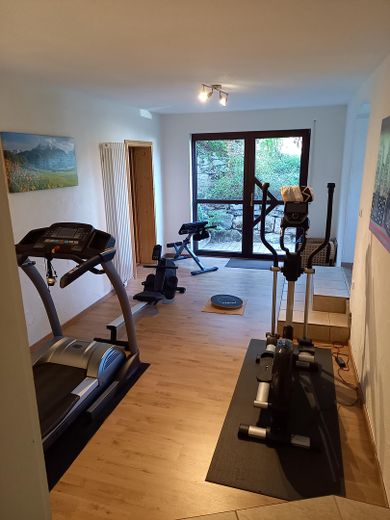
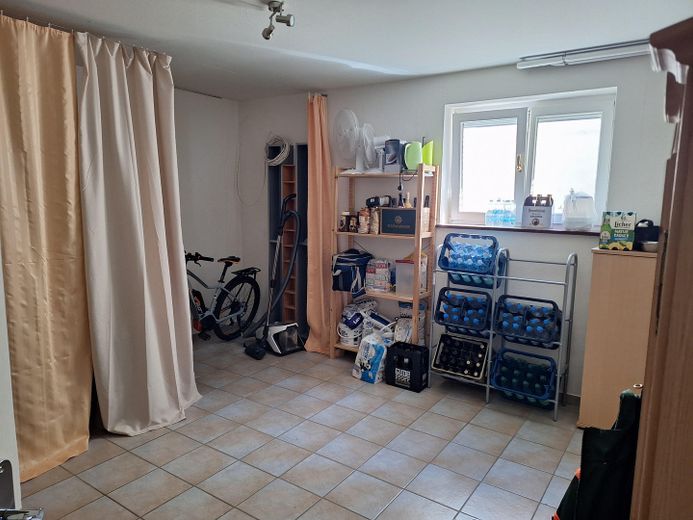
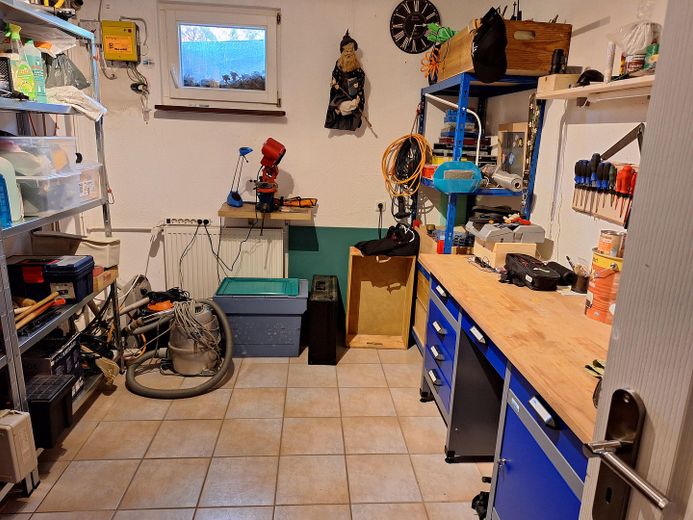
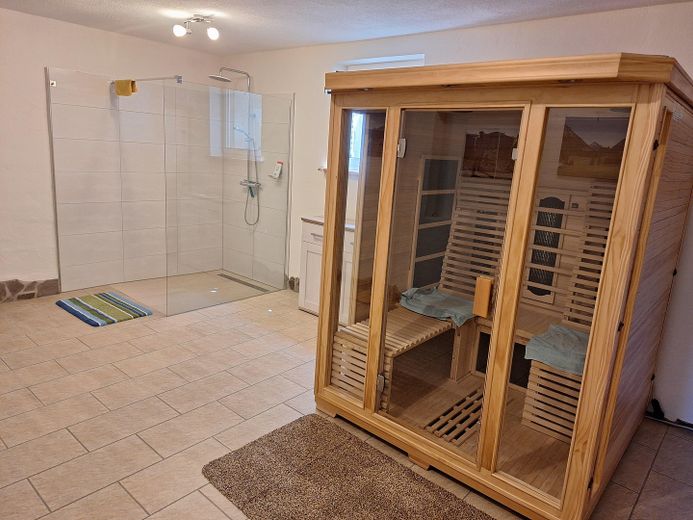
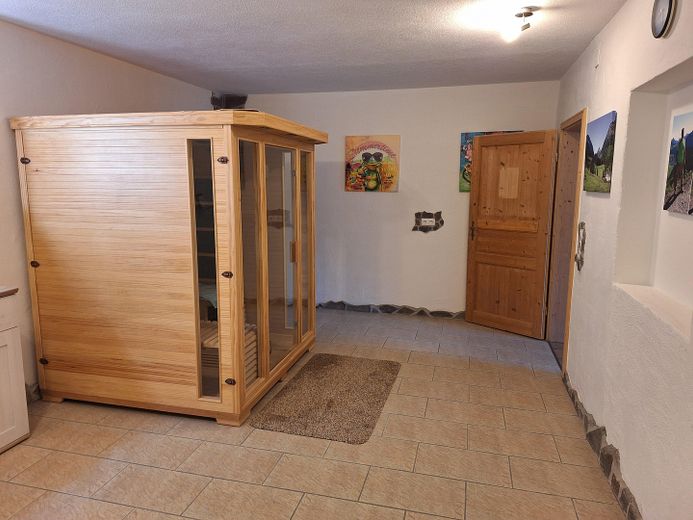
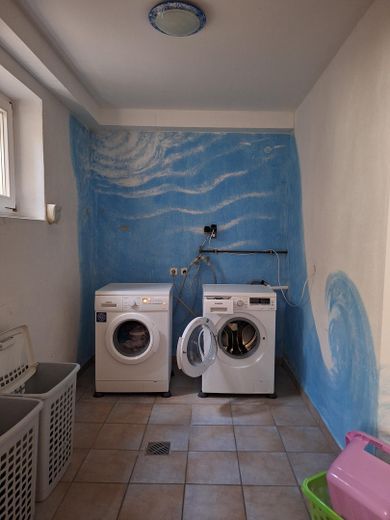
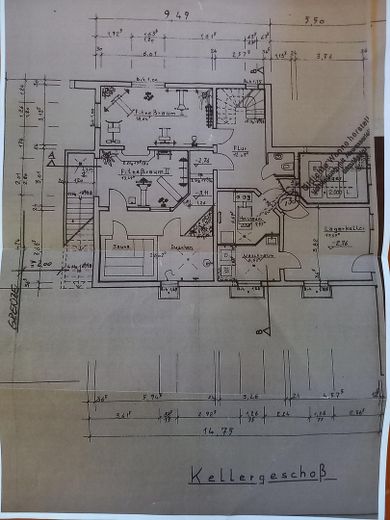
Basement with full ceiling height: Hallway with access to all rooms 2 rooms, one with a separate entrance, currently used as a fitness studio 1 sauna room with walk-in rainforest shower 1 further large room 2 cellar rooms (including laundry cellar) Heating cellar with oil heating / underfloor heating (underground tank with 6,000 litres) Hallway and 1 room with underfloor heating
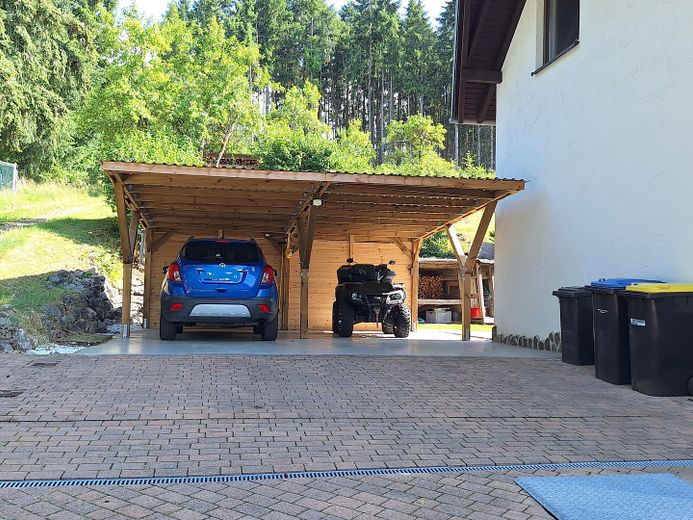
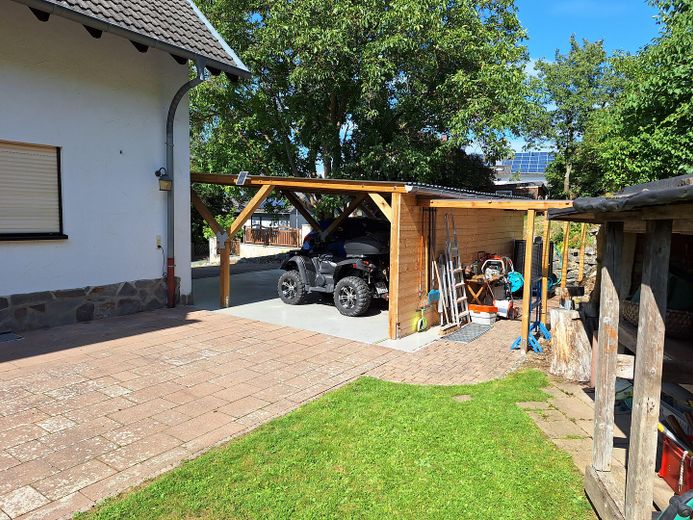
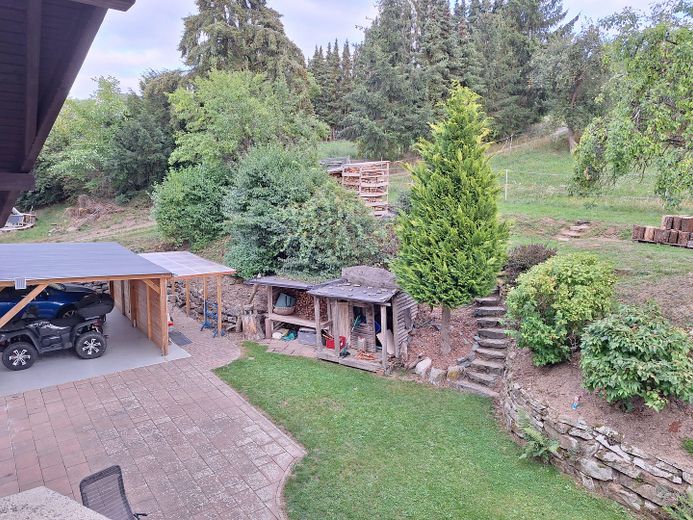
Special feature: Party room (planned by the previous owner) under the carport, currently inaccessible due to a partition wall separating it from the basement, but access is possible
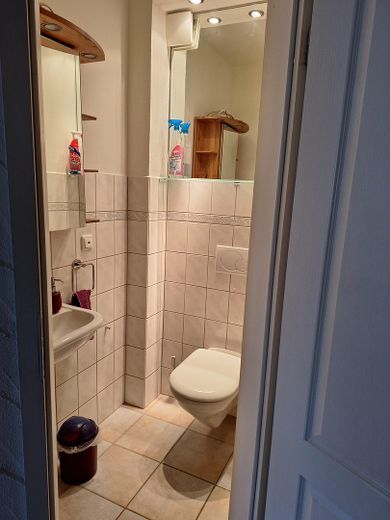
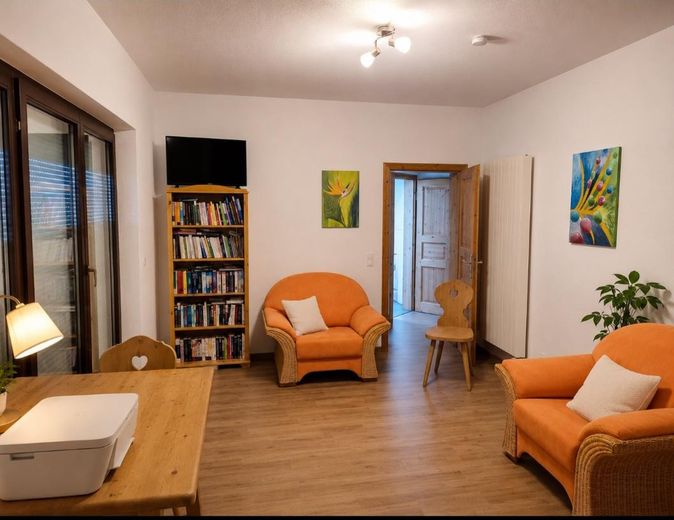
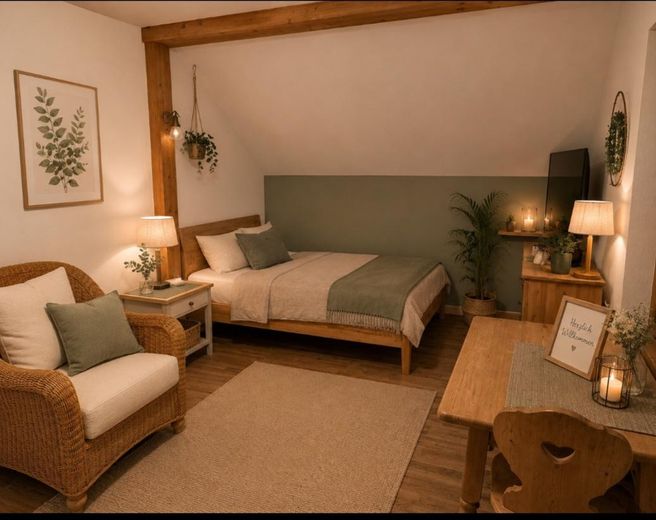
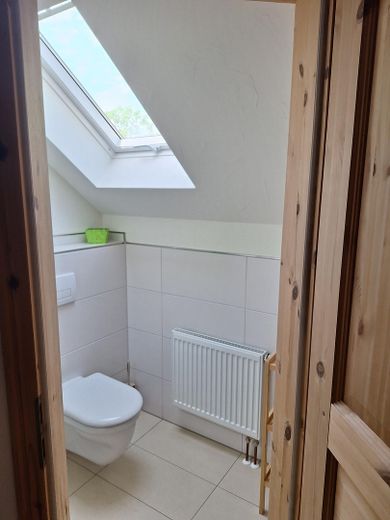
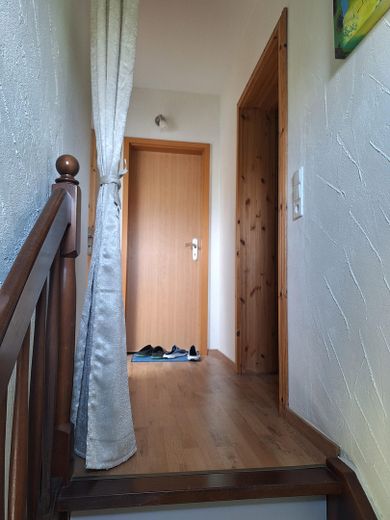
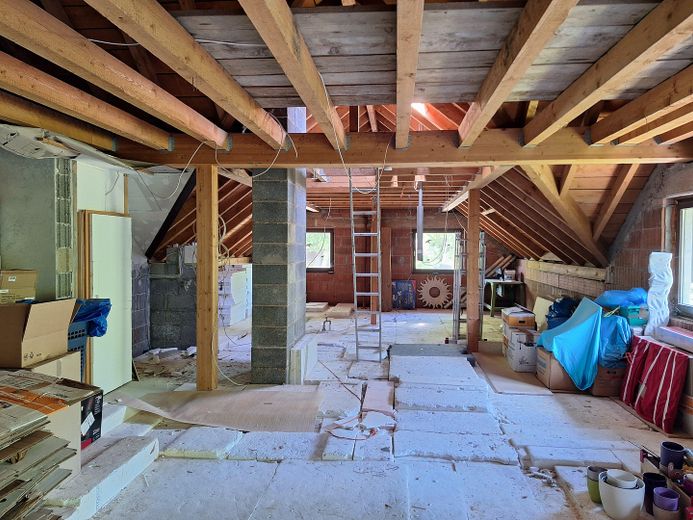
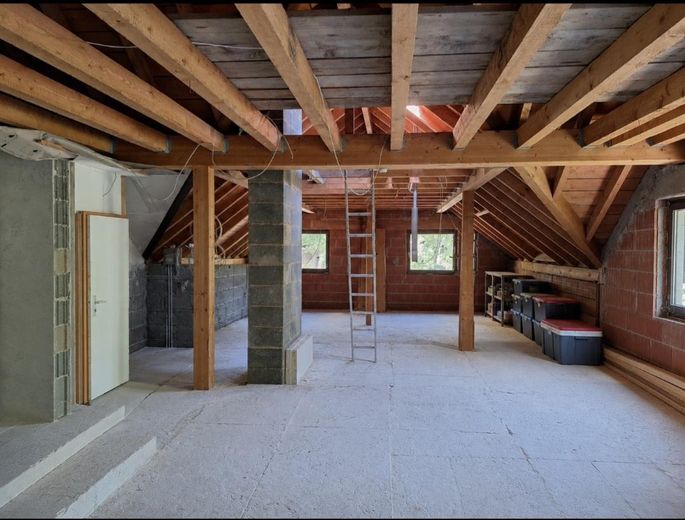
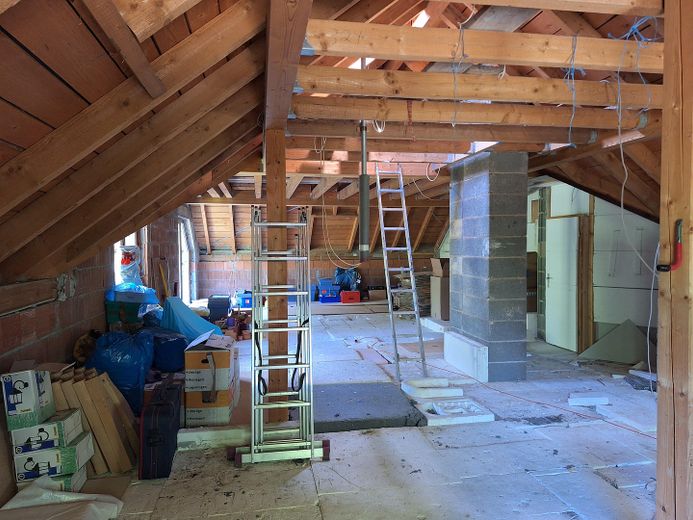
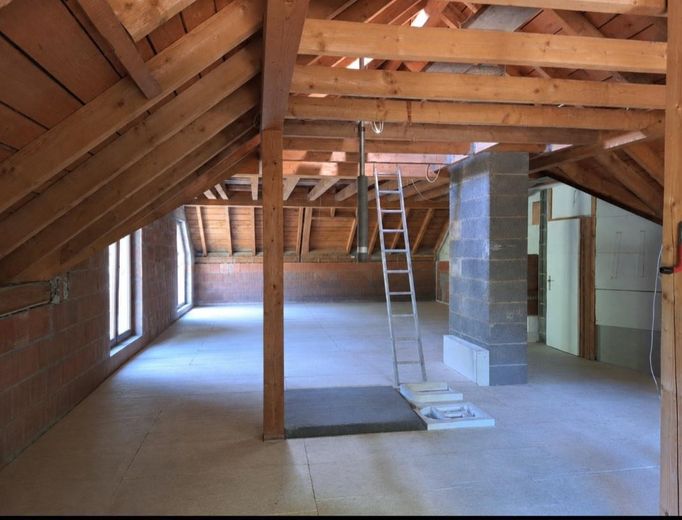
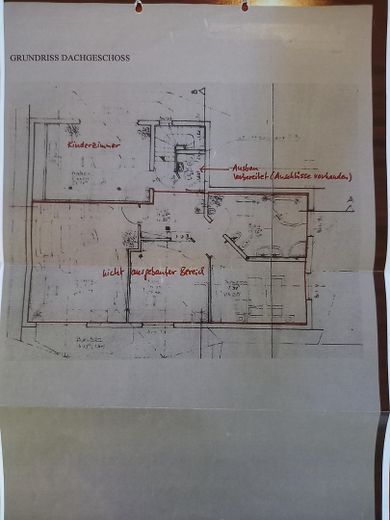
Upper floor: Converted guest room with balcony 1 new WC with skylight 90 sqm attic conversion potential, all relevant connections (electricity, water, heating) and building permit available, with windows and a balcony
General: Wooden windows with double glazing, new double-glazed PVC windows in the upper-floor WC, basement sauna room and basement hobby room
Solid construction with concrete ceilings
Balcony power plant
Fibre-optic connection in the house
Possibilities: Use as a spacious single-family home with children and a separate living area with its own entrance for older children, grandparents, an au pair, as a home office or office for self-employed persons Use as a multi-family house by converting the attic Conversion of basement rooms into a self-contained apartment/for letting, generating income
Fittings and features, as described
No backlog of renovations or modernizations!
Modernizations from 2022:
Complete interior painting on all floors (all walls plastered)
Ground floor: New fitted kitchen with new vinyl flooring Living room: removal of old fireplace and installation of new wood-burning stove / Skantherm Bathroom: new shower
Attic: Renovation of guest room with plastered walls and new laminate flooring Conversion to create new WC with new roof window (plastic, double-glazed), plastered walls and tiled floor Hallway with new laminate flooring
Basement: Wall opening and conversion of 2 rooms into a fitness studio, plastered walls Conversion of sauna room with new tiled floor and plastered walls, new rainforest shower and new sauna Heating: Replacement of control and regulation system / underfloor-heating controls for each room and new valves (significant reduction in oil consumption) Inspection of underground tank by TÜV
Exterior: Construction of double carport Balcony power plant
Other
Separate living areas in the attic and basement (with their own access) can be created Conversion into a multi-family house or generation of rental income
Commission-free
Location
Area and routes
Plan a route
Your destination goes to Google Maps only when you submit the form. TraumImmo neither stores nor logs it.
Location details
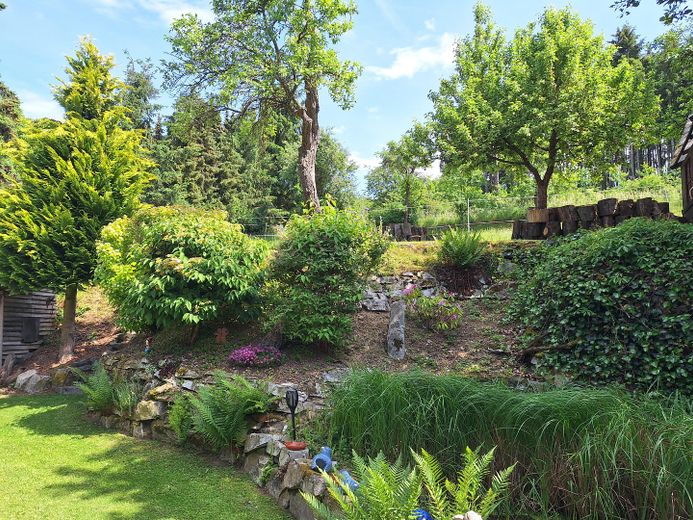
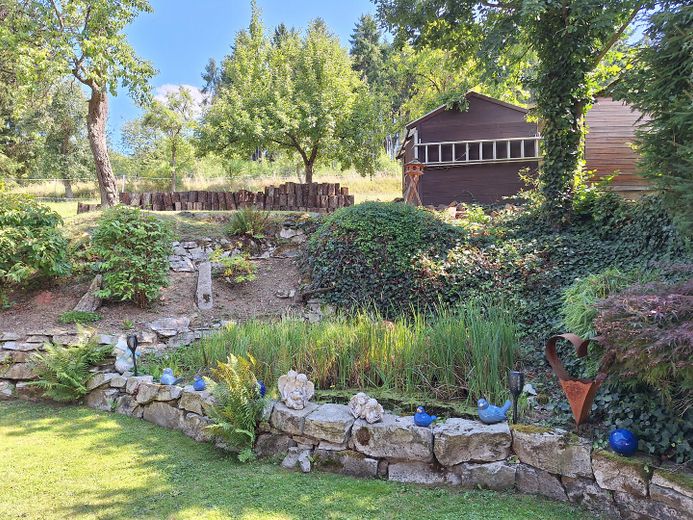
Idyllic location on the outskirts with a beautiful garden and adjoining green spaces, hiking/recreation, golf course
Short distances to infrastructure (Brandoberndorf 2 km with local food supplies, doctors, pharmacy, kindergarten, primary school) Further shopping and supply options, DIY stores, doctors, pharmacies and clinics in Wetzlar, Braunfels, Gießen, Weilburg, Limburg, Usingen, Butzbach and Bad Homburg (radius of 15 to 40 km) Secondary schools in Braunfels, Wetzlar, Usingen, Hüttenberg TH Mittelhessen in Wetzlar, Justus Liebig University in Gießen Regular bus service / school bus also available Taunusbahn from Brandoberndorf to Bad Homburg (from there to Frankfurt) “Attighof” golf course (18 holes) with public restaurant within walking distance Outdoor swimming pool and bike park in Brandoberndorf Equestrian club with riding arena and stabling options/pastures in Griedelbach Various clubs in Waldsolms (tennis, skiing and mountaineering, shooting, etc.), fitness studio Varied hiking and biking opportunities Distance to motorways: A5 Butzbach 16 km A 45 Langgöns 19 km