| Living area approx. | 250 m² |
|---|---|
| Bedrooms | 4 |
| Rooms | 6 |
|---|---|
| Bathrooms | 2 |
| Plot area | 472 m² |
|---|---|
| Usable floor area | 650 m² |
| Rent excluding bills | 1500 € |
|---|---|
| Purchase price | 355.000 € |
| Price per m² | 1,420.00 €/m² |
| Commission | 3,57% |
Calculate using this listing's purchase price. Every assumption is editable and all figures are non-binding estimates.
The initial payment is estimated as loan amount × (interest + repayment) ÷ 12. Individual lending terms, special repayments and further fees are not included. Tax, notary and agent costs may differ in your case. This is not a financing offer or financial advice.
Your inputs are calculated only in this browser and are not saved or sent to TraumImmo.
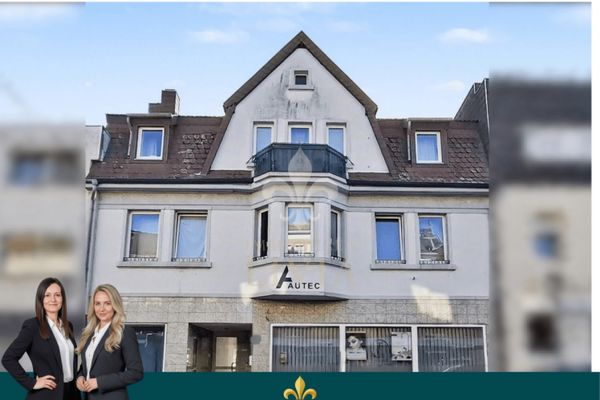
More financing calculators and assumptionsFor sale is a versatile residential and commercial building in an attractive location in Spiesen-Elversberg. The property combines two spacious residential units with an established commercial area, offering an ideal combination of stable rental income and long-term development potential.
The two nearly identically laid-out apartments each have approx. 125 m² of living space and impress with their bright, welcoming atmosphere and well-designed floor plans.
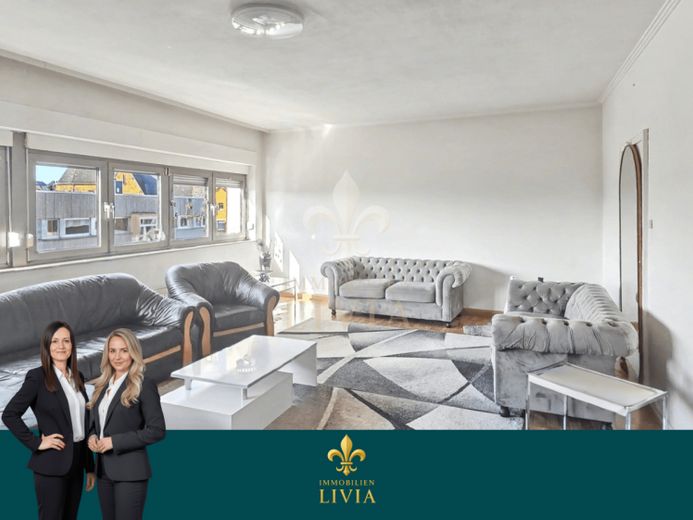
Spacious living rooms with large window areas form the centerpiece of each apartment and create a pleasant living environment with plenty of natural light. The separate kitchens are each equipped with fitted kitchens owned by the seller, providing tenants with immediate convenience.
Two well-proportioned bedrooms per unit allow for flexible use—as children's rooms, guest rooms, or home offices. The daylight bathrooms are each equipped with a bathtub and create a bright and welcoming ambiance. A central hallway optimally connects all rooms.
A particular highlight is the communal outdoor area: A spacious terrace and a garden area of approx. 472 m² offer plenty of space for relaxation and sociable hours outdoors.
Each apartment has its own basement storage room; a shared laundry room is also available.
The residential units are currently reliably rented and each generate a monthly net cold rent of €750 plus €180 in additional costs—a solid foundation for an attractive return.
This property currently generates annual net cold rent of €18,000 from the two apartments. Renting out the commercial space for €2,000 per month (€24,000 annually) increases the total net rent to €42,000 per year.
This gives the property an excellent opportunity for investors to achieve an attractive return of approx. 10.8%—ideal for a stable, predictable long-term income.
The commercial area integrated into the property is located in a highly visible, central location and offers a wide range of possible uses—ideal for retail, offices, or a showroom.
The spacious, open sales area allows for flexible design and optimal presentation. The location has proven successful in retail for more than 25 years and therefore provides an excellent basis for sustainable business success.
The area is complemented by a separate ancillary room that is ideal for use as an office, consultation room or storage area. A large, directly connected basement room provides additional storage space, while an existing toilet facility rounds off the comfort for employees.
This residential and commercial building impresses with its combination of generous living space, established commercial space and stable rental income. An ideal opportunity for investors seeking a sustainable investment in a sought-after location.
The energy performance certificate is currently being prepared and will be presented during the viewing or upon completion.
Your destination goes to Google Maps only when you submit the form. TraumImmo neither stores nor logs it.