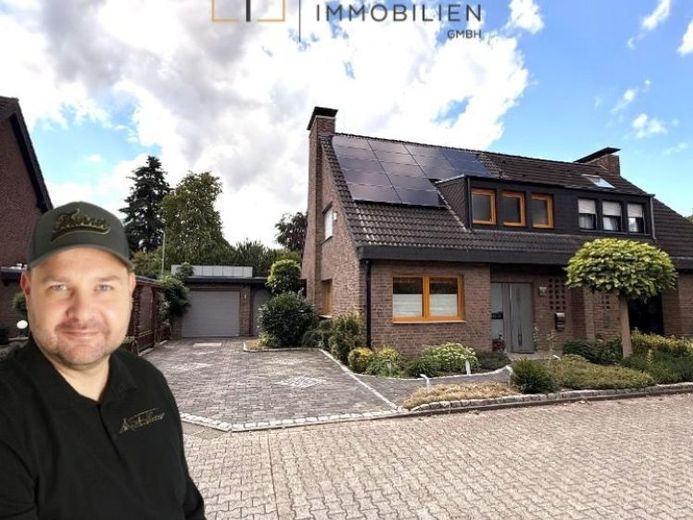
| Type | Semi-detached house |
|---|---|
| Living area approx. | 125 m² |
| Bedrooms | 4 |
| Rooms | 5 |
|---|---|
| Bathrooms | 2 |
| Plot area | 359 m² |
|---|
| Purchase price | 647.700 € |
|---|---|
| Price per m² | 5,181.60 €/m² |
| Commission | 3,57% |
Calculate using this listing's purchase price. Every assumption is editable and all figures are non-binding estimates.
The initial payment is estimated as loan amount × (interest + repayment) ÷ 12. Individual lending terms, special repayments and further fees are not included. Tax, notary and agent costs may differ in your case. This is not a financing offer or financial advice.
Your inputs are calculated only in this browser and are not saved or sent to TraumImmo.
More financing calculators and assumptionsA home does not have to look spectacular to function exceptionally well. Sometimes it is the things that make every single day better: sufficient space for the family, a private garden, a large covered terrace, additional rooms for hobbies and retreat – and a residential location where children can still naturally play outside.
This semi-detached house in Holsteinstraße in Kaarst-Vorst combines exactly these qualities.
The residential house, built around 1975, stands on a plot of approximately 359 m² and, with approximately 125 m² of living space, an additionally converted attic area with around 22 m² of higher-quality usable space, as well as a full basement, offers an amount of space that goes far beyond the stated living area alone.
The house is therefore ideally suited to families who think long-term and are looking for sufficient space for different stages of life.
The ground floor is already consistently designed around everyday family life. This is where the central living areas are located, with direct access to the outdoor area. During the warmer months, the garden extends living space outdoors and offers room for children as well as adults seeking peace and privacy after work.
The generously covered terrace is particularly attractive. It creates a sheltered transition between the house and garden and allows the outdoor area to be used for significantly longer throughout the year than a traditional open terrace. Breakfast outdoors, a barbecue evening with friends or a sheltered spot on a warm summer evening – here, a second living room in the green is created.
The family-friendly spatial concept continues on the upper floor. In addition to the private bedrooms and retreat areas, the bathroom is located here.
A considerable added benefit is also provided by the converted attic space. Around 22 m² of higher-quality usable space significantly expand the house’s possible uses. Whether for hobbies, retreat, working or additional storage – this area creates reserves that quickly become indispensable, especially in everyday family life.
Added to this is the full basement. This means that supplies, bicycle accessories, seasonal items, tools or hobby equipment do not have to be accommodated at the expense of the actual living spaces.
The garage is also located directly at the house and completes the practical overall concept.
The result is a property whose quality is not derived solely from which can be inferred from a single figure:
Approx. 125 m² of living space are complemented by additional attic space, a full basement, a garage, garden and covered terrace.
That is precisely where this house’s strength lies.
It offers a functional home today while also providing enough space to adapt it to a family’s personal needs and changes over many years.
Your destination goes to Google Maps only when you submit the form. TraumImmo neither stores nor logs it.
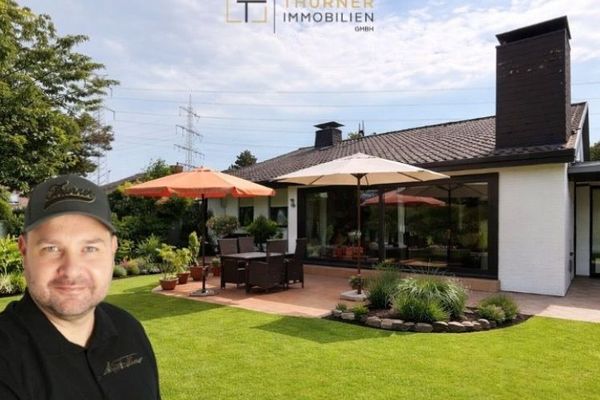 585.800 € Architecture with Character: 164 m², Gallery, 522 m² Plot & Garage in Kaarst41564 Kaarst
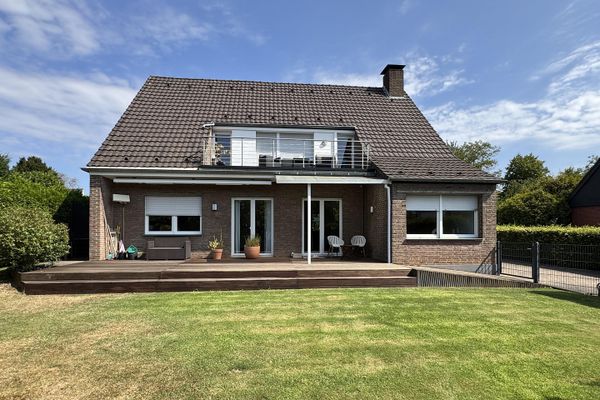 768.000 € Private sale - two-family house/generational house on a leasehold plot in Kaarst Mitte41564 Kaarst– Kaarst
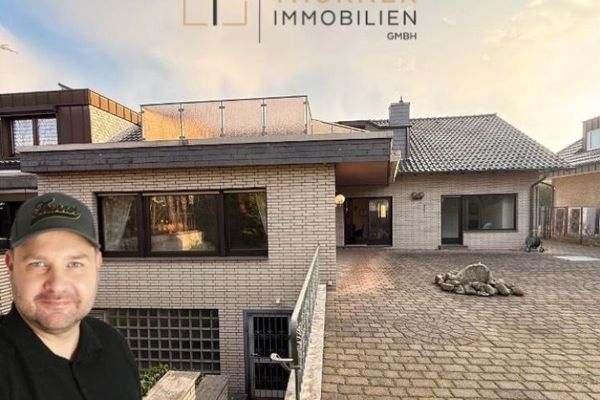 718.800 € Spacious architect-designed house at the end of the cul-de-sac – peace, privacy and space41564 Kaarst

