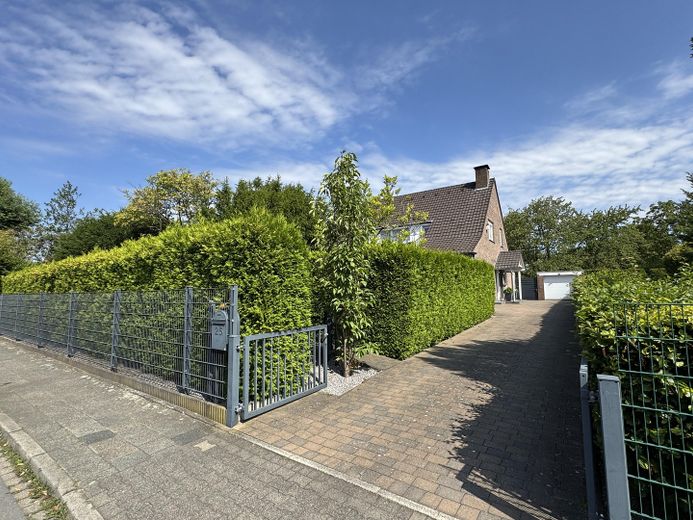
Private sale - two-family house/generational house on a leasehold plot in Kaarst Mitte – Hausansicht frontal
Private sale - two-family house/generational house on a leasehold plot in Kaarst Mitte – Eingang seitlich am Haus
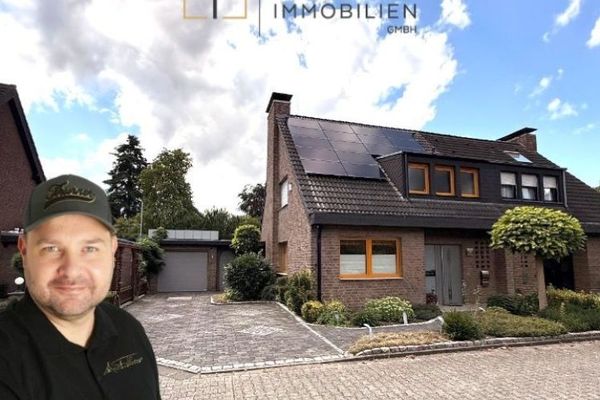
Private sale - two-family house/generational house on a leasehold plot in Kaarst Mitte – Straßenansicht Einfahrt
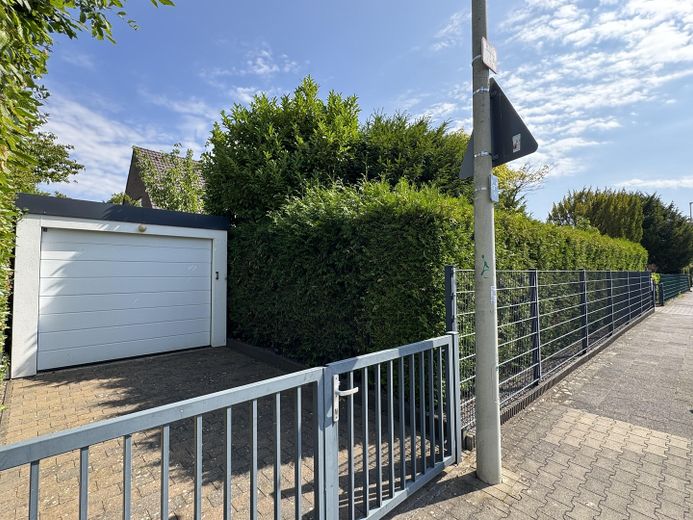
Private sale - two-family house/generational house on a leasehold plot in Kaarst Mitte – Straßenansicht 2. Garage links
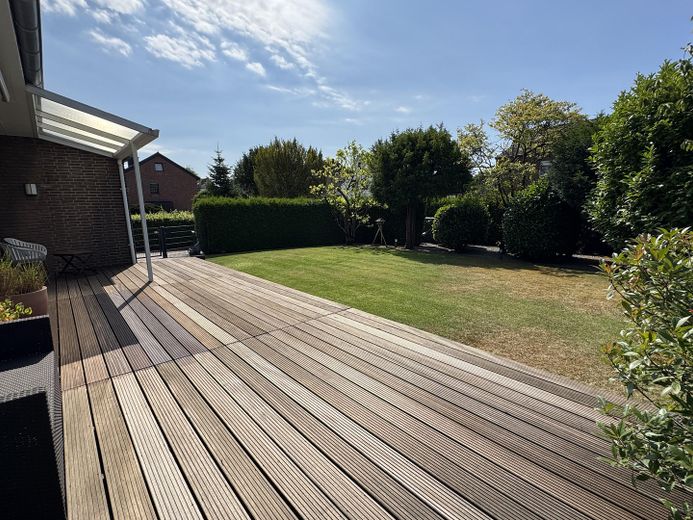
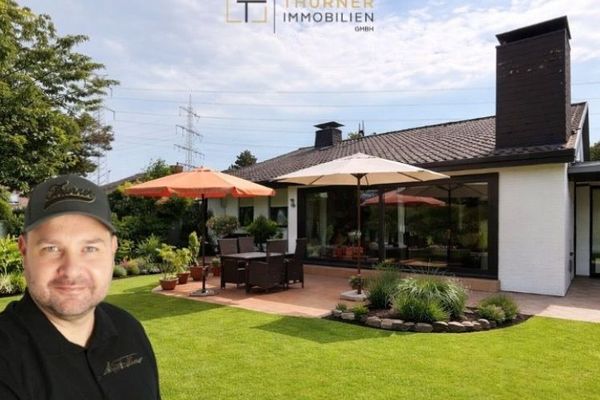
Private sale - two-family house/generational house on a leasehold plot in Kaarst Mitte – Ansicht Terrasse Vordergarten
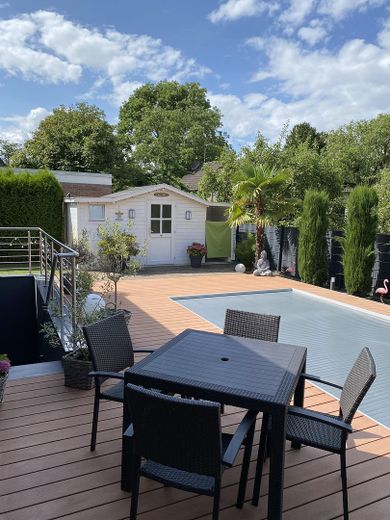
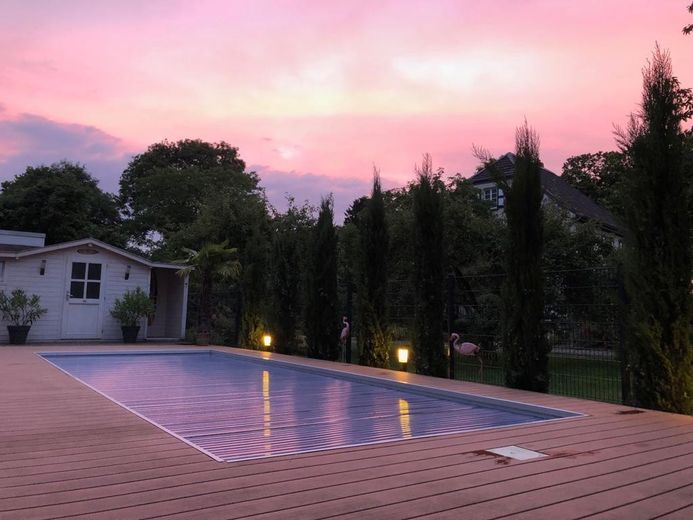
Private sale - two-family house/generational house on a leasehold plot in Kaarst Mitte – Ansicht Pool geschlossen
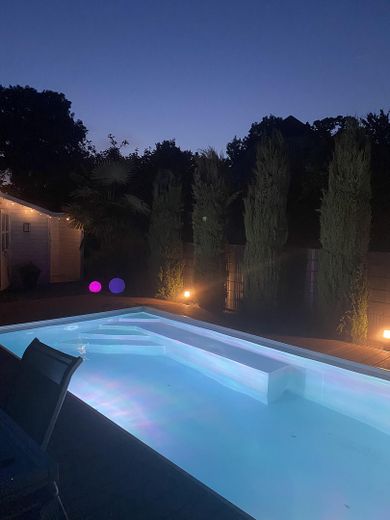
Private sale - two-family house/generational house on a leasehold plot in Kaarst Mitte – Ansicht Pool nachts
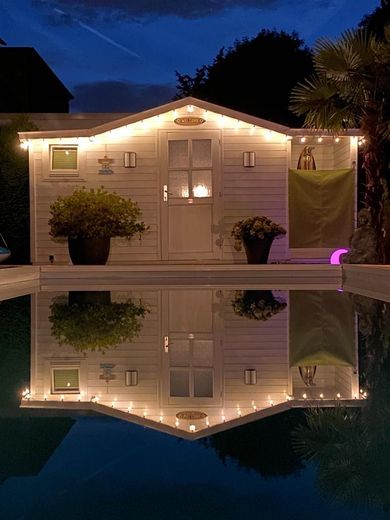
Private sale - two-family house/generational house on a leasehold plot in Kaarst Mitte – Ansicht Poolhaus nachts
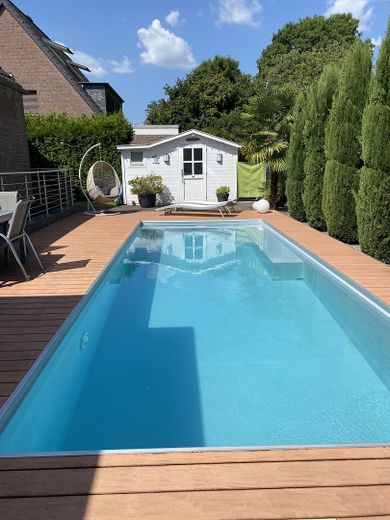
Private sale - two-family house/generational house on a leasehold plot in Kaarst Mitte – Ansicht Pool offen
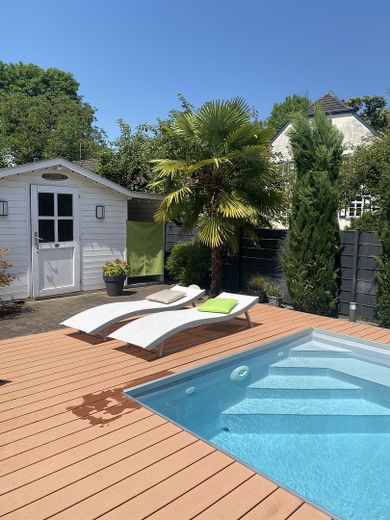
Private sale - two-family house/generational house on a leasehold plot in Kaarst Mitte – Ansicht Pool Treppe
Private sale - two-family house/generational house on a leasehold plot in Kaarst Mitte – Ansicht Pool Beleuchtung
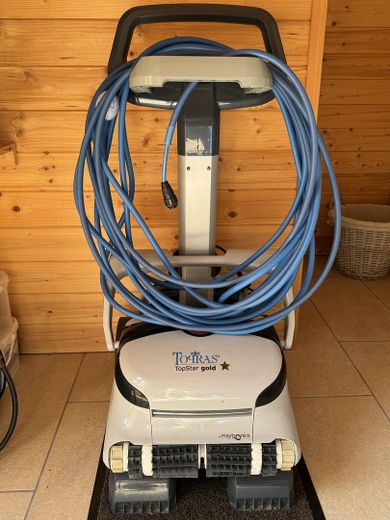
Private sale - two-family house/generational house on a leasehold plot in Kaarst Mitte – Poolroboter
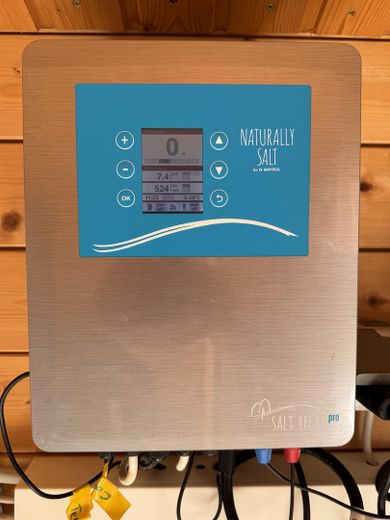
Private sale - two-family house/generational house on a leasehold plot in Kaarst Mitte – Pool Steueranlage
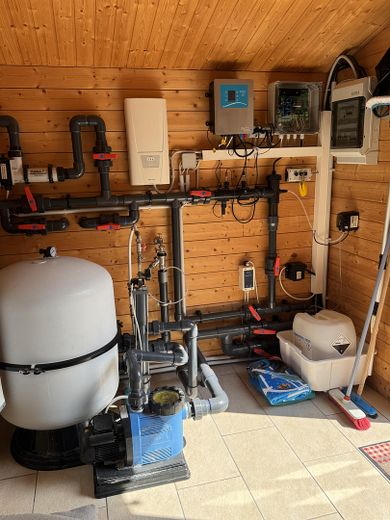
Private sale - two-family house/generational house on a leasehold plot in Kaarst Mitte – Pooltechnik
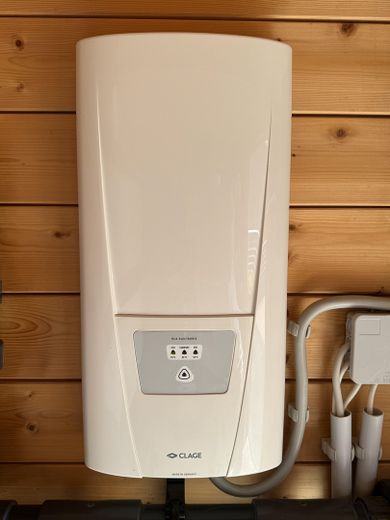
Private sale - two-family house/generational house on a leasehold plot in Kaarst Mitte – Durchlauferhitzer Pool
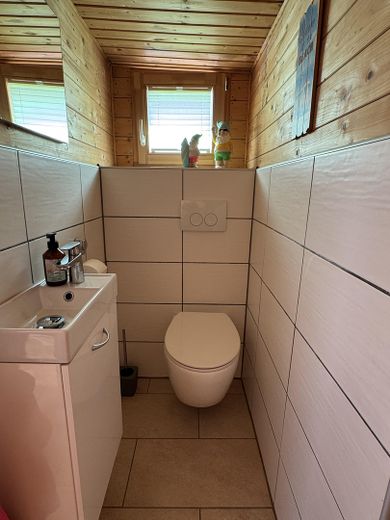
Private sale - two-family house/generational house on a leasehold plot in Kaarst Mitte – WC Poolhaus
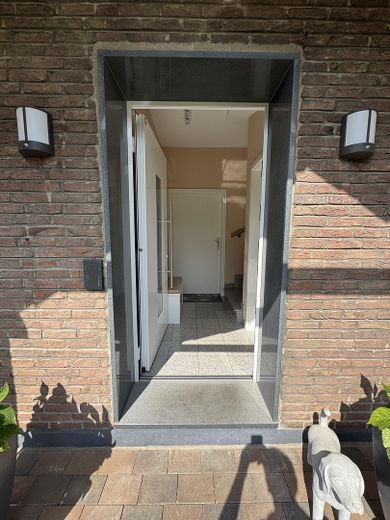
Private sale - two-family house/generational house on a leasehold plot in Kaarst Mitte – Eingang Flur
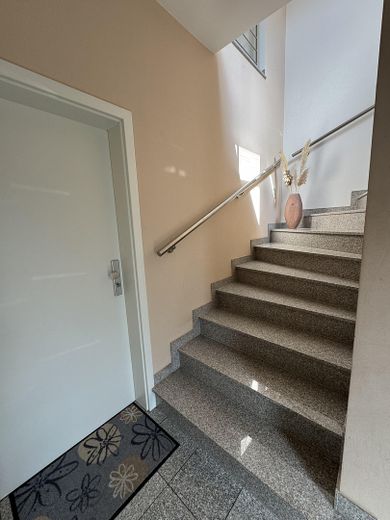
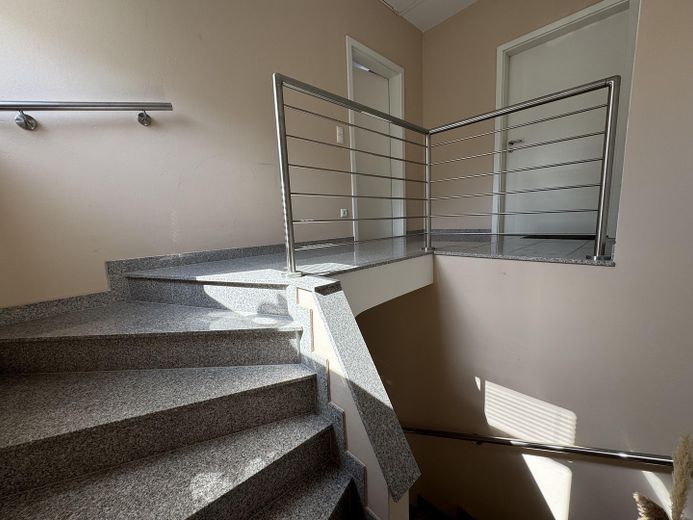
Private sale - two-family house/generational house on a leasehold plot in Kaarst Mitte – Hausflur Aufgang 1. OG #1
Private sale - two-family house/generational house on a leasehold plot in Kaarst Mitte – Hausflur Aufgang 1. OG #2
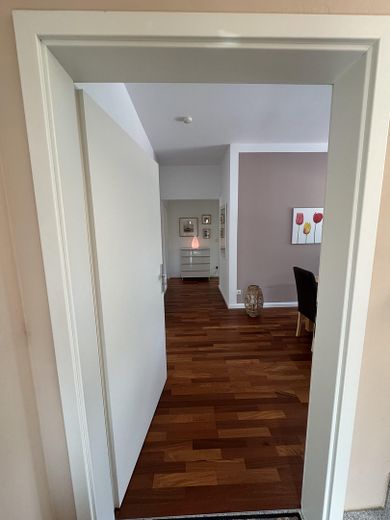
Private sale - two-family house/generational house on a leasehold plot in Kaarst Mitte – Eingang Wohnung EG
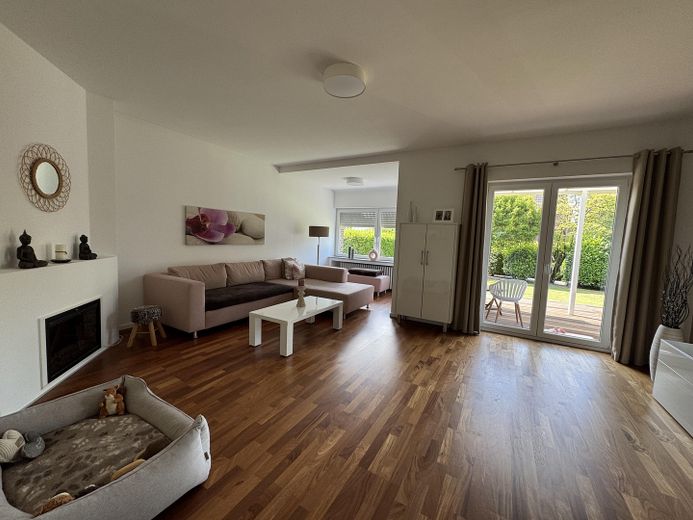
Private sale - two-family house/generational house on a leasehold plot in Kaarst Mitte – Wohnzimmer EG
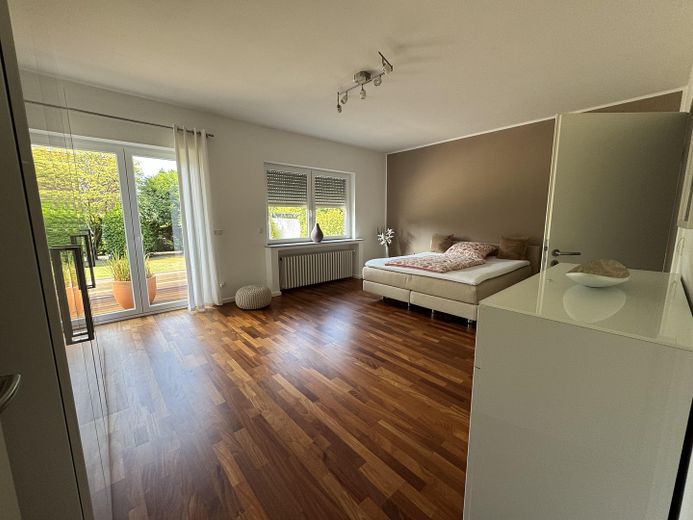
Private sale - two-family house/generational house on a leasehold plot in Kaarst Mitte – Schlafzimmer 1 EG
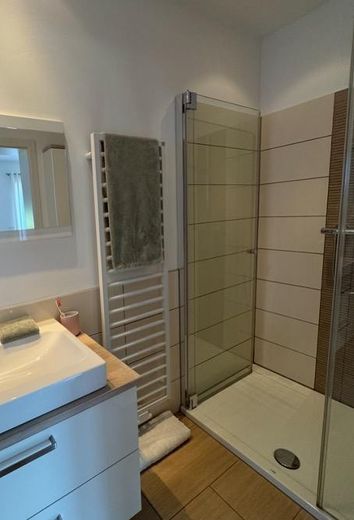
Private sale - two-family house/generational house on a leasehold plot in Kaarst Mitte – en suite Bad Schlafzimmer 1 #1
Private sale - two-family house/generational house on a leasehold plot in Kaarst Mitte – en suite Bad Schlafzimmer 1 #2
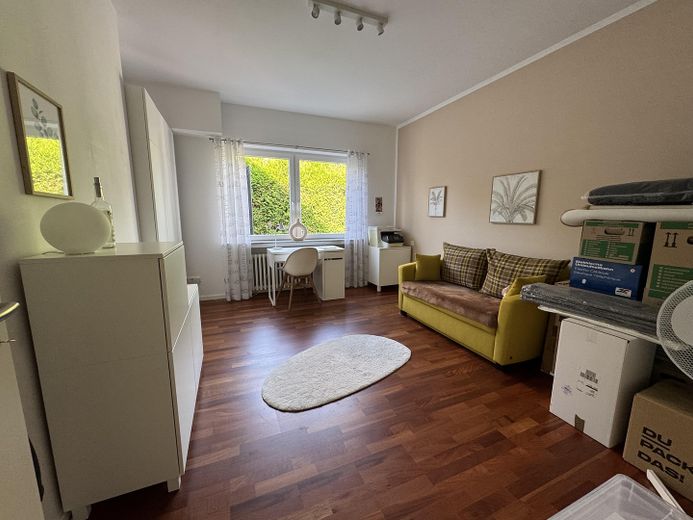
Private sale - two-family house/generational house on a leasehold plot in Kaarst Mitte – Schlafzimmer 2/Büro EG
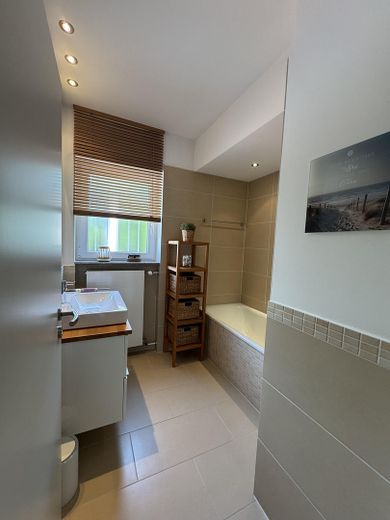
Private sale - two-family house/generational house on a leasehold plot in Kaarst Mitte – Wannenbad EG
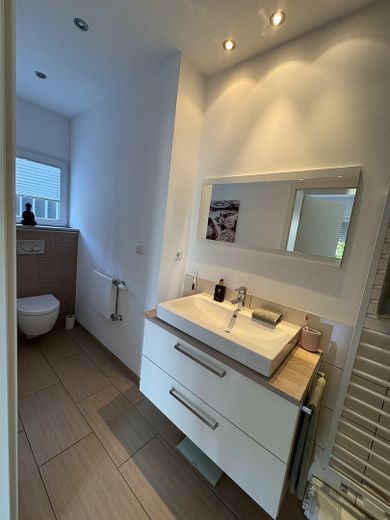
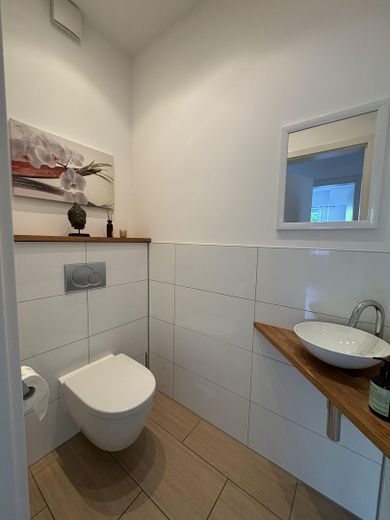
Private sale - two-family house/generational house on a leasehold plot in Kaarst Mitte – Gäste WC EG
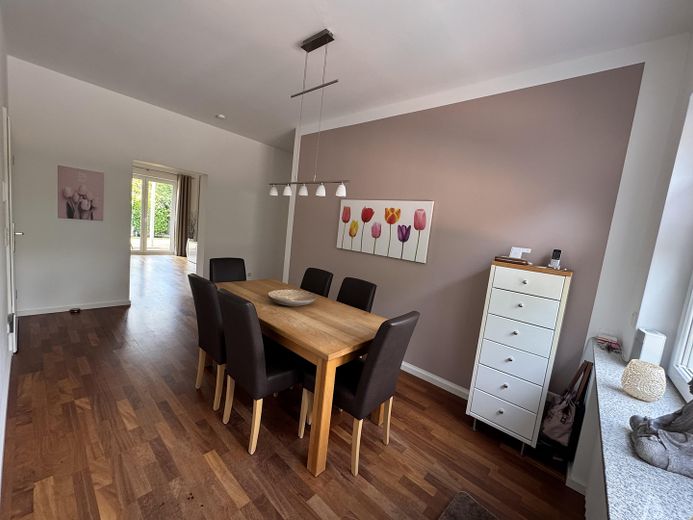
Private sale - two-family house/generational house on a leasehold plot in Kaarst Mitte – Esszimmer EG
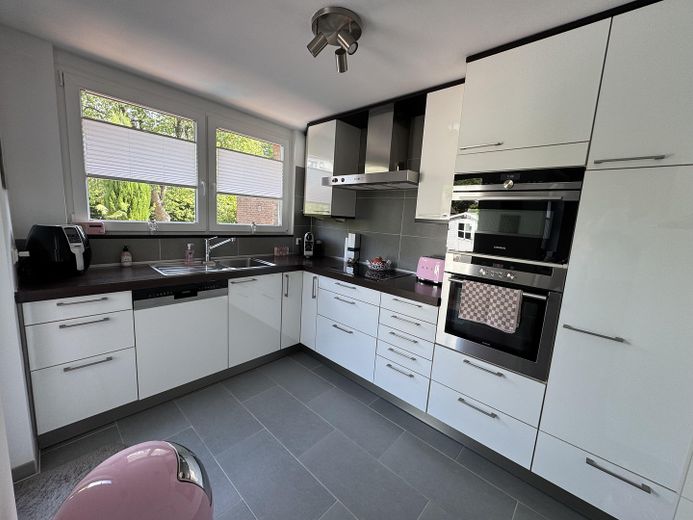
Private sale - two-family house/generational house on a leasehold plot in Kaarst Mitte – Küche EG
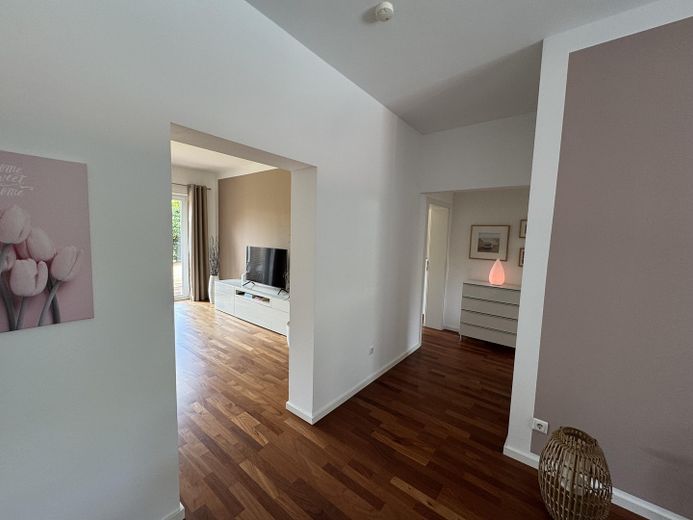
Private sale - two-family house/generational house on a leasehold plot in Kaarst Mitte – Flur Wohnraum EG
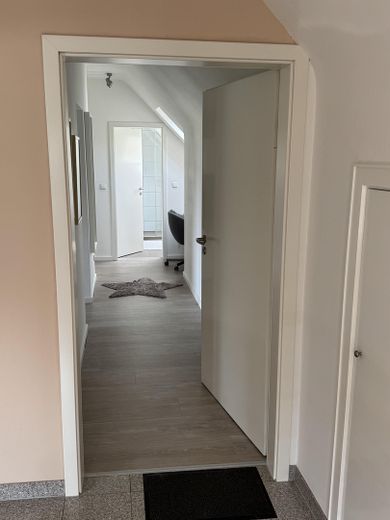
Private sale - two-family house/generational house on a leasehold plot in Kaarst Mitte – Flur Eingang 1. OG
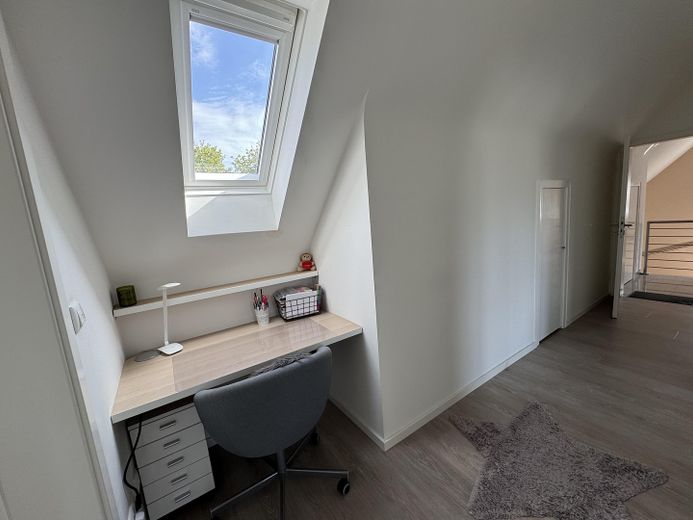
Private sale - two-family house/generational house on a leasehold plot in Kaarst Mitte – Flur und Arbeitsplatz 1. OG
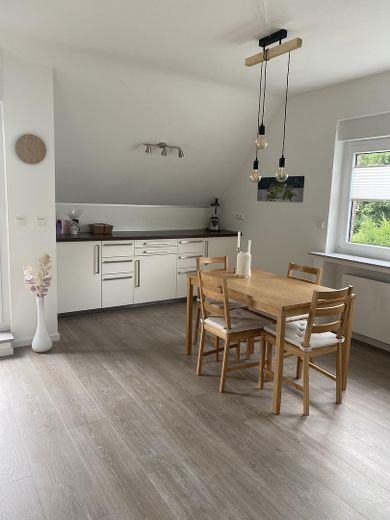
Private sale - two-family house/generational house on a leasehold plot in Kaarst Mitte – Küche/ Esszimmer 1. OG #1
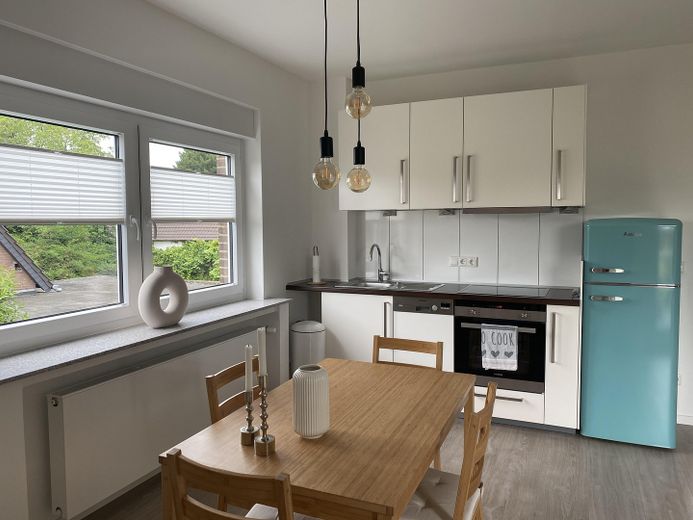
Private sale - two-family house/generational house on a leasehold plot in Kaarst Mitte – Küche/ Esszimmer 1. OG #2
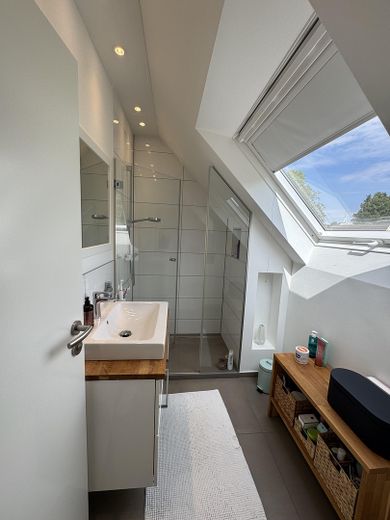
Private sale - two-family house/generational house on a leasehold plot in Kaarst Mitte – Duschbad 1. OG
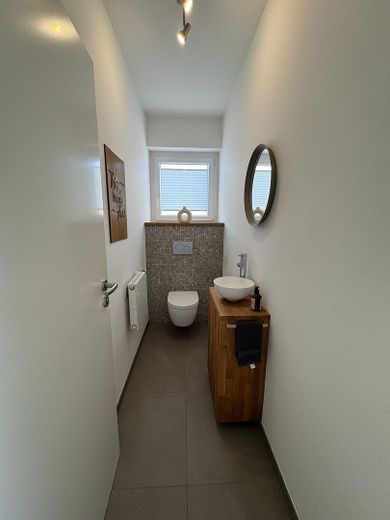
Private sale - two-family house/generational house on a leasehold plot in Kaarst Mitte – WC 1. OG
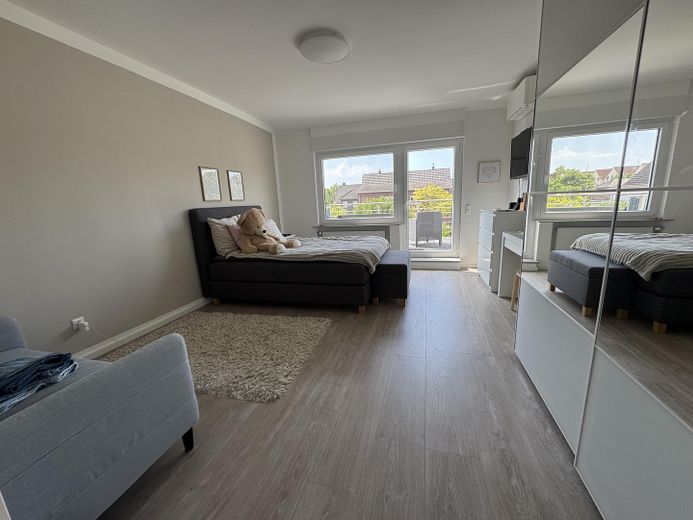
Private sale - two-family house/generational house on a leasehold plot in Kaarst Mitte – Schlafzimmer 1. OG
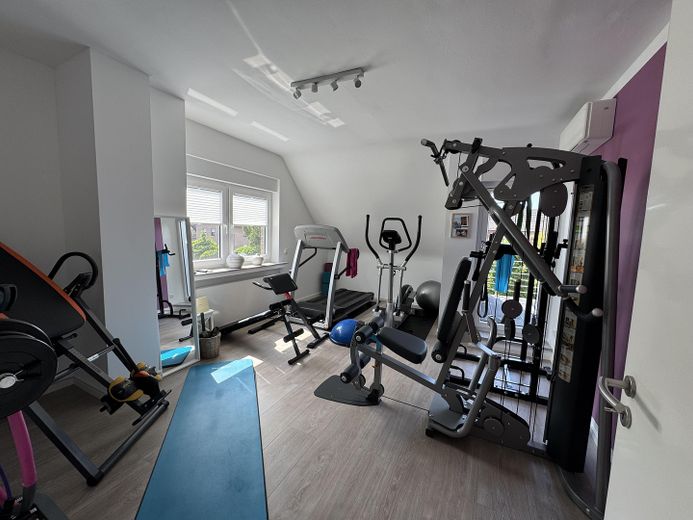
Private sale - two-family house/generational house on a leasehold plot in Kaarst Mitte – Wohnzimmer 1. OG (Fitness)
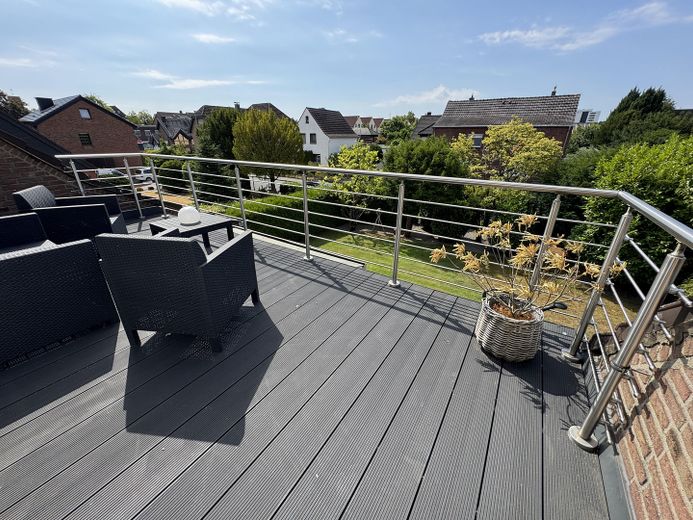
Private sale - two-family house/generational house on a leasehold plot in Kaarst Mitte – Dachterrasse 1. OG
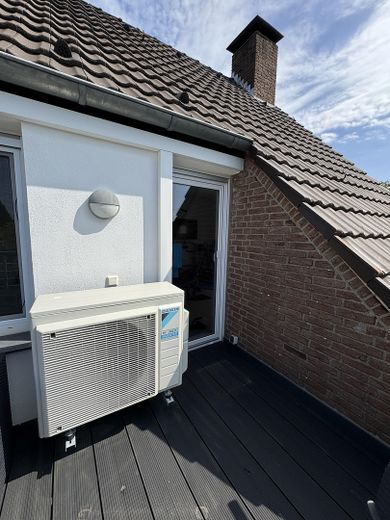
Private sale - two-family house/generational house on a leasehold plot in Kaarst Mitte – Dachterrasse / Klimaanlage 1.
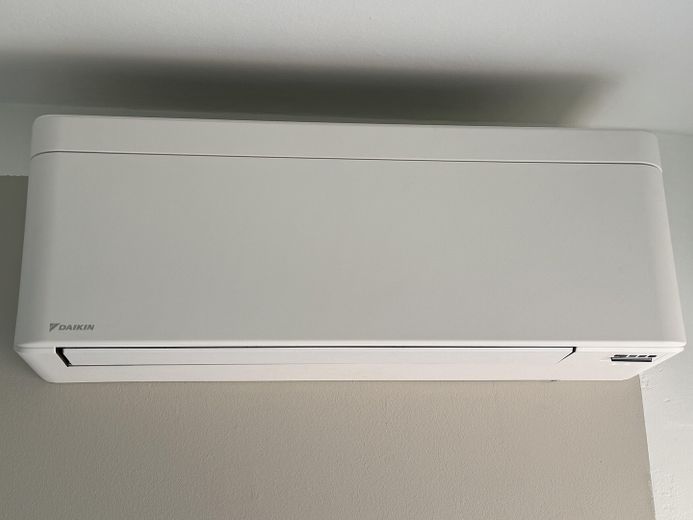
Private sale - two-family house/generational house on a leasehold plot in Kaarst Mitte – Klimagerät (1/3) 1. OG
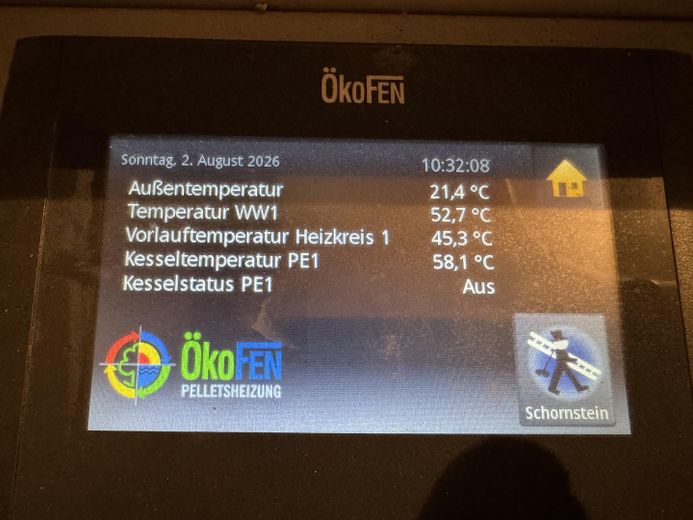
Private sale - two-family house/generational house on a leasehold plot in Kaarst Mitte – Steuerung Ökofen Heizung
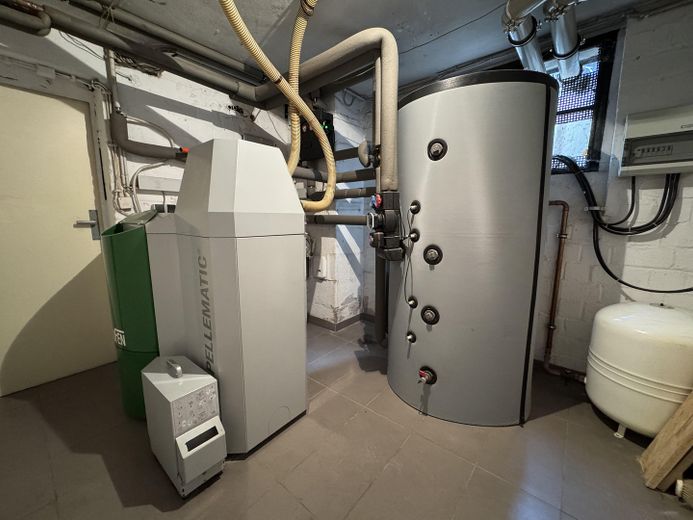
Private sale - two-family house/generational house on a leasehold plot in Kaarst Mitte – Ökofen Pelletheizung m. Puffer
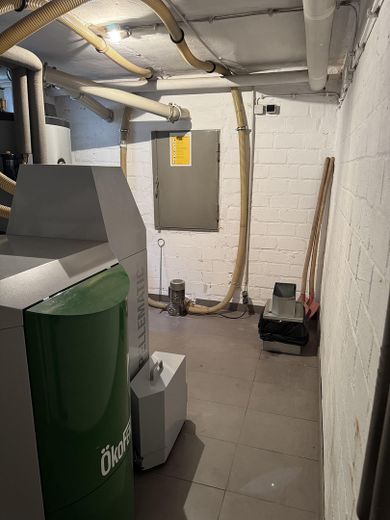
Private sale - two-family house/generational house on a leasehold plot in Kaarst Mitte – Heizungsraum

Private sale - two-family house/generational house on a leasehold plot in Kaarst Mitte

Commission-freePrivate listingohne-makler.net
The advertiser will give you the exact address on request.41564 Kaarst – KaarstNordrhein-Westfalen
Purchase price
768.000 €
Living area
194 m²
Rooms
7
TraumImmo ID: SQ5QURB
Partner ID: 481702

Published on 03/08/2026 · Last checked on 26/09/2026

Advertiser:
Privat vom Eigentümer

Key facts

TypeBlock of flats
Living area approx.194 m²
Year built1963
Bedrooms3
Available fromNach Vereinbarung
Rooms7
Bathrooms3
HeatingCentral heating
Fuel typeWood pellets
CellarGuest toiletParkingFitted kitchenBalconyShowerBathtubTerraceRoof terraceFireplacePoolGarden

Plot area825 m²
Parking spaces3
ConditionRefurbished
Floors in the building2
Usable floor area140 m²

Purchase price & costs

Purchase price768.000 €
Price per m²3,958.76 €/m²
Commissionno commission for buyers

Estimate financing and purchase costs

Calculate using this listing's purchase price. Every assumption is editable and all figures are non-binding estimates.

The initial payment is estimated as loan amount × (interest + repayment) ÷ 12. Individual lending terms, special repayments and further fees are not included. Tax, notary and agent costs may differ in your case. This is not a financing offer or financial advice.

Your inputs are calculated only in this browser and are not saved or sent to TraumImmo.

More financing calculators and assumptions

About this house

Key details at a glance:

Living area:
194 sqm, divided into two separate residential units, each of which is separately accessible via the hallway

Usable area:
110 sqm utility basement with entrance through the hallway and an additional basement exit to the garden, as well as approx. 30 sqm attic (unfinished)

House and plot:
The detached house is built on an 825 sqm heritable building-rights plot. The heritable building-rights agreement with the Catholic parish, which is to be assumed, runs until 2062; the current annual ground rent is €1,965. The church is currently not planning to release the plot for purchase! Extension options for the heritable building-rights agreement can be requested by the new owner.

Features:
Fully automated saltwater pool (8m x 3m // 1.5m deep) with Bayrol control system, counter-current system, LED (RGB) lighting with various colors/programs, air-source heat pump heating, remote-controlled underground polycarbonate cover, automatic skimmer control, automatic backwashing, frost-protection heat exchanger, WPC wooden pool deck, pool robot and pool house with WC and hot-water shower.

Additionally, 2 single garages (with Hörmann sectional doors) and a frost-proof programmable Rainbird irrigation system with a groundwater well in the garden.

There are outdoor lights with and without motion sensors in the driveway and at various points around the house. Paved paths lead through the beautifully landscaped garden, step-free, around the entire house. The garden is completely fenced and offers extensive privacy due to the tall hedges.

The entire house has electric shutters, smoke detectors, walls with fine plaster finish and recessed spotlights in the bathrooms.

Heating:
Modern wood-pellet heating system (Ökofen, 2019) with new buffer storage tank (2023) and 8t storage room

Layout of the residential units:
Ground floor (114 sqm, largely barrier-free) - extensively renovated in 2006. Equipped with very well-maintained hardwood parquet flooring (never sanded), two bedrooms, living room, dining room, kitchen, shower room/WC (en suite), separate bathroom with bathtub and a separate guest WC.
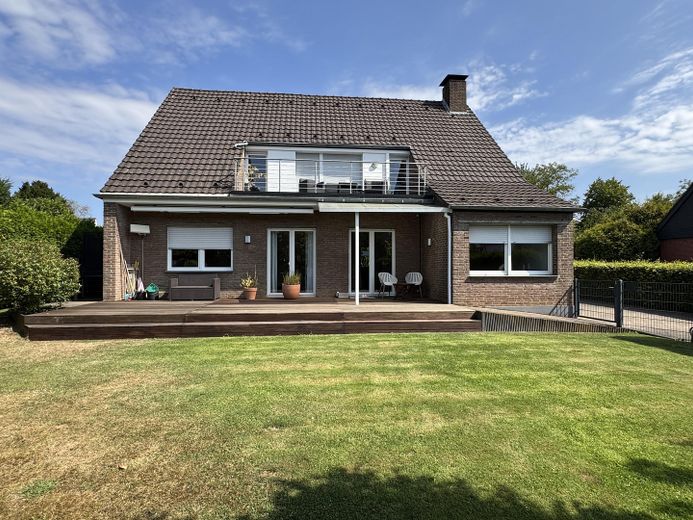
The 40 sqm, partially covered Bangkirai terrace with a large electric awning, accessible through patio doors from the living room and bedroom, provides direct access to the front garden. The pool area in the rear garden can also be reached directly via the patio door in the kitchen.

Upper floor (self-contained apartment, 80 sqm) - extensively and completely renovated in 2021. Accessible via a granite staircase, equipped with modern laminate flooring and Daikin air conditioning. It features a bedroom, a spacious kitchen with dining area, a shower room, a separate WC, a storage room, and a living room (currently used as a fitness room). The approx. 15 sqm roof terrace can be accessed from all main rooms.

The fully basemented area offers, in addition to a large hobby room and three further rooms, a laundry room (connections for 2 washing machines and 2 dryers) with a lifting system, as well as the heating cellar. Basement windows ensure sufficient ventilation, while existing central heating radiators provide a pleasant indoor climate.


Location

Area and routes

Plan a route

Your destination goes to Google Maps only when you submit the form. TraumImmo neither stores nor logs it.

Location details

The house is located on a traffic-calmed, established street. The immediate neighborhood consists exclusively of further single-family and two-family homes. The location is also characterized by its proximity to Kaarst town center (0.8 km), various shopping facilities (0.3 km), public transport (0.2 km), schools, kindergartens, banks (0.5–1 km), as well as excellent access to the A52/A57 (0.7 km) and its proximity to Düsseldorf (Old Town 17 km, airport 21 km).
More houses in Kaarst

All listings in Kaarst
ohne-makler.net
Interested in this property?
Contact the advertiser
Advertiser:
Privat vom Eigentümer
Partner listing by: ohne-makler.net
Calculate financing