| Type | Detached house |
|---|---|
| Living area approx. | 246 m² |
| Bedrooms | 5 |
| Rooms | 7 |
|---|---|
| Bathrooms | 3 |
| Plot area | 513 m² |
|---|
| Purchase price | 718.800 € |
|---|---|
| Price per m² | 2,921.95 €/m² |
| Commission | 3,57% |
Calculate using this listing's purchase price. Every assumption is editable and all figures are non-binding estimates.
The initial payment is estimated as loan amount × (interest + repayment) ÷ 12. Individual lending terms, special repayments and further fees are not included. Tax, notary and agent costs may differ in your case. This is not a financing offer or financial advice.
Your inputs are calculated only in this browser and are not saved or sent to TraumImmo.
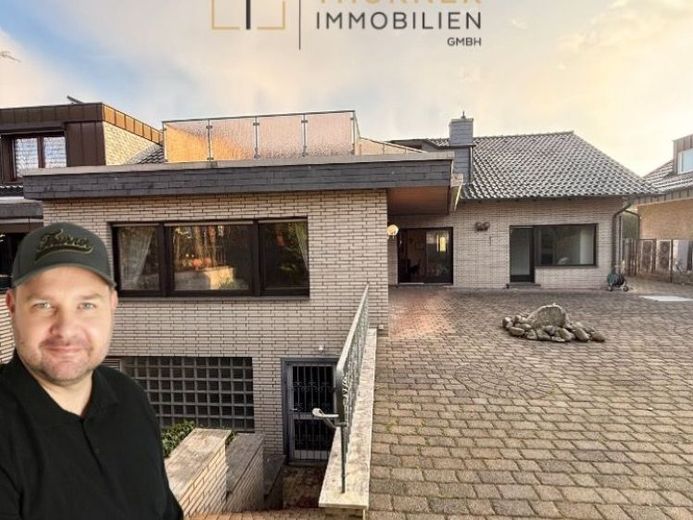
More financing calculators and assumptionsThis detached house on Reeser Weg in Kaarst-Nord combines exceptional spaciousness, architectural clarity and a location that is rarely found within Kaarst. Situated at the end of a cul-de-sac in a traffic-calmed residential area, the house offers a high level of privacy, security and peace – ideal conditions for families, multi-generational concepts or upscale living with a need for space.
On a plot of around 513 m², a living area of approx. 246 m² unfolds, supplemented by a fully usable basement. The dimensions of this house go far beyond the classic detached house. Upon entering, one immediately feels the openness of the room structure, the spaciousness of the areas and the architectural approach of the early 70s – designed with clarity, functionality and plenty of light.
The ground floor forms the heart of the house with several generous living areas. Here, living, dining and kitchen combine to create an open, communicative zone that is nevertheless clearly structured. Large window fronts create a strong connection to the outdoor area and ensure a bright, friendly living atmosphere. This level is complemented by additional flexibly usable rooms – ideal for working, guests or single-level living.
The attic floor offers additional, fully usable rooms. The rooms benefit from good natural light, pleasant proportions and a structure that allows for both classic children's rooms and work or hobby rooms. A particular highlight is the large roof terrace, which offers a sheltered outdoor space with a view of greenery – a retreat with a high quality of stay.
An absolute unique selling point of this property is located in the basement: a large, internal swimming pool area. This space opens up extraordinary possibilities – from reactivation as a private wellness area to conversion into a fitness, leisure or studio zone. Such space reserves are almost impossible to realize in today's residential homes.
Thanks to a second entrance with a separate staircase, a division into several residential units or use as a multi-generational house is also conceivable. The property therefore offers not only space, but also structural flexibility – a significant added value for future usage concepts.
Your destination goes to Google Maps only when you submit the form. TraumImmo neither stores nor logs it.
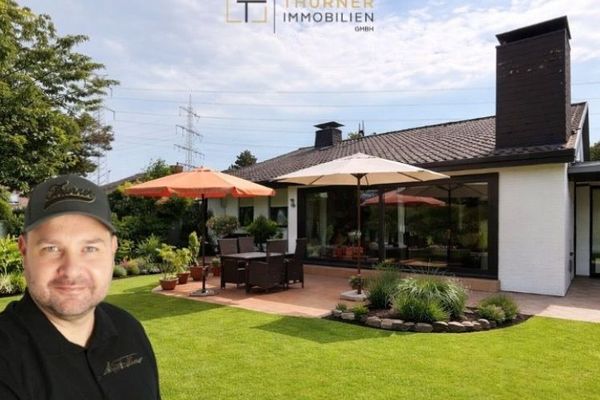 585.800 € Architecture with Character: 164 m², Gallery, 522 m² Plot & Garage in Kaarst41564 Kaarst
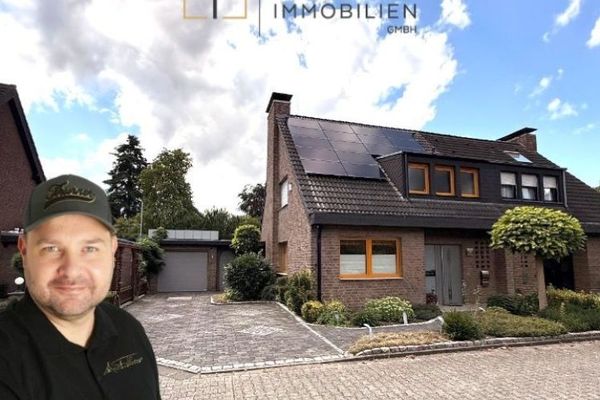 647.700 € Family happiness in Kaarst-Vorst: semi-detached house with garden, plenty of space, garage & PV41564 Kaarst
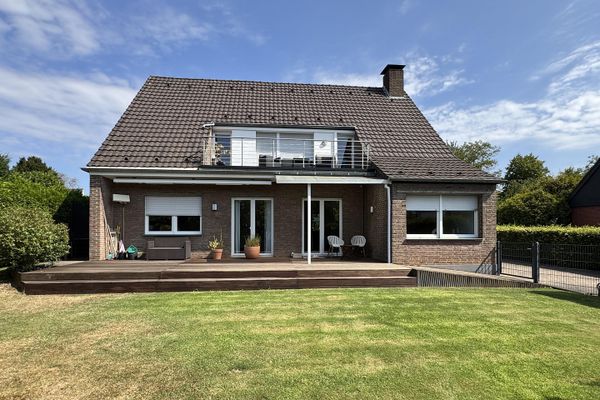 768.000 € Private sale - two-family house/generational house on a leasehold plot in Kaarst Mitte41564 Kaarst– Kaarst

