| Type | Semi-detached house |
|---|---|
| Living area approx. | 139 m² |
| Rooms | 6 |
|---|
| Plot area | 562 m² |
|---|---|
| Usable floor area | 98 m² |
| Purchase price | 946.000 € |
|---|---|
| Price per m² | 6,805.76 €/m² |
| Commission | 2,9% (2,90 % inkl. gesetzlicher MwSt.) |
Calculate using this listing's purchase price. Every assumption is editable and all figures are non-binding estimates.
The initial payment is estimated as loan amount × (interest + repayment) ÷ 12. Individual lending terms, special repayments and further fees are not included. Tax, notary and agent costs may differ in your case. This is not a financing offer or financial advice.
Your inputs are calculated only in this browser and are not saved or sent to TraumImmo.
More financing calculators and assumptionsThis exceptionally well-maintained semi-detached house with a large south-facing garden is located in the popular Luitpoldsiedlung in Hohenbrunn, just a few kilometers south of Munich. The existing living space of approx. 139 m² can easily be increased to a total of approx. 167 m² by converting the attic! A full staircase to the attic is already in place, and the heating pipes, electricity and telephone line have already been installed in the attic.
The covered entrance area at the rear of the house provides secure access to the house and creates a pleasant sense of privacy. Upon entering the house, you are welcomed by the inviting hallway with a practical niche for the coat rack.
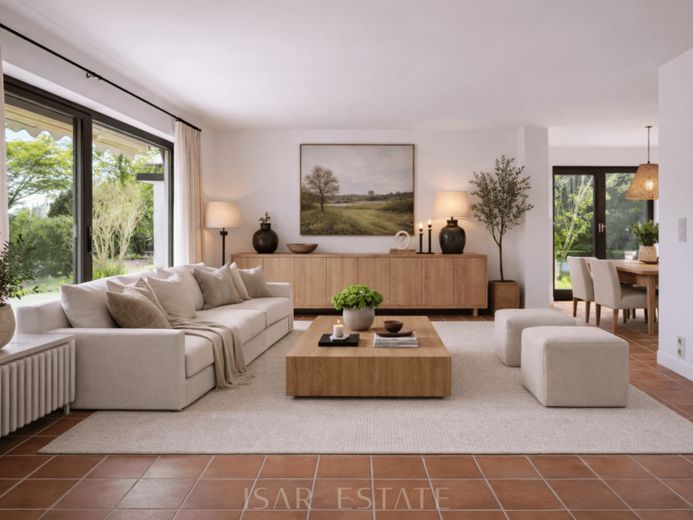
The spacious living and dining area offers plenty of room to realize your ideas of beautiful living. During the colder months, you will enjoy the pleasant warmth of the tiled stove, which can also be felt upstairs thanks to the chimney shaft. The sunny south-facing terrace is directly adjacent to the living room. This allows you to comfortably move your life outdoors on balmy summer days, celebrate parties, relax and enjoy the beneficial effects of nature. The sheltered garden offers children a wonderful opportunity to play outside.
The upper floor comprises a total of four living rooms, which you can use as bedrooms, children's rooms and guest rooms or as a home office, depending on your family situation. The modernized daylight bathroom has been fitted with stylish porcelain stoneware tiles and features a bathtub and a walk-in shower.
The attic offers the possibility of creating an additional approx. 28 m² of valuable living space.
In the basement, you will find a large heated room of living quality, suitable for a wide range of living and usage concepts. Two further rooms on this living level could, for example, be used as a pantry and workshop. The utility room, which is also heated like the workshop, features a double washbasin and a shower in addition to the washing machine and dryer.
A classic terracotta floor has been laid on the ground floor and in the large basement room, creating a warm, Mediterranean-inspired living atmosphere. The living rooms on the upper floor feature freshly sanded and oiled parquet flooring. The house is equipped with roller shutters.
The garage and an outdoor parking space complete the property's generous range of spaces.
Your destination goes to Google Maps only when you submit the form. TraumImmo neither stores nor logs it.


