| Type | Detached house |
|---|---|
| Living area approx. | 157 m² |
| Bedrooms | 3 |
| Rooms | 5 |
|---|---|
| Bathrooms | 1 |
| Plot area | 1044 m² |
|---|
| Purchase price | 395.000 € |
|---|---|
| Price per m² | 2,522.35 €/m² |
| Commission | 3,57% (3,570 % (inkl. 19,0 % MwSt.) vom notariell beurkundeten Kaufpreis. Gleicher Provisionssatz wie Verkäufer gemäß § 656 c BGB.) |
Calculate using this listing's purchase price. Every assumption is editable and all figures are non-binding estimates.
The initial payment is estimated as loan amount × (interest + repayment) ÷ 12. Individual lending terms, special repayments and further fees are not included. Tax, notary and agent costs may differ in your case. This is not a financing offer or financial advice.
Your inputs are calculated only in this browser and are not saved or sent to TraumImmo.
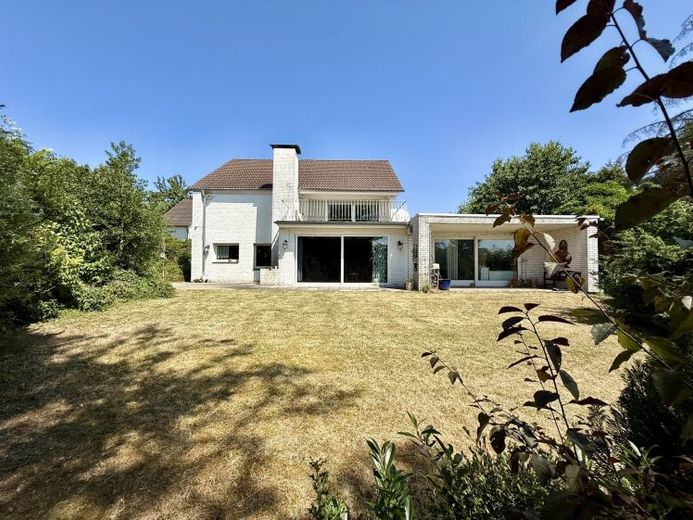
More financing calculators and assumptionsIn one of the most sought-after locations in Fröndenberg, nestled in a quiet yet conveniently urban residential idyll, this detached single-family home presents itself as a true gem. Built in 1960 using solid construction methods, without a basement and with a white brick façade, the property impresses with its charming exterior, which consistently radiates style and elegance.
On a generous plot of approximately 1,044 m² – as recorded in the land register – you have a wide range of possibilities that you can design entirely according to your wishes. The total living area of approximately 157 m² is harmoniously distributed over two levels, offering you a comfortable and spacious living experience.
On the ground floor, you are welcomed by a bright, spacious living/dining area with a masonry fireplace that provides comforting warmth and a sense of security on cool evenings. From here, you have direct access to the sunny terrace and the extensive garden – a retreat for relaxing hours outdoors.
The large kitchen-diner invites you to enjoy meals and cook together, while the hallway and a flexibly usable corridor between the living/dining area and kitchen provide additional versatility. The room layout is practically complemented by a guest WC with a window, a utility room and a cellar-like storage room.
Particularly noteworthy is the area in the 1975 extension that was formerly used as an indoor swimming pool, which is currently covered and therefore not immediately recognisable as such – this offers the new owner an appealing opportunity for reactivation or creative redesign (the window and door frontage there, providing access to the terrace and garden area, requires replacement).
The upper floor is accessed via a staircase typical of the year of construction and houses the master bedroom, two children’s bedrooms and a small room that is ideal for use as a dressing room, home office or hobby room. The modern daylight bathroom with shower, washbasin and WC provides suitable wellness comfort. From the hallway, you can also access the attic, which offers considerable potential as a possible future conversion reserve. An absolute highlight is the huge roof terrace with magnificent views, accessible from both the master bedroom and one of the children’s bedrooms – a perfect place for relaxing hours in the sun and balmy summer nights.
The property also includes a garage with a car parking space directly in front of it. The house, currently not inhabited, is fully furnished, and is waiting to be either filled with life by its new owner or brought to life with an individual concept. The takeover of the inventory can be flexibly agreed with the seller.
The wonderful garden with terrace, equipped with an outdoor fireplace, extends to the rear and side. Part of the property is currently heavily overgrown, but offers enormous potential – whether as an expanded garden area or as additional parking space for vehicles such as cars, trailers, motorhomes, caravans, or boats.
Our conclusion:
This property is the ideal choice for discerning people who aspire to an elite home in an exceptional location and are prepared to add creative touches here and there. The unmistakable charm of the 1960s can be wonderfully combined with modern elements here, offering you the honorable opportunity to continue writing the history of this house – in a place where life can be and remain palpable.
Take advantage of this rare opportunity and fulfill your dream of exclusive living in Fröndenberg.
We would be pleased to provide you with further information or arrange a viewing appointment.
Please understand that, before scheduling a property viewing, we require written proof of funds from your financing institution or financial advisor.
Your destination goes to Google Maps only when you submit the form. TraumImmo neither stores nor logs it.
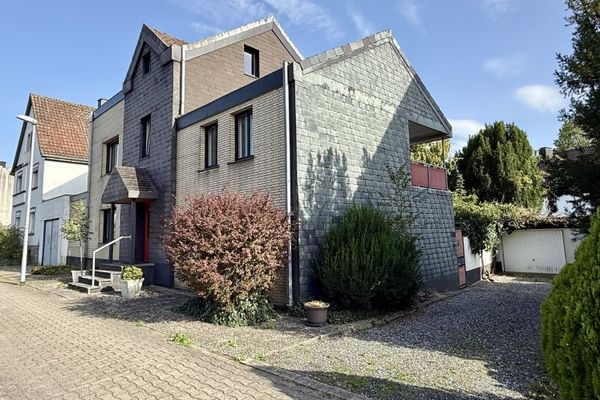 185.000 € Fröndenberg-Mitte: Spacious residential house with double garage – ideal for individual customization!58730 Fröndenberg-Mitte
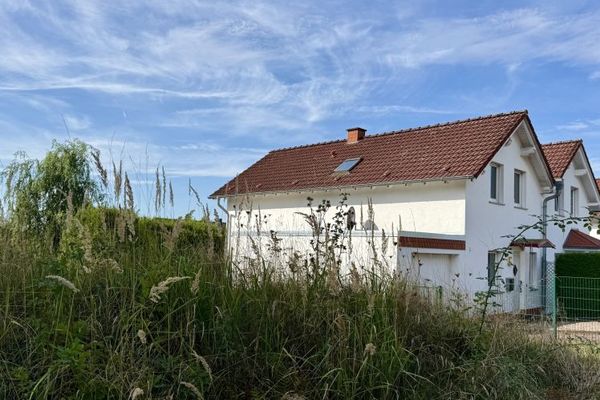 298.000 € Fröndenberg: Well-maintained semi-detached house with garage in a family-friendly residential location close to the town!58730 Fröndenberg
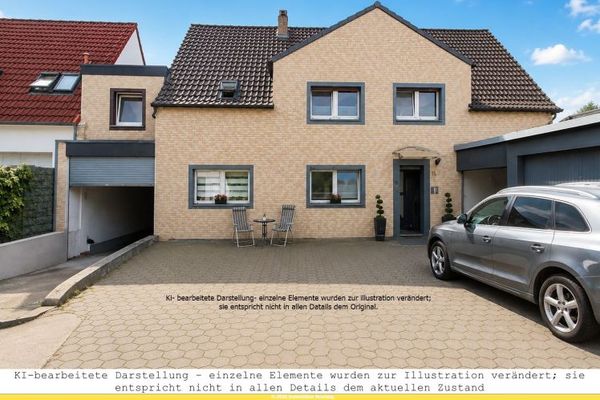 549.000 € Fröndenberg: 3-family house, 5 garages, 8 parking spaces, vacant!58730 Fröndenberg

