Calculate using this listing's purchase price. Every assumption is editable and all figures are non-binding estimates.
The initial payment is estimated as loan amount × (interest + repayment) ÷ 12. Individual lending terms, special repayments and further fees are not included. Tax, notary and agent costs may differ in your case. This is not a financing offer or financial advice.
Your inputs are calculated only in this browser and are not saved or sent to TraumImmo.






For sale is a captain’s house on a large garden plot.

Built in 1996 using solid construction, the house impresses with its traditional maritime architecture featuring modern elements. Shielded from the street by a rose hedge, the house is situated in a green oasis. The spacious, south-facing garden landscaped according to ecological principles offers privacy on all sides through trees, wild shrubs and a beautiful oak tree. Climbing roses, hydrangeas and flowerbeds frame the house.
Both the construction of the house and the design of the garden are based on the owners’ many years of island experience.
With this holiday home, the dream of a stylish retreat by the sea becomes a reality.
Breakdown of total purchase price (commission-free): House 750,000 euros Plot 1,400,000 euros
Fittings and features, as described













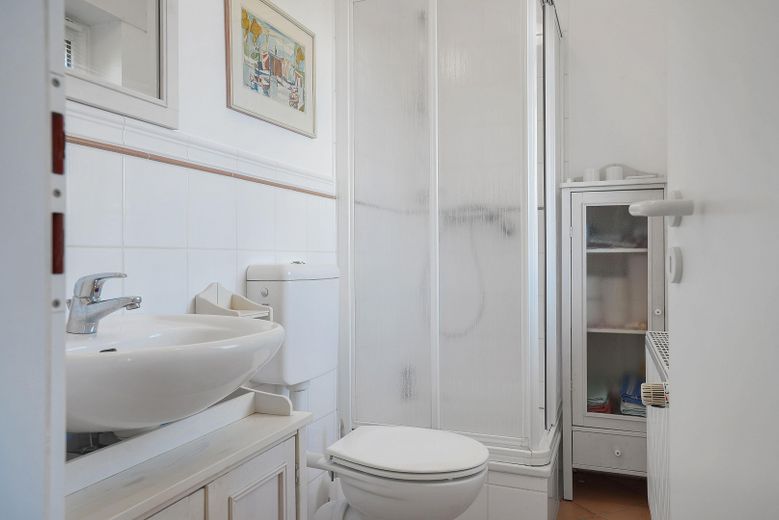














The spacious entrance area leads into the light-filled living/dining area and the open-plan kitchen with a pantry. The dining area provides access to the loggia, where the view of the garden can be enjoyed protected from wind and weather. The adjoining terrace is surrounded by flowerbeds. The ground floor also includes a guest shower room and a storage room with all house connections. Upstairs, three bedrooms and a full bathroom provide ample space for a family. A staircase from one of the rooms leads to a habitable attic, which can be used as a hobby room or additional guest bedroom. The gabled roof, sloping towards the south, is largely unobstructed and therefore suitable for the installation of a solar system. The solid clinker construction with good insulation and the numerous windows create an overall pleasant living environment. All windows are fitted with roller shutters. In addition to the gas central heating with a nearly new condensing boiler, a wood-burning stove also contributes to the cosy atmosphere. The firewood is stored beside a large shed at the rear of the garden. The furnishings can be taken over and are included in the price, so the house would be ready for immediate occupancy. It has so far been used privately only, but holiday letting is permitted.
Other
North Sea Island of Langeoog
The third-largest East Frisian island, affectionately described by the islanders as the “most beautiful pile of sand in the North Sea,” lies in the Lower Saxony Wadden Sea National Park, which is a UNESCO World Heritage Site. It can be reached by ferry from Bensersiel or by plane.
With a 14 km-long sandy beach and extensive dune landscapes in the north, mudflats and salt marshes in the south, as well as a forest, an inland lake, dykes and pastures, the island offers a varied landscape with designated nature reserves. On an area of approximately 20 square kilometres, there is therefore a wealth of opportunities for nature lovers and those seeking peace and quiet, as well as for sociable gatherings in the village or at the main and sports beach. Langeoog is considered a family-friendly island for children, and many visitors are regular guests who return to the island every year.
The holiday feeling begins already on the ferry and the subsequent journey on the nostalgic island railway from the harbour to the village—a literal slowing down that can be felt immediately. Langeoog is a car-free island. Apart from bicycles, electric vehicles and horse-drawn carriages are the only means of transport. Free from exhaust fumes of any kind, simply staying in the beneficial maritime climate feels like a natural health treatment and is complemented by a wide range of therapies.
Walks along the beach or beside the dykes offer peace and relaxation. Along the way, seals can sometimes be spotted, but above all countless birds, which are particularly attracted by the mudflats as a source of food. The diversity of the countless mudflat inhabitants in this unique biotope can be explored on guided mudflat walks.
In addition to intense experiences of nature, sporting activities in particular are a focus of holidays, with the extensive sports programme offering attractive activities for young and old. The varied holiday experience is rounded off by a wide range of events.
It is the combination of unique nature and vibrant tourism that gives island life its very special appeal.
Location
Area and routes
Plan a route
Your destination goes to Google Maps only when you submit the form. TraumImmo neither stores nor logs it.
Location details

Away from the village centre in a quiet residential area and close to the beach.