| Type | Detached house |
|---|---|
| Living area approx. | 177 m² |
| Bedrooms | 3 |
| Rooms | 7 |
|---|---|
| Bathrooms | 1 |
| Plot area | 617 m² |
|---|---|
| Usable floor area | 208 m² |
| Purchase price | 349.000 € |
|---|---|
| Price per m² | 1,971.31 €/m² |
| Commission | 3,57% |
Calculate using this listing's purchase price. Every assumption is editable and all figures are non-binding estimates.
The initial payment is estimated as loan amount × (interest + repayment) ÷ 12. Individual lending terms, special repayments and further fees are not included. Tax, notary and agent costs may differ in your case. This is not a financing offer or financial advice.
Your inputs are calculated only in this browser and are not saved or sent to TraumImmo.
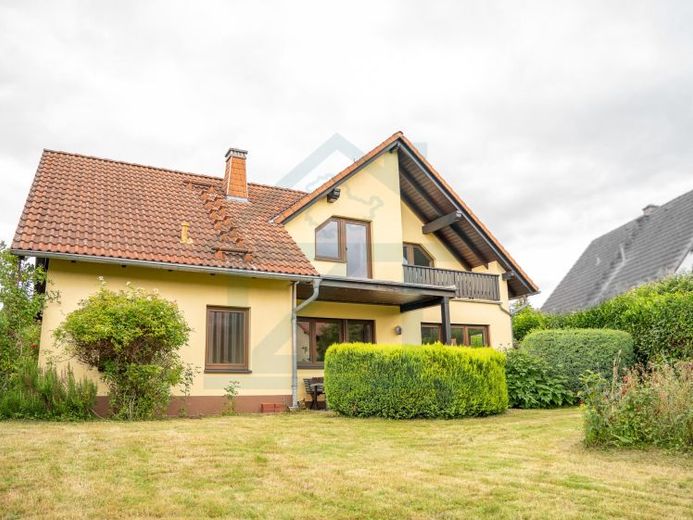
More financing calculators and assumptionsOn an easy-care 617 m² plot in the family-friendly Lahnsteiner Straße in Hermsdorf, this extremely versatile detached house from 1995 awaits you. With an impressive living area of approx. 178 m² (and a total living/useful area of over 207 m²) spread across a total of 7 rooms, this property offers a spatial concept that adapts flexibly to your individual stages of life.
The absolute highlight of the house is the smart architectural layout right from the entrance area:
On the right-hand side, the classic, cozy main living area of the family extends over two floors. However, if you turn left in the hallway on the ground floor, you enter a separate area, also laid out in maisonette style. This was most recently used as a spacious office, but under building law it is purely living space. What that means for you: no complicated change of use is required here! This wing offers the perfect blank canvas for an undisturbed home office, a private realm for growing children (like a small internal apartment), or a comfortable guest area – and thanks to the separate electricity and heat meters already in place, it can, if desired, be billed completely separately with no hassle at all.
A special feature for individualists: while the living area and the office area on the ground floor are connected in the classic way via the central hallway, a breakthrough or connection could also be created on the upper floor if desired. This would allow you to combine the left wing and the main living area upstairs completely and create a huge, continuous upper floor – perfect for anyone who loves open, spacious living concepts and wants a continuous circular flow through the house.
The quiet zones on the upper floor also impress with charming details. Here you will find the private bedrooms, including the master bedroom with its own exclusive balcony. A second balcony is accessible to all residents and is conveniently reached directly via the hallway. The feel-good offering is rounded off by a private sauna on this floor – your personal retreat for relaxing hours on cold days.
With a garage and four additional outdoor parking spaces, the property is also perfectly prepared for the vehicle fleet of a large family or for regular visits from customers and guests. A real convenience boost in everyday life: the The garage door can be opened conveniently electrically, and the garage is connected directly to the residential building via the hallway. So you can drive in comfortably and stay dry in wind and weather, and with your shopping you can get straight into the house with dry feet.
Your destination goes to Google Maps only when you submit the form. TraumImmo neither stores nor logs it.
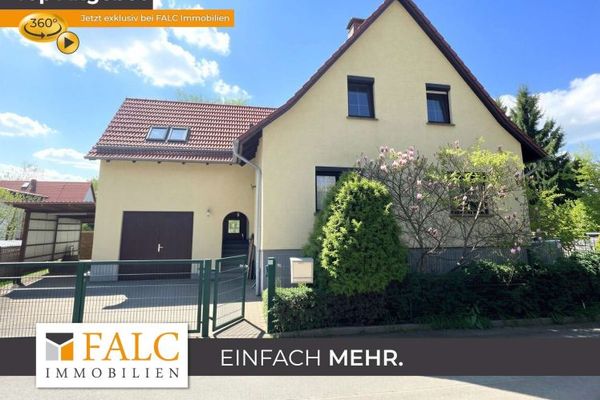 379.000 € Energy-efficient house A – commission-free – offer price €61,000 below the market value appraisal07629 Hermsdorf
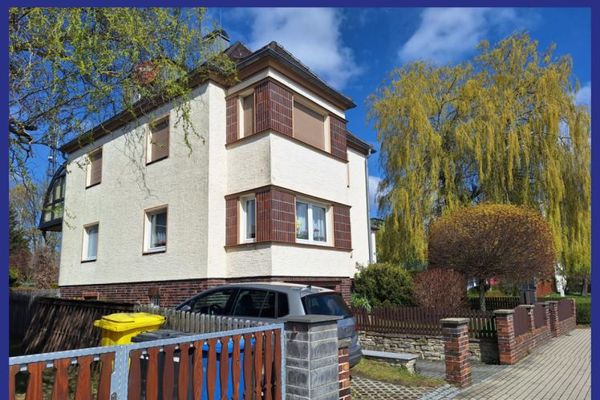 250.000 € 1–2-family house with a large plot07629 Hermsdorf
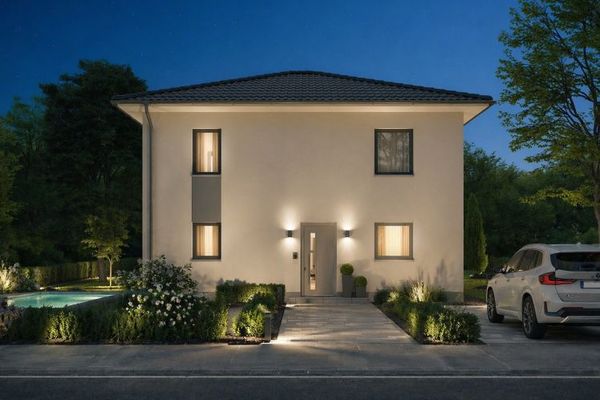 516.880 € More quality of life for your own family.07629 Hermsdorf

