About this house
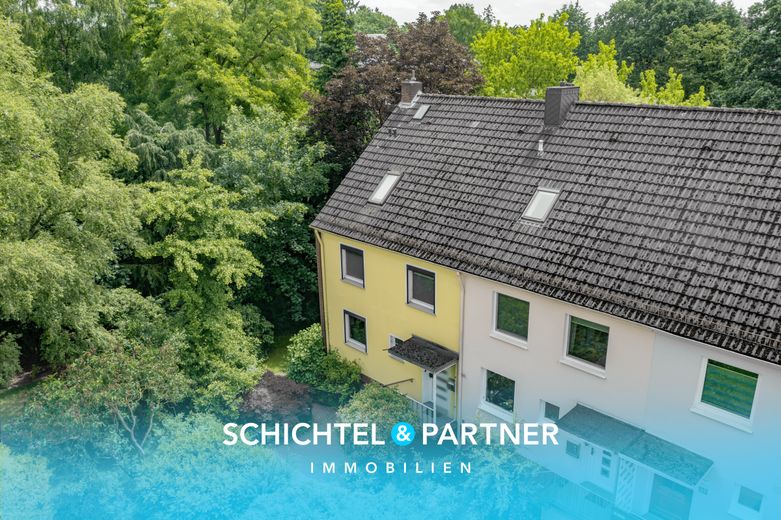
This well-maintained end-of-terrace house is an attractive opportunity for families who want a spacious home with a well-thought-out layout. The location at the end of a cul-de-sac, the view of greenery, and the barely visible south-facing terrace create a high level of privacy.
The property, built around 1967, is situated on a plot of approx. 313 m² and, with approx. 161 m² of living space, offers plenty of room for everyday family life. The space is complemented by approx. 42 m² of usable space in the basement.
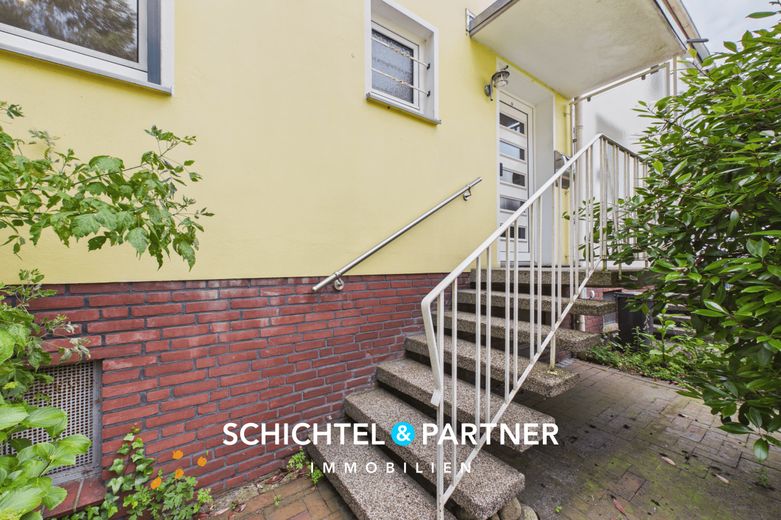
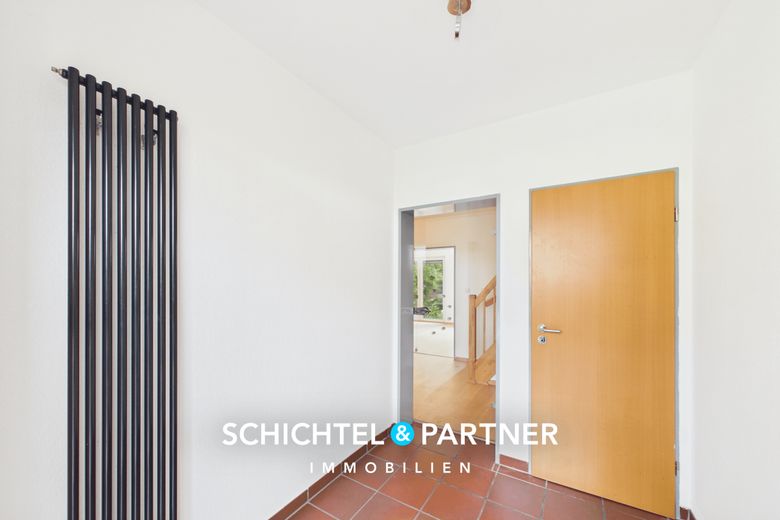
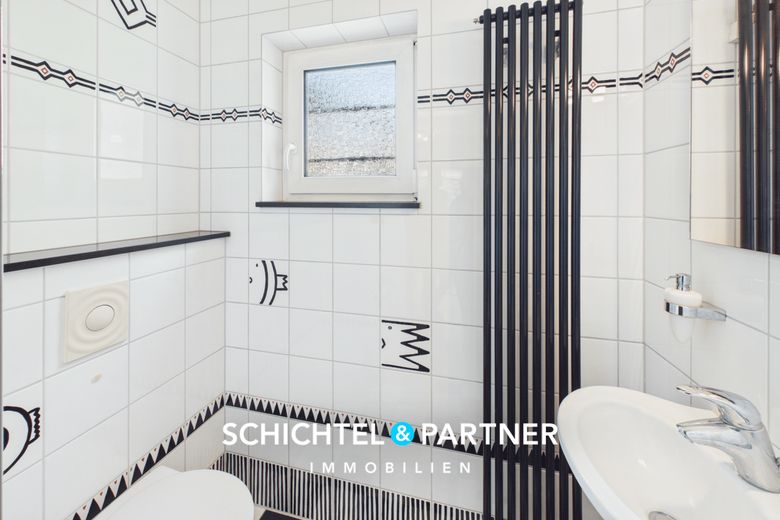
The entrance vestibule in front forms the house's entrance area. From here you reach the basement as well as the hallway, through which you access the living and dining area with open kitchen and the timelessly tiled guest WC with window.
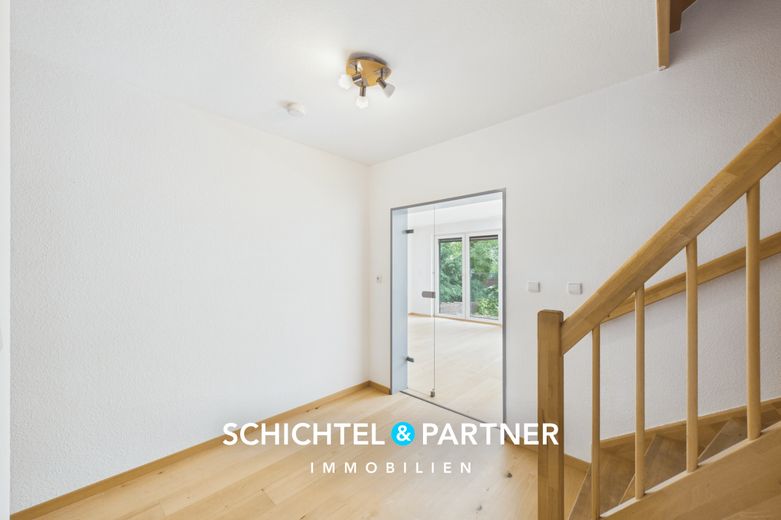
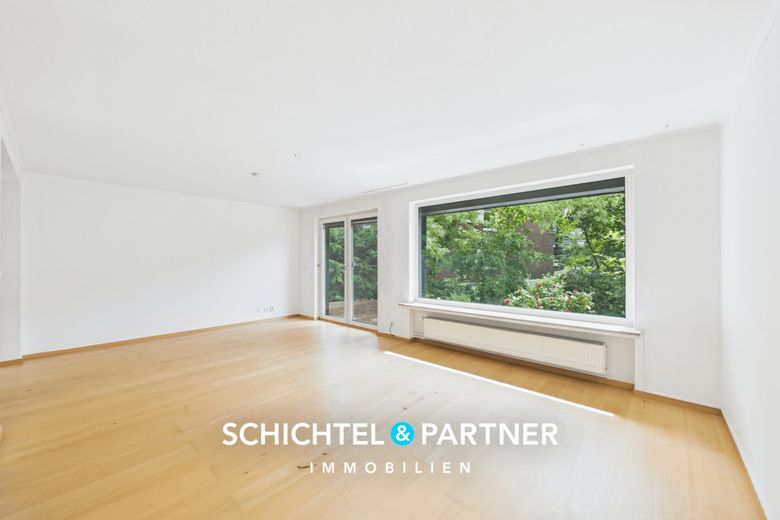
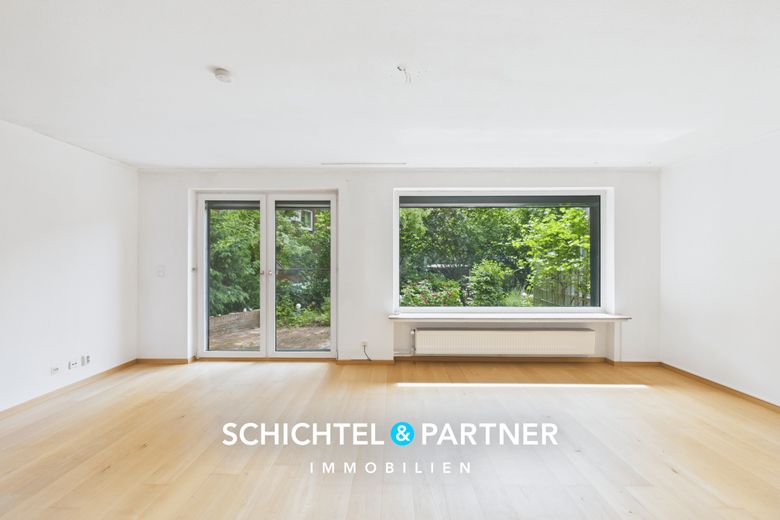
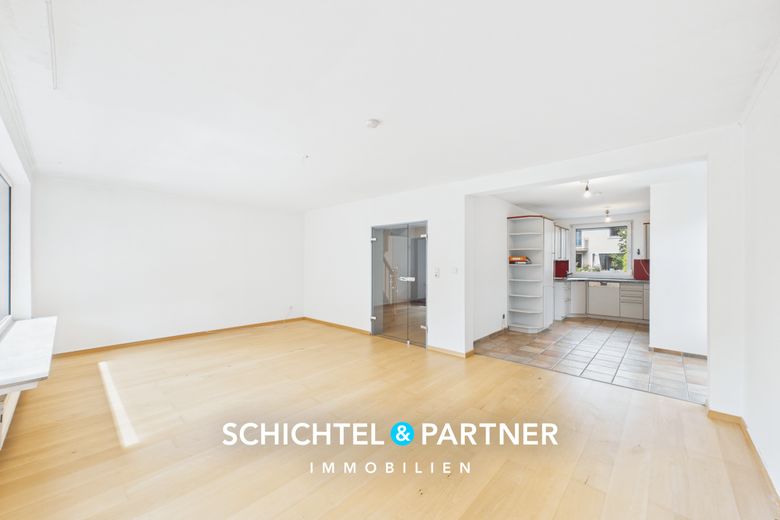
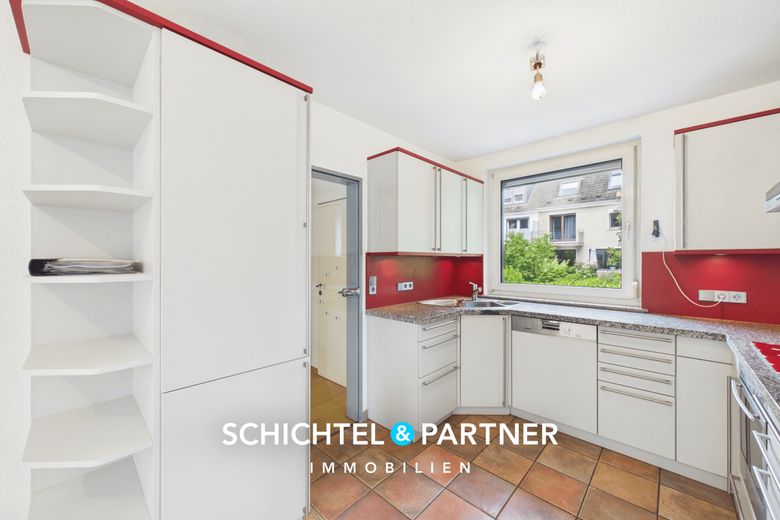
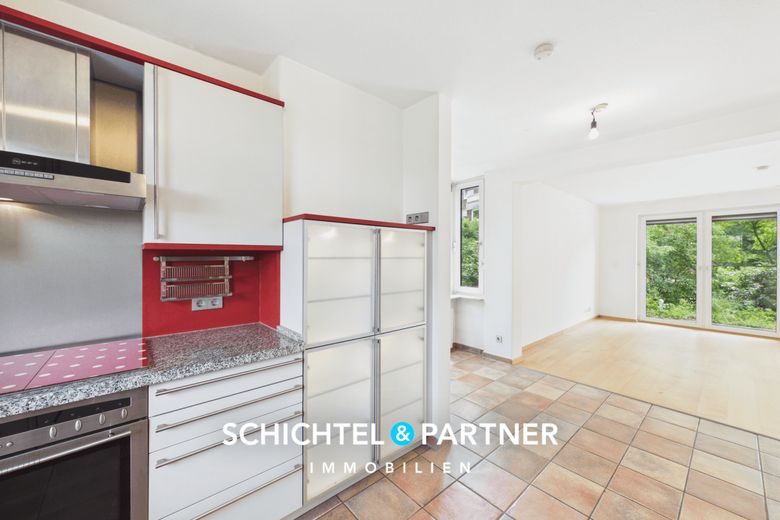
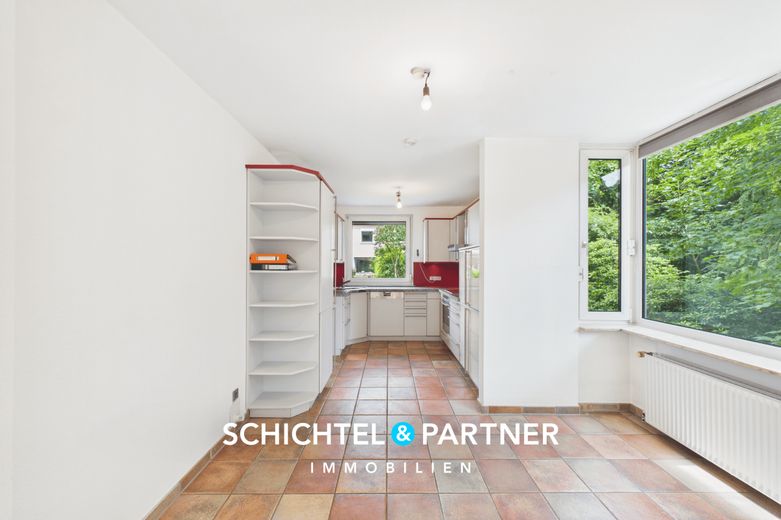
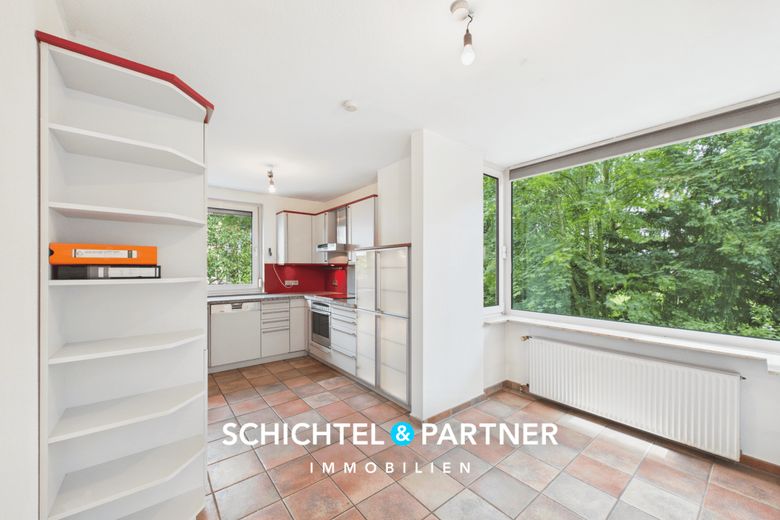
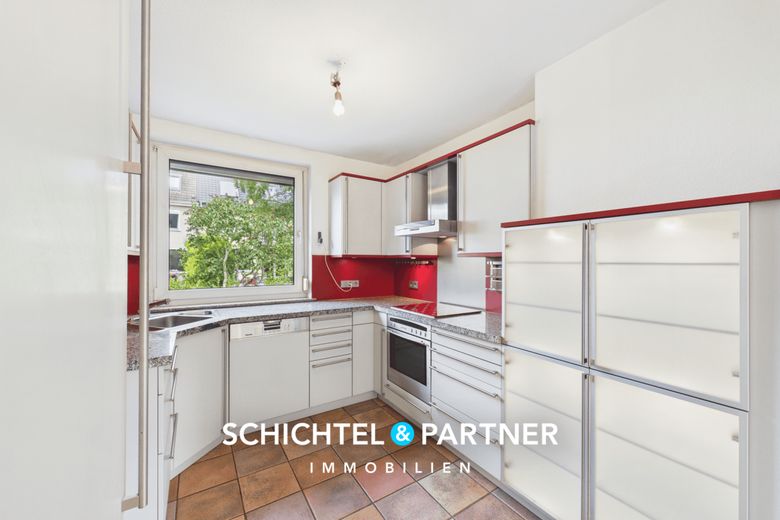
The living and dining area is bright and offers a lovely view of the garden. The well-maintained fitted kitchen by the brand manufacturer Rational is already included in the purchase price together with the electrical appliances. A special highlight is the east-facing bay window, which provides the dining area with plenty of daylight.
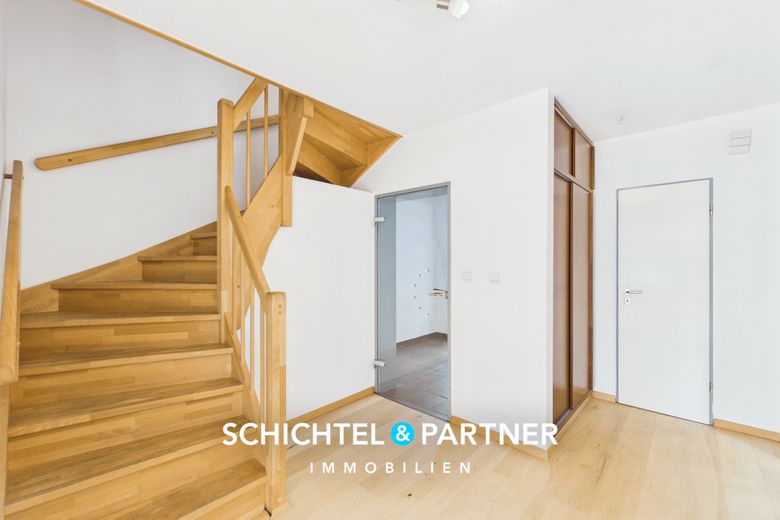
Via the solid wood staircase installed around 2003, you reach the upper floor. Both levels are fitted with real wood parquet flooring made of beech and create a warm, cozy living atmosphere.
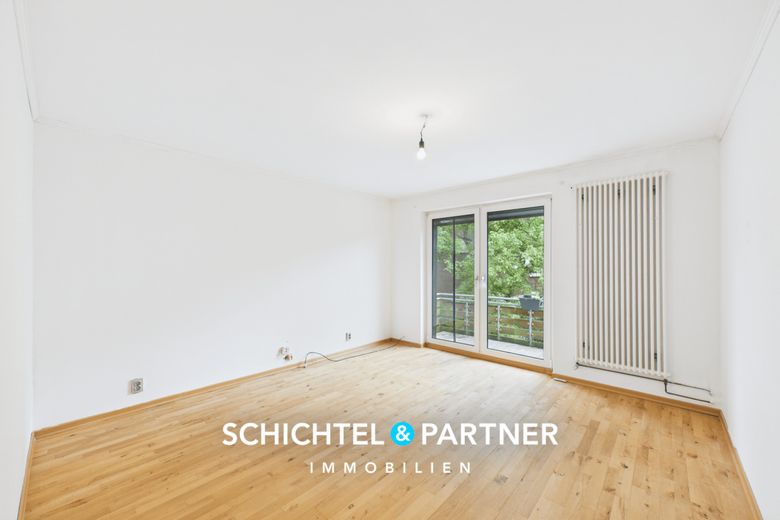
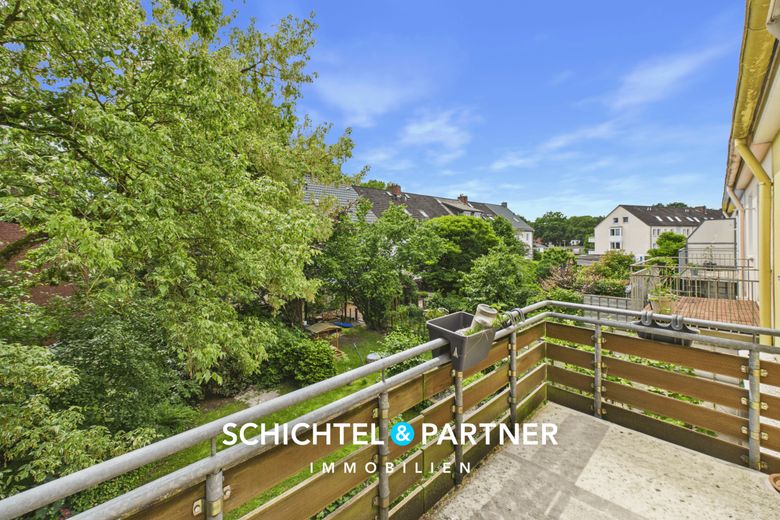
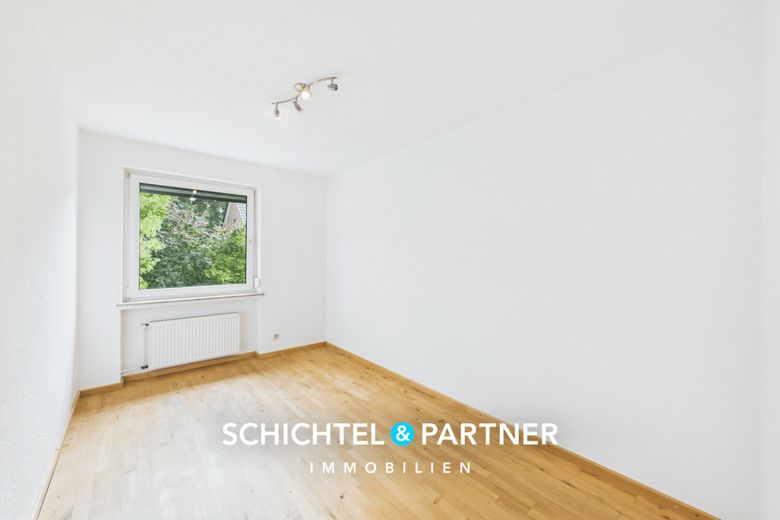
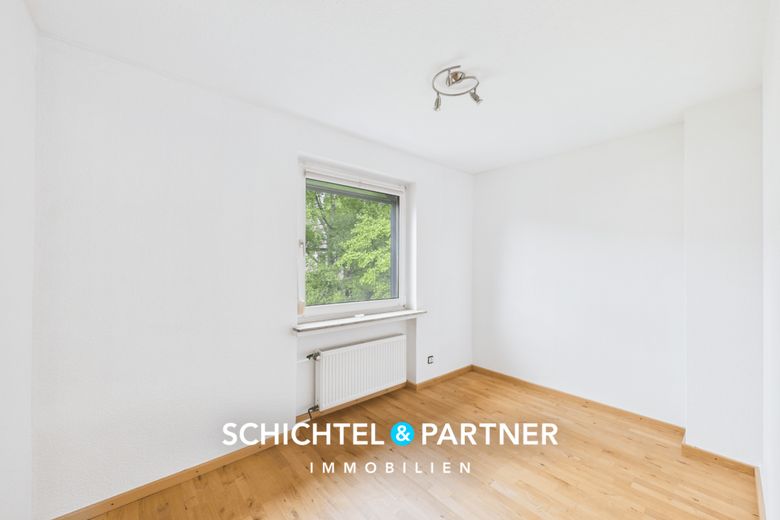
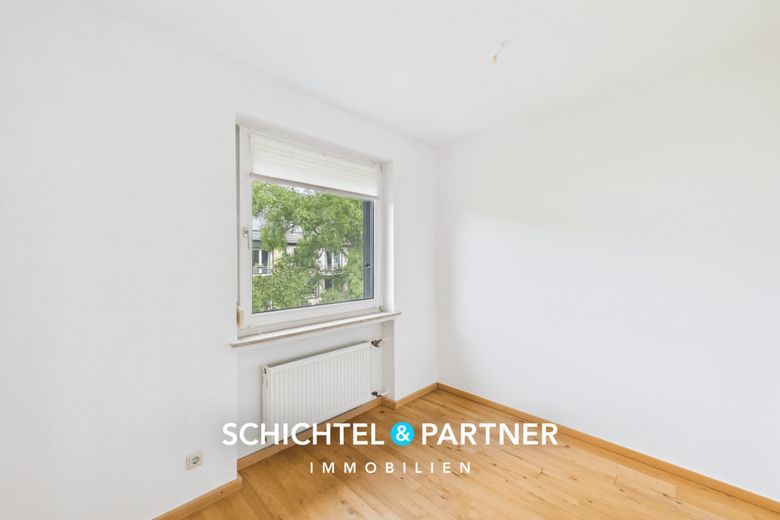
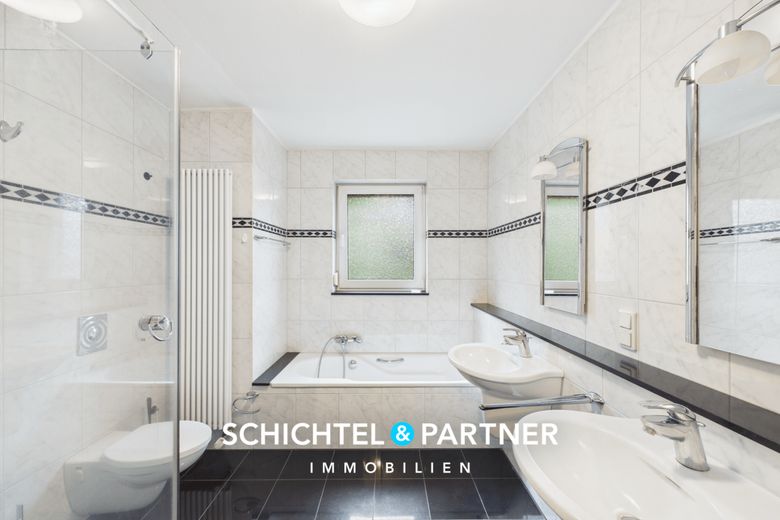
On the upper floor you will find four well-proportioned rooms that can be flexibly used as bedrooms, children's rooms, an office, or guest rooms. The larger room has direct access to the sunny south-facing balcony with awning. This floor is complemented by a bathroom with natural light, shower, bathtub, and two washbasins.
The attic, converted around 1980, offers approx. 36 m² and its own shower room, providing plenty of space for individual design. Connections for a small kitchenette are available. The Velux windows on both sides of the roof, renewed around 2013, have practical blackout options. A small storage room usefully complements the space on offer.
From the living room you can access the sunny south-facing terrace with awning. A wide staircase leads from here into the garden, redesigned around 2007, whose fence was renewed around 2011. At the side of the house there is a paved utility yard offering storage space for garden tools and can be used as a sheltered shady spot.
The basement rooms expand the house with practical usable space for supplies, bicycles, household tasks, heating, and several storage areas.
The heating of the property as well as the hot water preparationare provided by an oil heating system from 2008. In addition, there is underfloor heating in the kitchen, in the dining area and in the bathroom on the upper floor.
This property combines a generous layout, well-maintained substance and sunny outdoor areas with a special degree of privacy.
The property is located in a quiet residential area in Bremen’s Lehe district, which belongs to the popular Horn-Lehe district.
The surroundings are characterized by well-kept residential houses, established plots and a pleasant neighborhood structure. This creates a homely environment that is especially attractive for families who want to live quietly while still organizing everyday life comfortably.
A major advantage of the location is its proximity to Leher Heerstraße. Here you will find numerous everyday amenities, including supermarkets, bakeries, pharmacies, doctors, cafes, restaurants and other service providers.
The range is complemented by further shopping opportunities in the Horn area, so that daily errands are easily accessible.
Families also benefit from the well-developed infrastructure of the district. Kindergartens, schools and various childcare options are available in Horn-Lehe and make the location particularly suitable for everyday life.
Leisure activities, sports facilities and short distances within the district emphasize the family-friendly character.
Public transport connections are convenient. The Horner Mühle stop as well as other stops in the area provide access to tram and bus connections toward Horn, the university and Bremen city center. This makes central destinations within Bremen easy to reach.
The location is also well connected by car; the surrounding main traffic arteries provide a good connection to neighboring districts as well as to the regional motorway network.
For relaxation and leisure, the area offers attractive options. The Rhododendron Park with Botanika is one of Bremen’s best-known green spaces and invites you to go for walks, enjoy nature and spend relaxing hours in the greenery. Horner Bad complements the leisure offer with modern swimming and sports facilities.
Overall, this location combines quiet living in an established residential environment with good local amenities, family-friendly infrastructure, convincing transport connections and a high quality of leisure life.
- Quietly located end-of-terrace house with south-facing terrace and Privacy
- Year of construction: approx. 1967
- Living area: approx. 161 m²
- Usable area: approx. 42 m²
- Plot area: approx. 313 m²
- Number of rooms: 6
- Well-maintained overall condition of the house and green areas
- Ongoing maintenance in recent years
- Open-plan living area with adjoining dining area and kitchen
- Large bay window with east-facing orientation for plenty of daylight in the living and dining area
- Bright bedrooms with an ideal layout
- Additional guest or office room
- High-quality fitted kitchen from the brand manufacturer Rational including electrical appliances
- Timelessly tiled full bathroom with daylight, shower, bathtub and two washbasins
- Additional guest WC with window
- Shower room in the converted attic
- Real wood parquet made of beech in the ground floor and upper floor from approx. 2013
- Engineered wood flooring in the attic
- Wooden interior doors present
- Solid wood staircase from the ground floor to the upper floor from approx. 2003
- Double-glazed plastic windows with insulated glazing
- Velux windows in the attic from approx. 2013
- Roller shutters on all windows, partly electric
- Efficient oil heating from approx. 2008
- Hot water production via the oil heating
- Underfloor heating partially present in the kitchen, dining area and bathroom
- Facade paintwork from approx. 2014
- Converted attic from approx. 1980 with connections for a kitchenette
- Additional storage room in the attic
- Well-maintained full basement with plenty of additional storage space
- Versatile basement rooms for provisions, bicycles, laundry and hobbies
- Balcony with south-facing orientation and awning
- Large terrace with south-facing orientation and awning
- Well-maintained garden with sunny orientation
- Garden redesign in the 1990s
- Paved utility yard and shaded area next to the house
- Renewed garden fence from approx. 2007
- Quiet yet well-connected location in Bremen-Lehe