| Type | Semi-detached house |
|---|---|
| Living area approx. | 210 m² |
| Rooms | 6 |
|---|---|
| Bathrooms | 2 |
| Plot area | 2589 m² |
|---|---|
| Usable floor area | 600 m² |
| Purchase price | 300.000 € |
|---|---|
| Price per m² | 1,428.57 €/m² |
| Commission | 3,57% (3,57 % inkl. MwSt vom not. Kaufpreis) |
Calculate using this listing's purchase price. Every assumption is editable and all figures are non-binding estimates.
The initial payment is estimated as loan amount × (interest + repayment) ÷ 12. Individual lending terms, special repayments and further fees are not included. Tax, notary and agent costs may differ in your case. This is not a financing offer or financial advice.
Your inputs are calculated only in this browser and are not saved or sent to TraumImmo.
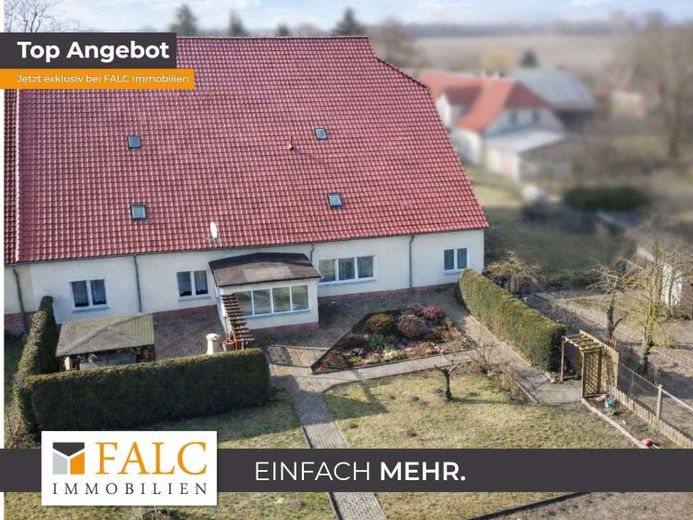
More financing calculators and assumptionsThis exceptional property combines the charm of a historic country house with versatile usage possibilities and an enormous amount of space. The spacious semi-detached house originally dates from around 1930 and has been partially renovated and modernized over the years. Particularly noteworthy are the roof, renewed in 2015, and the Vaillant gas heating system, also installed in 2015, creating a solid technical foundation. The property is ideally suited to people who wish to combine living, working and storage on a spacious plot.
The currently developed living area on the ground floor amounts to approximately 175 square meters and comprises several living areas, some of which have already been completed. A total of six fully finished rooms are available, offering a wide range of possible uses. The rooms feature simple, functional fittings and various floor coverings, including tiles, laminate, carpet, linoleum and, in some areas, concrete. The space is complemented by two bathrooms, including a practical shower room and an internal full bathroom. A kitchen with basic kitchen units is also available and provides a solid foundation for everyday use. The house has a partial basement and offers additional storage space for supplies and household utilities.
In addition, there is a separate accessory apartment on the ground floor, which has already been incorporated into the existing living area. Another part of the house offers great potential for individual design. Here there is an unfinished apartment in shell condition with approximately 70 square meters of space. It is designed as a two-room apartment and allows future owners to implement their own ideas and living concepts. Particularly noteworthy in this area is an exceptionally large party room of approximately 44 square meters with an impressively high ceiling, offering a wide range of possible uses, whether for celebrations, hobbies or as a creative leisure area.
The upper floor of the residential building includes, among other things, a spacious bedroom, while additional areas in the building offer further potential for expansion. A particular highlight of the property is the adjoining large barn with an enormous amount of space. The upper floor of the barn offers huge areas that can either be used as storage space or can be further expanded in the future. This opens up enormous potential, especially for tradespeople, self-employed individuals or commercial operators. Anyone needing a workshop or looking for substantial storage space for materials, vehicles or machinery will find ideal conditions here.
The generous workshop area makes the property particularly attractive for numerous professional groups such as carpenters, automotive mechanics, metalworkers, restorers, farmers, gardeners and landscapers, or online retailers requiring storage space. The property also offers an ideal environment for creative businesses or DIY enthusiasts seeking to combine work and living. This offering is complemented by three garages and a large driveway, which also allows several vehicles or vans to be parked with ease.
The plot itself impresses with a size of approximately 2,589 square metres and offers ample space for a wide variety of uses. The garden is lovingly landscaped and features paved paths, providing convenient access to various areas of the property. A terrace invites you to linger outdoors and offers a beautiful view of the garden. The entire plot is fenced, providing a pleasant degree of privacy and security.
The existing chicken yard is particularly idyllic, conveying a rural atmosphere and making it ideal for animal lovers. In addition, the property has an old orchard, giving the garden a natural and mature atmosphere. Here, country living can be enjoyed to the fullest. An existing satellite dish provides reception of television programmes.
The property is connected to the sewage system and therefore has secure infrastructure connections. Building materials have been stored in parts of the large barn and can be taken over by agreement with the seller. More precise details will be agreed individually as part of the sales negotiations.
Part of the house is currently still occupied by a co-owner. Under certain circumstances, this person could be retained as a tenant, although this is not a requirement and can be decided on an individual basis.
Overall, this exceptional semi-detached house offers a rare combination of spacious living, huge utility areas, rural tranquillity and diverse development opportunities. Whether for Craftspeople, self-employed individuals, families needing space, or people with creative living and working ideas—this property opens up numerous possibilities and provides room for visions.
Your destination goes to Google Maps only when you submit the form. TraumImmo neither stores nor logs it.
 385.000 € Semi-detached house gem 90 sq m with Baltic Sea views and natural beach23942 Barendorf
 385.000 € Semi-detached house gem 90 sq m with Baltic Sea views and natural beach23942 Barendorf– Barendorf
 422.630 € Near the Baltic Sea • Ready for occupancy • Outdoor facilities!23942 Nordwestmecklenburg - Landkreis - Dassow– Dassow

