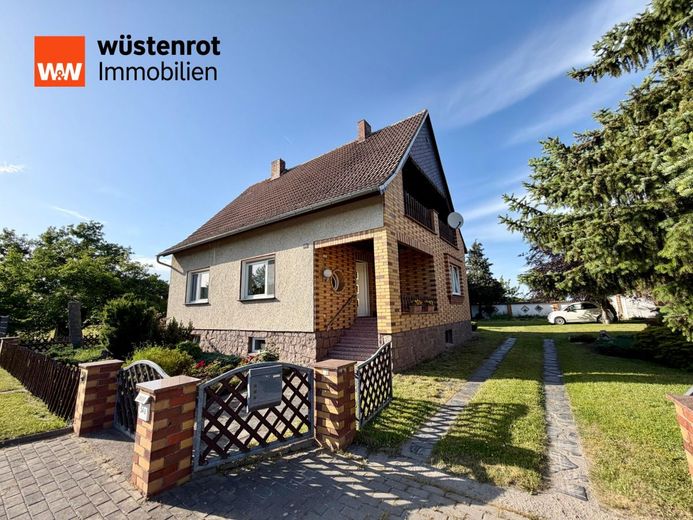
Ansicht
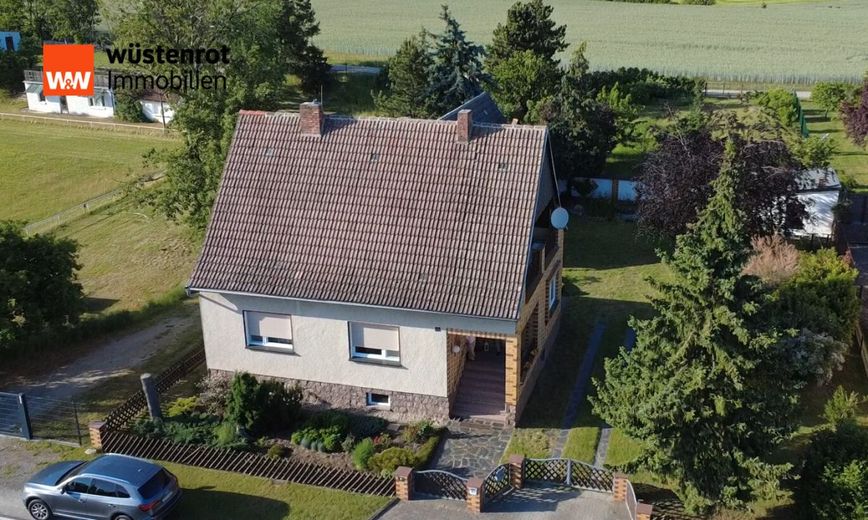
Luftbild
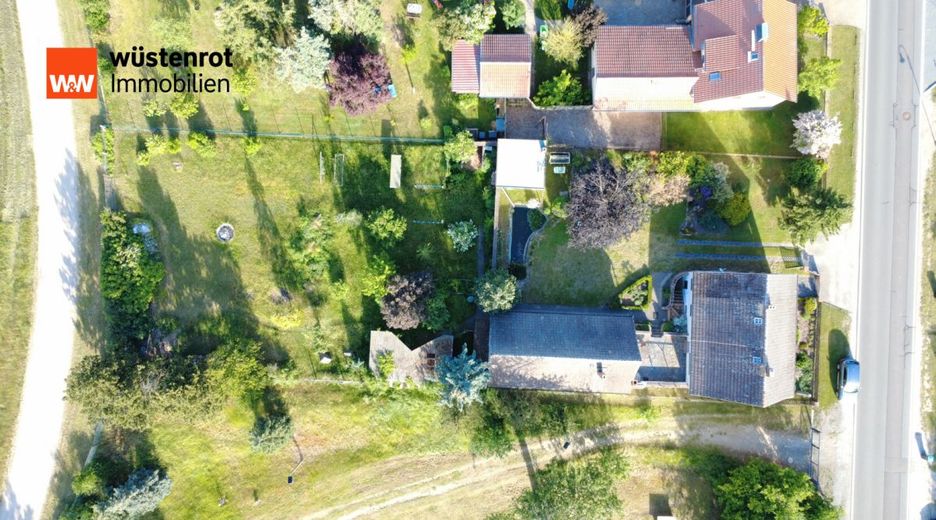
Luftbild
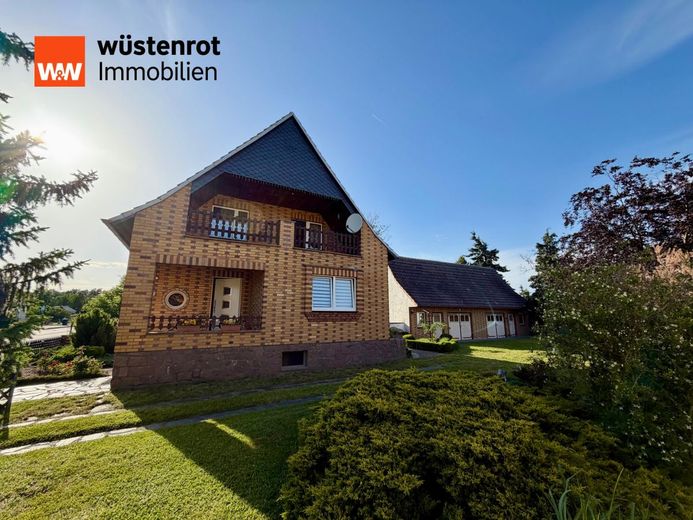
Ansicht
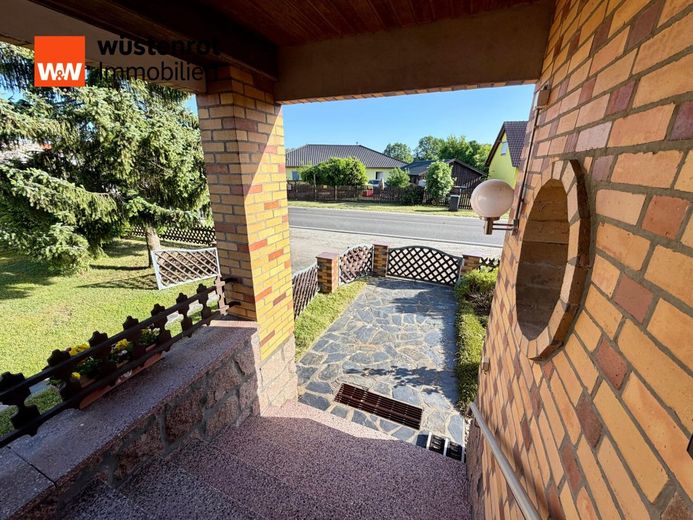
Hauseingang

Garten
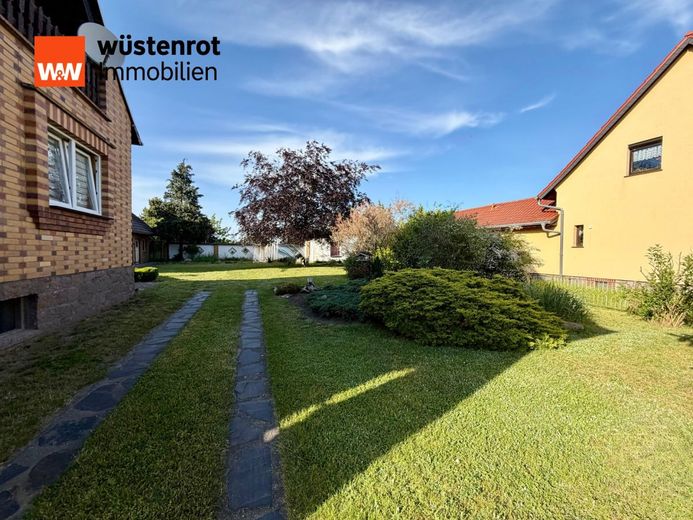
Garten
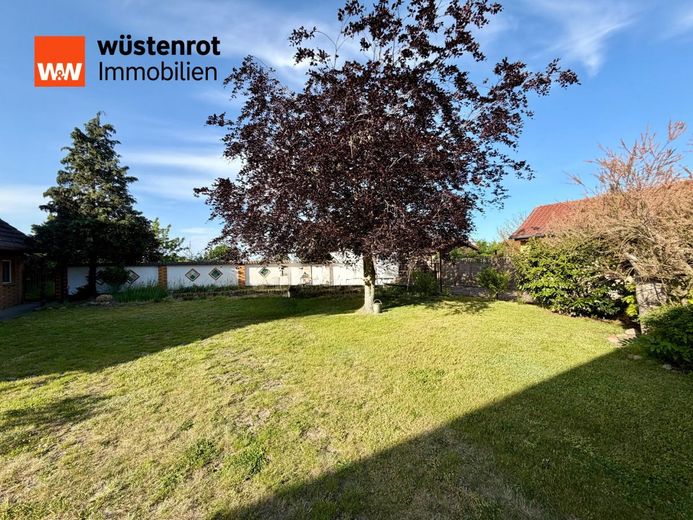
Garten
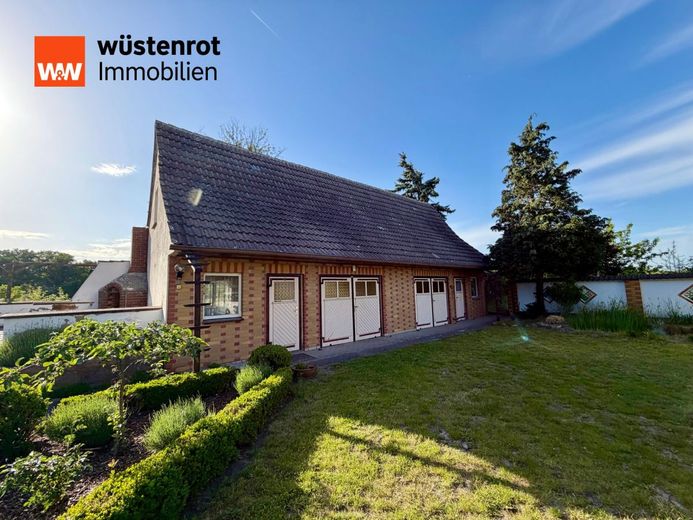
Nebengelass
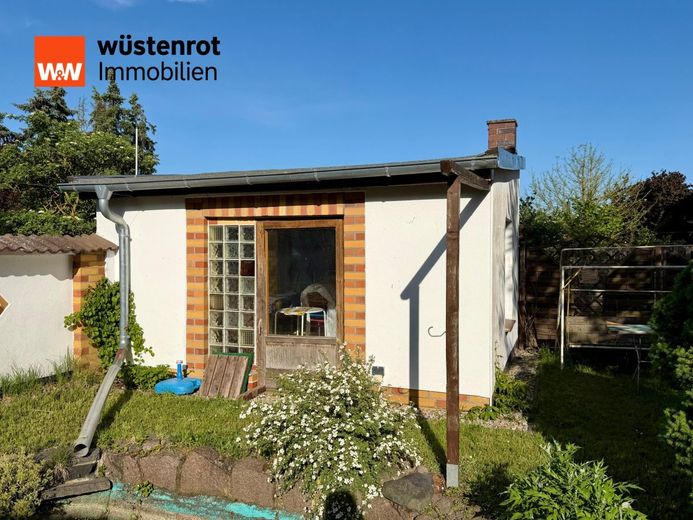
Nebengelass
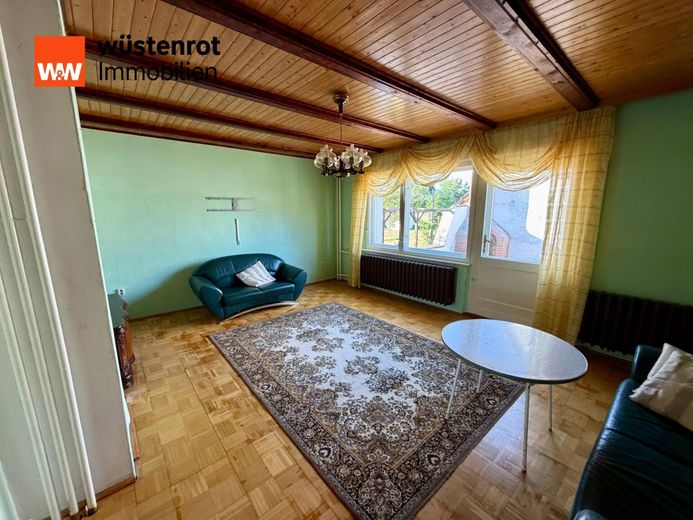
Wohnzimmer
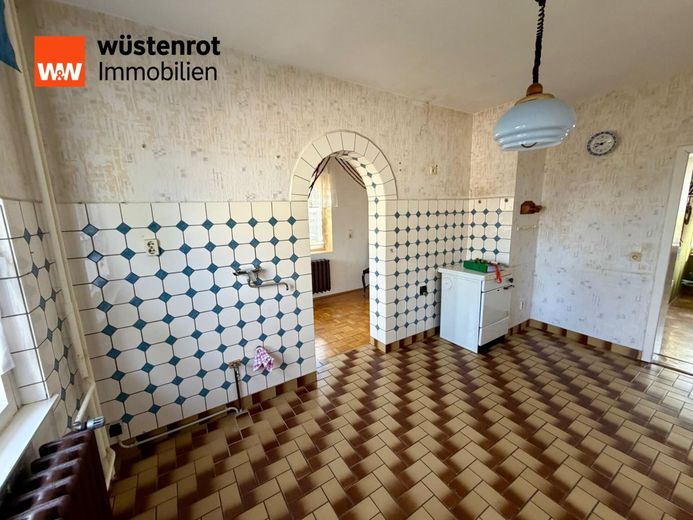
Küche
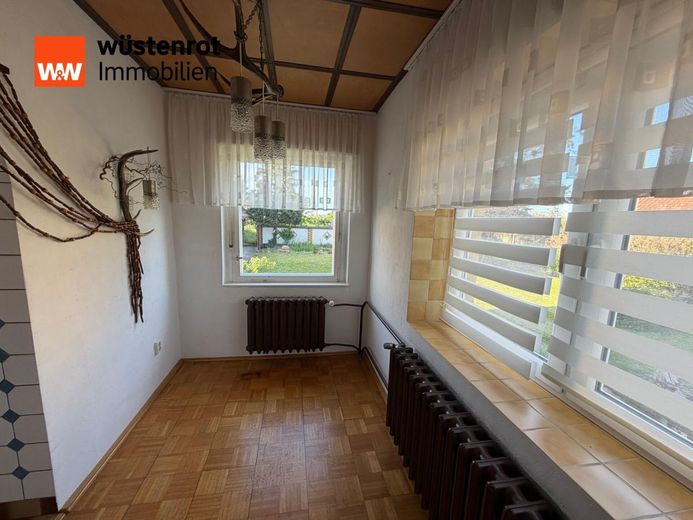
Zimmer
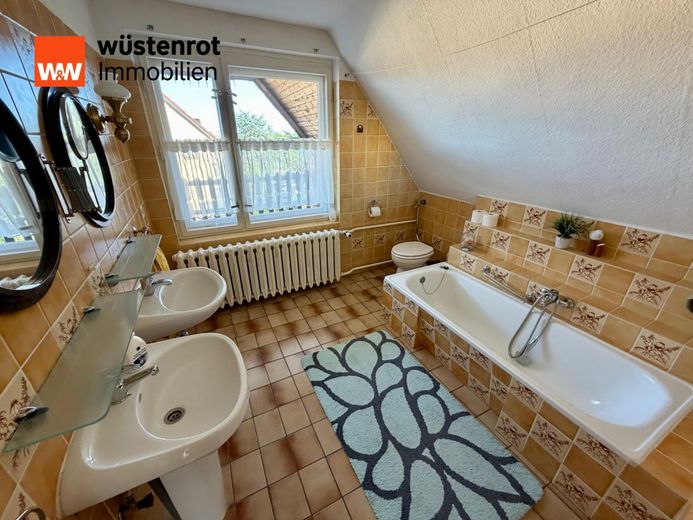
OG Badezimmer
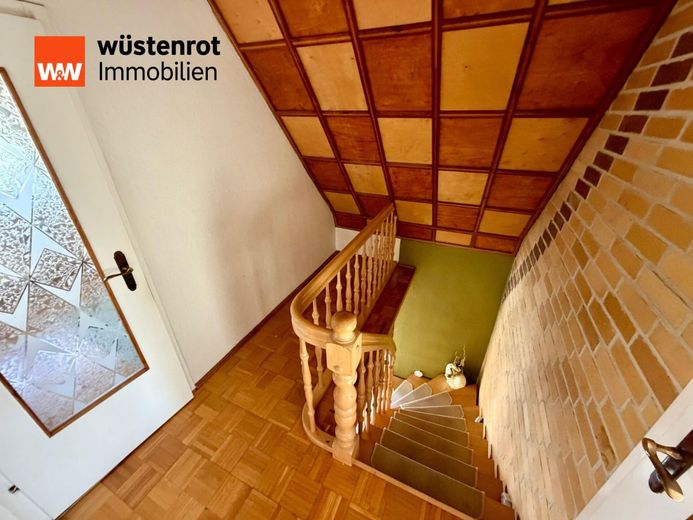
Flur
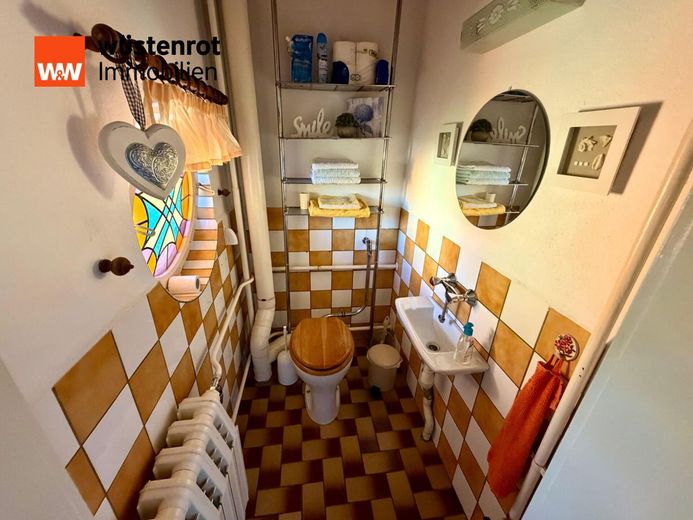
Gäste WC
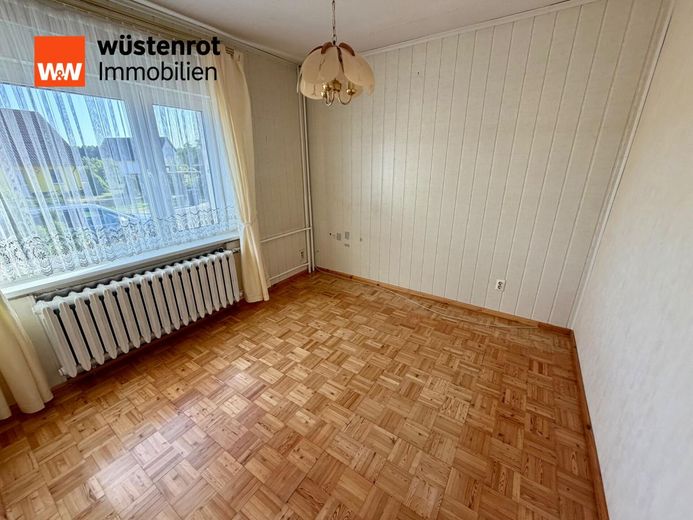
Zimmer
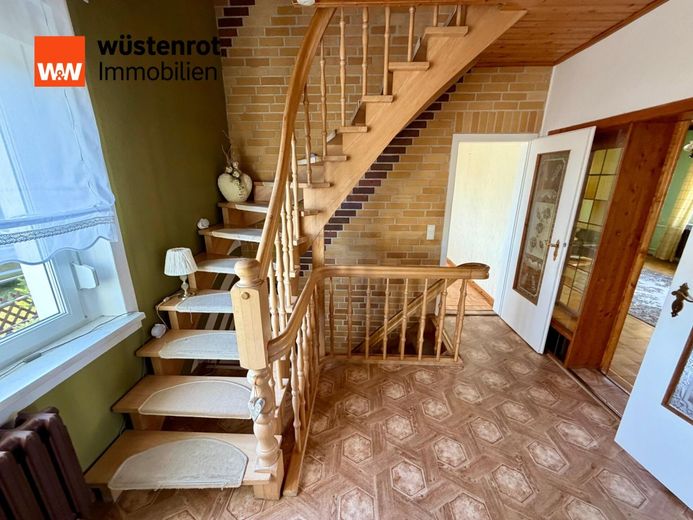
Flur
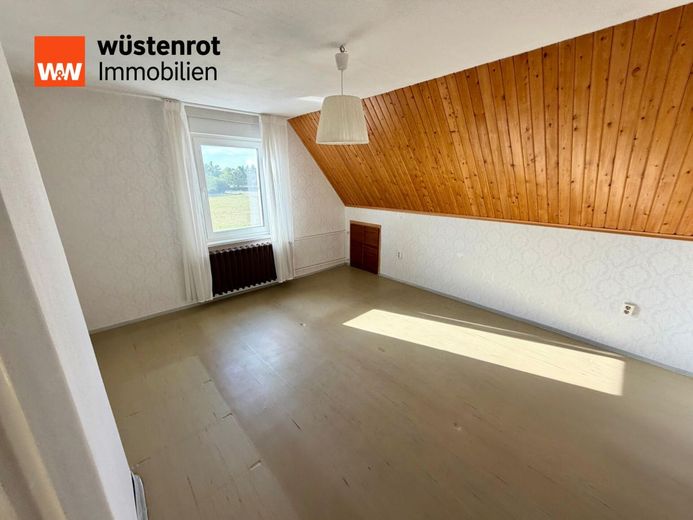
OG Zimmer
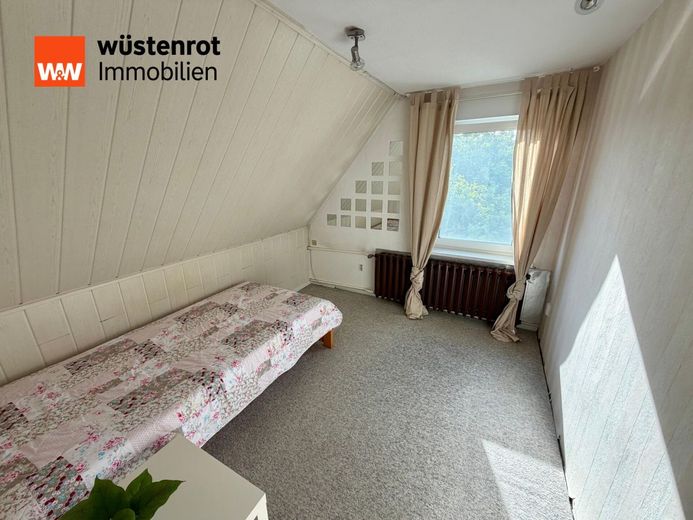
OG Zimmer
Published on 10/07/2026 · Last checked on 10/07/2026
| Type | Detached house |
|---|---|
| Living area approx. | 115 m² |
| Rooms | 5 |
|---|
| Plot area | 1800 m² |
|---|---|
| Year built | 1987 |
| Bathrooms | 2 |
| Purchase price | 195.000 € |
|---|---|
| Price per m² | 1,695.65 €/m² |
Welcome to your new home! This well-maintained detached house in a quiet edge-of-town location in Werenzhain combines spacious living, plenty of room for the whole family, and a wonderful plot with numerous possible uses.
On approx. 115 m² of living space, you will find five well-proportioned rooms that are ideal to use as living, sleeping, children's, or office rooms. The house stands on an impressive plot of approx. 1,800 m² and therefore offers plenty of space for garden lovers, families with children, or animal lovers.
As soon as you enter the house, you are welcomed by a friendly entrance area with a porch. The ground floor impresses with a bright living room and direct access to the sunny terrace. This level is complemented by another room, a separate dining room, the kitchen, and a practical guest WC.
On the upper floor there are three further rooms that can be used flexibly as sleeping, children's, or office rooms. The bathroom is equipped with a bathtub. A special highlight is the large covered balcony, from which you can enjoy a wonderful view over the expansive grounds as well as the adjacent fields and meadows.
The fully basemented house offers additional usable space and, in addition to several storage rooms, includes a shower as well as a separate outside entrance.
The spacious outbuilding also opens up numerous possibilities. Here you will find garages, a summer kitchen, a utility room with stable area, as well as a large attic. Whether hobby workshop, keeping animals, or additional storage space - there is room here for your ideas.
The expansive garden with mature trees invites you to relax, play, and garden. Particularly practical is the second driveway to the rear part of the property, ensuring convenient access.
Various modernization measures have already been carried out in recent years. Particularly noteworthy is the modern air-to-water heat pump, which was installed only in November 2024. In addition, parts of the windows were renewed in 2018 and 2023. The entrance and basement doors also date from 2023. The property is fully serviced, and the sewage connection has already been newly laid.
Take advantage of this rare opportunity and fulfill your dream of owning a home with plenty of space, peace, and potential for development. Arrange your personal viewing appointment today and see for yourself the advantages of this special property. We look forward to your inquiry!
The property is located in a quiet and natural edge-of-village location in Werenzhain, a charming district of the town of Doberlug-Kirchhain in southern Brandenburg. Surrounded by fields, meadows, and extensive woodland areas, you can enjoy a high quality of life and relaxation right on your doorstep.
Families in particular benefit from the pleasant residential location. A kindergarten, a doctor’s surgery, and a bus stop are in the immediate vicinity. In addition, the village is characterized by active club life and a well-established community.
The town of Doberlug-Kirchhain, only about 3 kilometers away, offers all facilities for daily needs. Here you will find shopping facilities, restaurants, doctors, pharmacies, as well as various schools, including a grammar school.
A particular locational advantage is the excellent transport connection. Doberlug-Kirchhain railway station is one of the most important rail hubs in the region and provides fast connections to the cities of Berlin, Leipzig, Dresden, and Cottbus. The surrounding towns and economic centers are also easily accessible by car.
Anyone who appreciates the peace of country life without wanting to do without good infrastructure will find in Werenzhain the ideal place to live for the whole family.
Features & Highlights
-Detached single-family house in a quiet edge-of-village location
-Year of construction 1987
-Approx. 115 m² living space
-Approx. 1,800 m² plot
-5 rooms
-4 bedrooms
-Bathroom with bathtub
-Guest WC on the ground floor
-Bright living room with access to the terrace
-Spacious covered balcony with far-reaching views
-Sunny terrace
-Fully basemented
-Basement with shower and separate exterior access
-Modern air-to-water heat pump (installed November 2024)
-Parts of the windows renewed (2018 and 2023)
-New entrance and basement door (2023)
-Sewage connection already renewed
-Plot fully serviced
Ancillary building & outdoor area
-Large ancillary building
-Garages available
-Summer kitchen
-Utility room with stable area
-Large attic
-Spacious garden with mature trees
-Second gated driveway to the rear part of the property
-Ideal for keeping animals, hobbies, workshop, or additional storage space
Location
-Quiet edge-of-village location in Werenzhain
-Direct proximity to fields and meadows
-Riding arena directly next to the property
-Doctor’s surgery on site
-Bus stop in the immediate vicinity
-Kindergarten in the village
-Active club life
-Only approx. 3 km to Doberlug-Kirchhain
-Shopping facilities, schools and grammar school quickly accessible
-Good rail connection to Berlin, Leipzig, Dresden and Cottbus
All information and representations are based on information provided by third parties. Therefore, an error in the content cannot be ruled out despite carefully checked information. As brokers, we are not obliged to verify the accuracy of the information received from the client, to obtain our own information or to conduct our own investigations. Therefore, no liability is assumed for the information provided here in the exposé. Prior sale and price changes are expressly reserved. It is expressly pointed out here that we as brokers are active subject to commission for both the seller and the buyer. Our brokerage activity for the seller is intermediary and for the buyer is proof of sale. If we are to act as intermediaries for both sides, this requires a written declaration from both parties.
Before a viewing, interested parties are expected to be able to demonstrate the potential financing of the purchase price. It is in the general interest to carry out a viewing only with interested parties whose creditworthiness has been checked.
Notes on retrieving property documents
The property documents and photos provided by us are intended only for you as a prospective property buyer personally. Disclosure to third parties is only possible with our express consent and must be obtained in advance in writing. All discussions are to be conducted through our office.
If several interested parties want to buy the property, we will complete the sale for reasons of equal opportunity in a transparent and fair process, with the help of the digital bidding procedure.
We are pleased to be able to offer you a complete package with service and financial services. This saves time and effort.
Well-kept family idyll with g
Your destination goes to Google Maps only when you submit the form. TraumImmo neither stores nor logs it.


