| Type | Block of flats |
|---|---|
| Living area approx. | 167 m² |
| Bedrooms | 3 |
| Rooms | 7 |
|---|---|
| Bathrooms | 2 |
| Plot area | 597 m² |
|---|---|
| Usable floor area | 38 m² |
| Commission | 3,57% (3,57% vom notariellen Kaufpreis) |
|---|
Calculate using this listing's purchase price. Every assumption is editable and all figures are non-binding estimates.
The initial payment is estimated as loan amount × (interest + repayment) ÷ 12. Individual lending terms, special repayments and further fees are not included. Tax, notary and agent costs may differ in your case. This is not a financing offer or financial advice.
Your inputs are calculated only in this browser and are not saved or sent to TraumImmo.
More financing calculators and assumptionsTwo apartments, sturdy outbuildings and a low-maintenance, paved courtyard. Ideal for your children or to give the dog room to run.
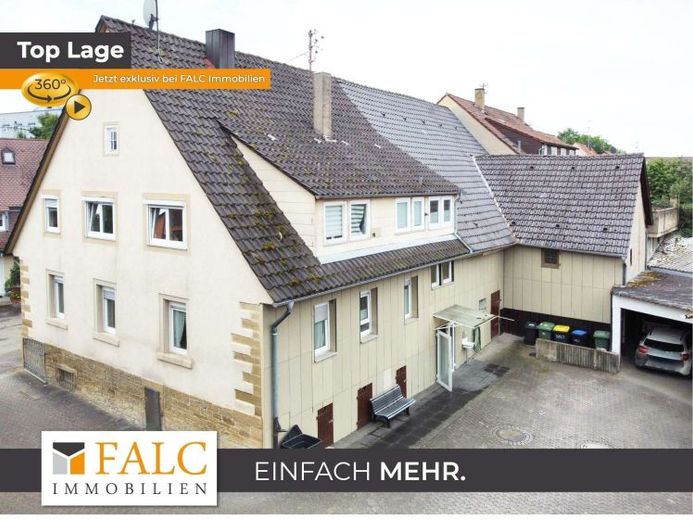
Built around 1900 and partially modernized, the property in Knittlingen’s main town offers 167.20 m² of living space on two levels. Two kitchens and two bathrooms, a barn with workshop, carports and additional usable areas create ideal conditions for large families, multigenerational living or combining living, hobbies and work.
This characterful property is far more than a classic residential house. The historic three-sided courtyard combines approximately 167.20 m² of living space with generous ancillary areas and a fully usable courtyard area. The building is listed in the energy certificate as a two-family house with two apartments. This opens up flexible possibilities – from spacious family living and multigenerational concepts to combining living and working or renting out.
The ground floor provides approx. 84.19 m² of living space. A bright living area, a separate dining room, a kitchen, an additional room suitable as an office or guest room, and a bathroom form a practical unit for everyday living. The central hallway connects the rooms and provides short distances.
The upper floor offers a further approx. 83.01 m² of living space. It comprises a living room, bedroom, office, dining area, kitchen with pantry, bathroom and hallway. This level can therefore be used independently or integrated into a shared living concept.
The additional spaces are another special feature: A barn with workshop and storage facilities provides room for crafts, vehicles, materials, hobbies or extensive projects. The paved courtyard is low-maintenance and easily accessible by vehicle. According to the owner, several parking spaces are available; two carports provide space for up to three vehicles.
The property has an established structure while also offering significant development potential. In particular, energy modernization should be taken into account in further planning. Any potential use of reserve areas in the roof space must first be reviewed in terms of building regulations and technical feasibility
Your destination goes to Google Maps only when you submit the form. TraumImmo neither stores nor logs it.
 870.000 € Invest with a perspective – apartment building with 6 units in a sought-after location75438 Knittlingen
 797.000 € Your own street – The investment gem as an extraordinary capital investment75438 Knittlingen
 875.000 € Rare opportunity! - Modern dream house from 2020 with vineyard views.75438 Knittlingen / Hohenklingen
