| Type | Detached house |
|---|---|
| Living area approx. | 140 m² |
| Bedrooms | 2 |
| Rooms | 3,5 |
|---|---|
| Bathrooms | 1 |
| Plot area | 467 m² |
|---|
| Purchase price | 344.000 € |
|---|---|
| Price per m² | 2,457.14 €/m² |
| Commission | 3% (3% vom Verkaufspreis inklusive MwSt) |
Calculate using this listing's purchase price. Every assumption is editable and all figures are non-binding estimates.
The initial payment is estimated as loan amount × (interest + repayment) ÷ 12. Individual lending terms, special repayments and further fees are not included. Tax, notary and agent costs may differ in your case. This is not a financing offer or financial advice.
Your inputs are calculated only in this browser and are not saved or sent to TraumImmo.
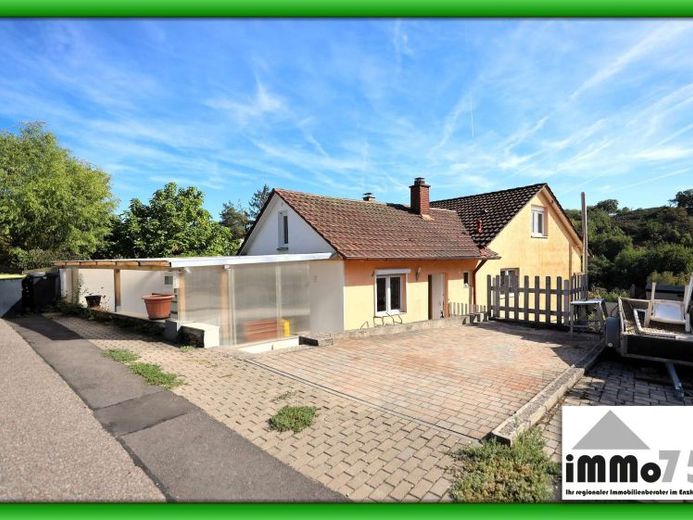
More financing calculators and assumptionsLiving where the wine grows: This charming semi-detached house is situated in a quiet location on a residential street in Knittlingen’s Freudenstein-Hohenklingen district. The vineyards begin directly opposite.
Approx. 140 m² of living space spread across three levels on a plot of approx. 467 m². The house was built in 1970. An additional plot of approx. 163 m² on the other side of the street is also included.
GROUND FLOOR
From the entrance with guest WC, you enter the hallway, which leads to the kitchen, dining room and a storage room. The dining room is the heart of family life in the house, where you can eat, celebrate and chat together. Wooden ceilings, rounded archways and terracotta-coloured tiles give the living and dining area a warm character. Through an arched opening, you reach the bright living room with a wide strip of windows and a wood-burning stove. From here, you have a spectacular view.
According to the owner, the kitchen was renovated around 2021. The modern fitted kitchen, including dishwasher, oven in a tall unit, cooktop and counter, will remain in the house. From the kitchen window, you look out over the vineyards. A separate door leads directly from the kitchen to the covered terrace, making for a short walk whether you are grilling or have guests over. The pantry is directly accessible from the kitchen.
LOWER FLOOR
One level down is the sleeping area. The bedroom was redesigned around 2016 and has space for a bed, wardrobe and reading nook; it also provides access to the garden. The bathroom is tiled in a light colour and features a window, corner bathtub, separate shower, two washbasins and WC. There is also a large storage and utility room with heating, a wash area and its own exterior exit.
ATTIC
According to the owner, the attic was converted in 2022, insulated and fitted with new windows. The bright room is cosy and usable beneath the sloping ceilings and is suitable as a child’s room, guest room or study. Next to it is the loft, providing additional storage space.
TERRACE, COURTYARD AND GARDEN
The covered terrace was renovated around 2021. The timber structure with translucent roofing protects from rain while letting in daylight; electricity and lighting are available. In front of the house are a paved courtyard and a parking space, and behind the house is the garden on a slope. It is currently natural and offers plenty of scope for your own ideas. Access is currently very limitedpossible. Here, the new owner has the opportunity to contribute.
The property is heated by a central oil heating system from 2010.
The house is available immediately.
Your destination goes to Google Maps only when you submit the form. TraumImmo neither stores nor logs it.
 870.000 € Invest with a perspective – apartment building with 6 units in a sought-after location75438 Knittlingen
 Property with Potential: 2 Apartments: Knittlingen Town Center: 167 m² Living Space: Outbuildings75438 Knittlingen
 797.000 € Your own street – The investment gem as an extraordinary capital investment75438 Knittlingen

