Calculate using this listing's purchase price. Every assumption is editable and all figures are non-binding estimates.
The initial payment is estimated as loan amount × (interest + repayment) ÷ 12. Individual lending terms, special repayments and further fees are not included. Tax, notary and agent costs may differ in your case. This is not a financing offer or financial advice.
Your inputs are calculated only in this browser and are not saved or sent to TraumImmo.
Are you looking for a small house with a large garden plot? Then this offer could be just right for you.
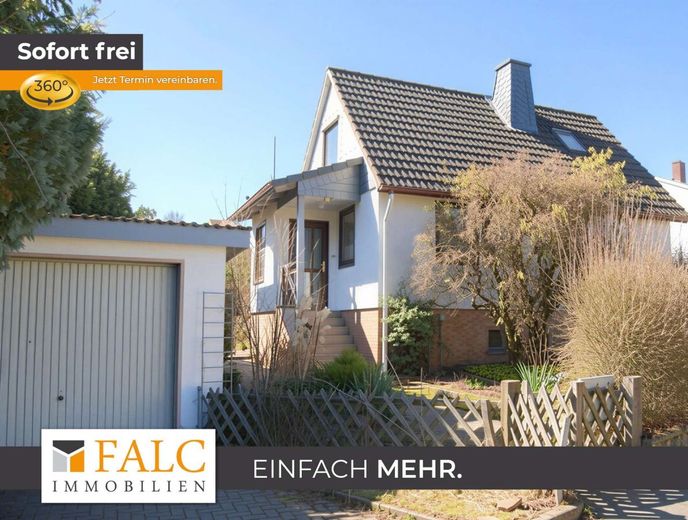
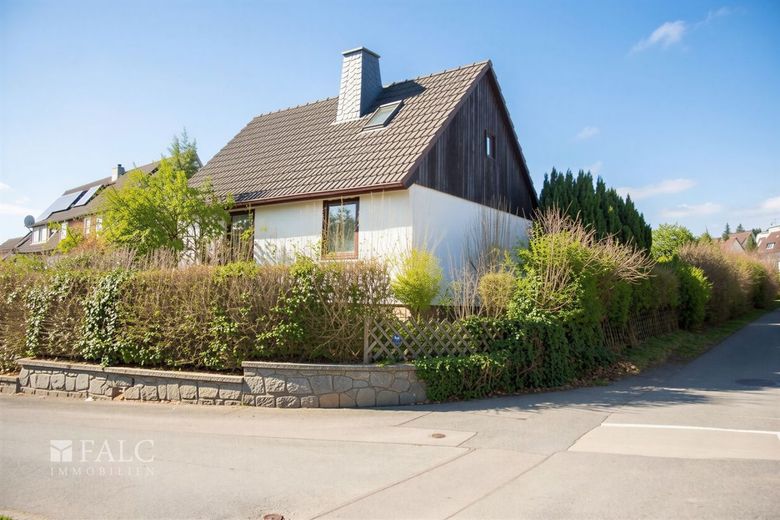
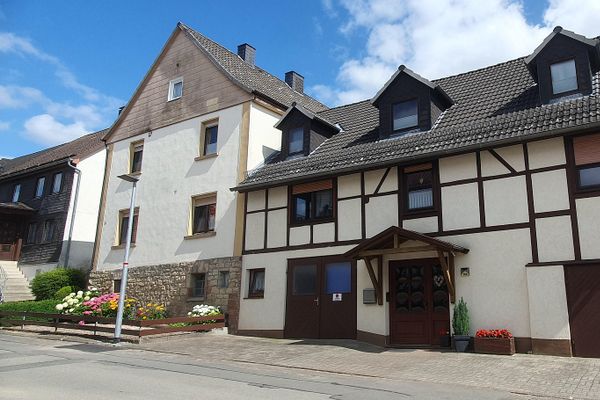
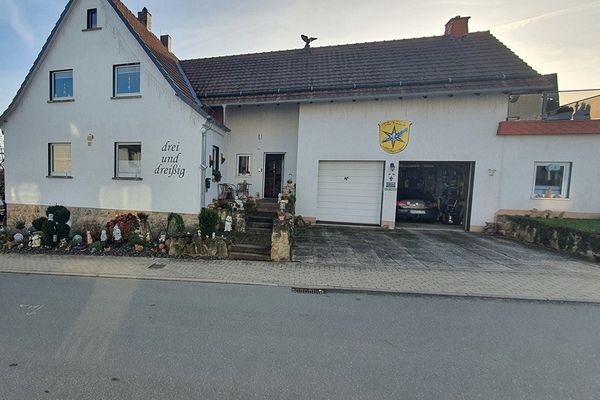
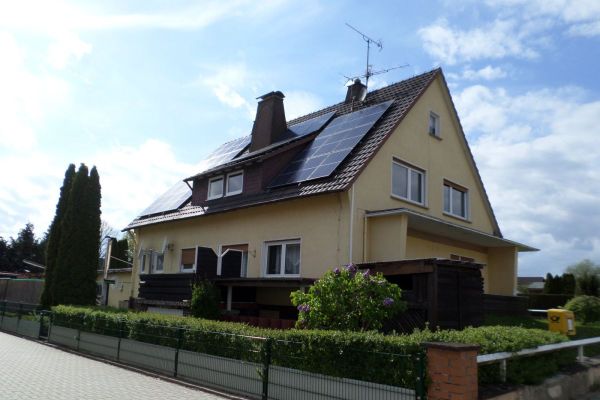
The house was built around 1948 in prefabricated construction on a plot of approx. 820 m² and offers living space of approx. 59 m². The entrance area as well as a prefabricated garage were added around 1987.
Due to the size of the plot, there is potential for expansion.
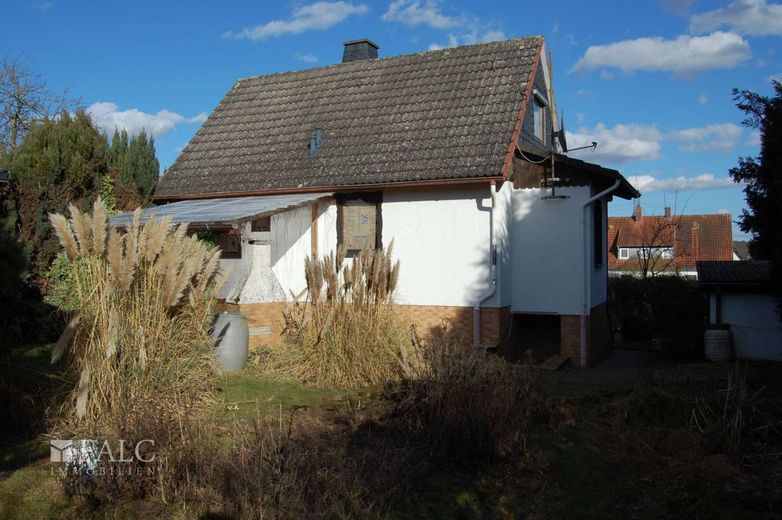
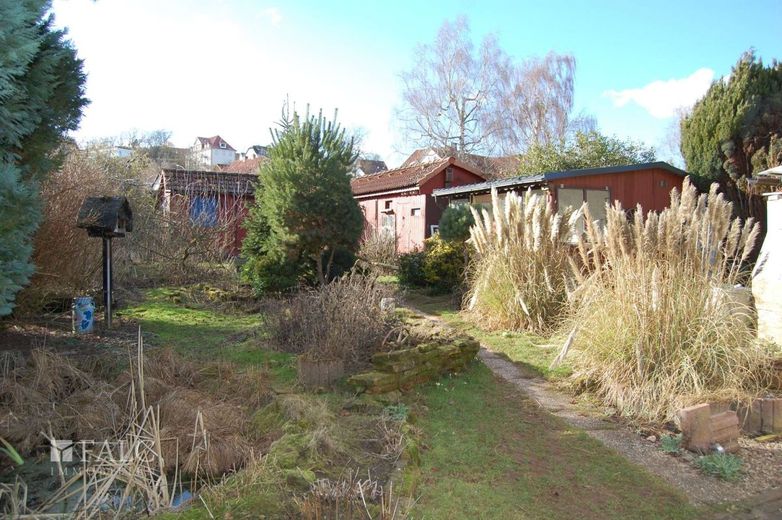
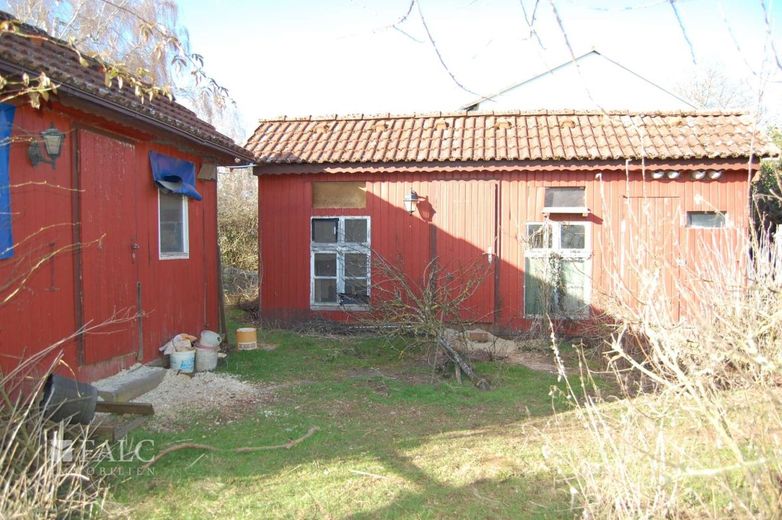
The property has a living room, a dining room, a kitchen, a bathroom, as well as a passage room to the bedroom. On the large plot you will find three sheds, plenty of space for your animals and a small terrace.
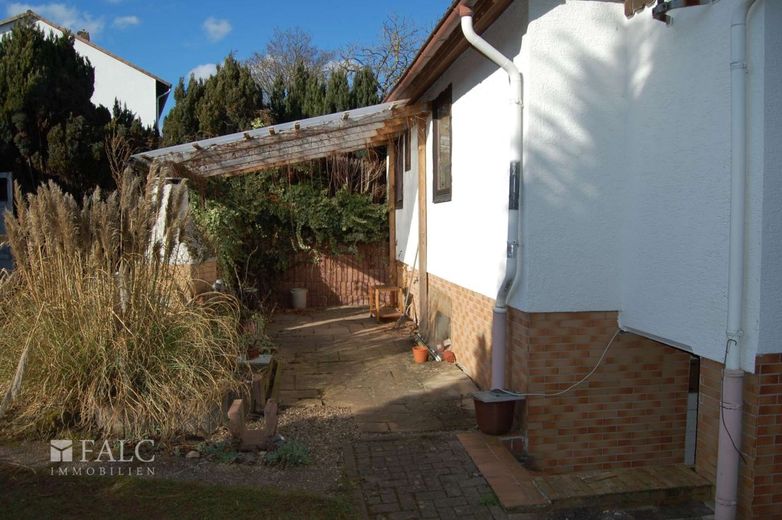
A basement with three rooms and direct access to the garden as well as the separate garage round off the offer.
The property is heated by two fireplaces in the living room and basement as well as electric heating in the bathroom.
Television is possible via a satellite system or via the internet. A fiber optic connection from the company Götel is already available and enables fast internet. Alternatively, speeds of up to 250 Mbit/s are possible via Telekom and up to 100 Mbit/s via Vodafone.
You can use the property yourself or rent it out as an investment property - anything is possible here. You can give free rein to your creativity and realize your dreams by renovating and refurbishing the house according to your wishes.
You can discuss subsidies for renovation work with an energy consultant.
To get a first impression, you can now take a look at our virtual 360° property tour to see what your future home could look like and imagine what you can make of it. We hope you enjoy it:
https://tour.ogulo.com/iNhd The charming small town of Waldeck in the northern Hessian district of Waldeck-Frankenberg. The nearby Kellerwald-Edersee National Park stretches across the Waldecker Bergland. Known for its historic old town and its idyllic location on the shores of Lake Edersee, Waldeck offers a harmonious mix of rural charm and modern quality of life.
The picturesque lanes of the old town invite you to stroll and linger, while historic half-timbered houses and cozy cafés shape the townscape. The nearby Edersee attracts visitors with a wide range of leisure activities, including water sports, hiking and cycling along the lakeside promenade.
The surrounding nature offers numerous opportunities for recreation and relaxation. From Waldeck offers a variety of natural treasures to discover, from expansive forest areas to idyllic viewpoints.
Thanks to its central location in the heart of the Waldecker Land, the town is well connected to the regional transport network and allows convenient access to the surrounding towns and municipalities. The city of Kassel is approx. 30 km away.
In Waldeck, approx. 6,900 people live. Come on in!
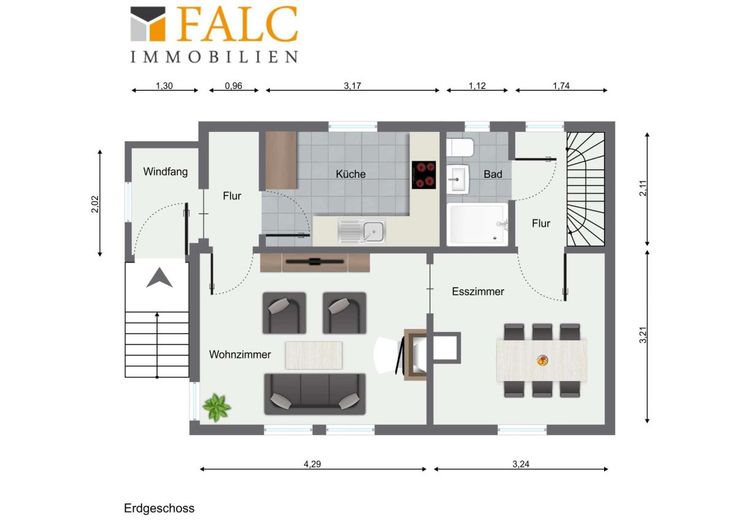
A few steps take you into the vestibule, which leads directly into the small hallway. From here, you can access both the kitchen and the bright living room. Through the living room you enter the dining room. Adjacent to this room is the rear hallway with access to the bathroom as well as the stairs to the attic and basement levels.
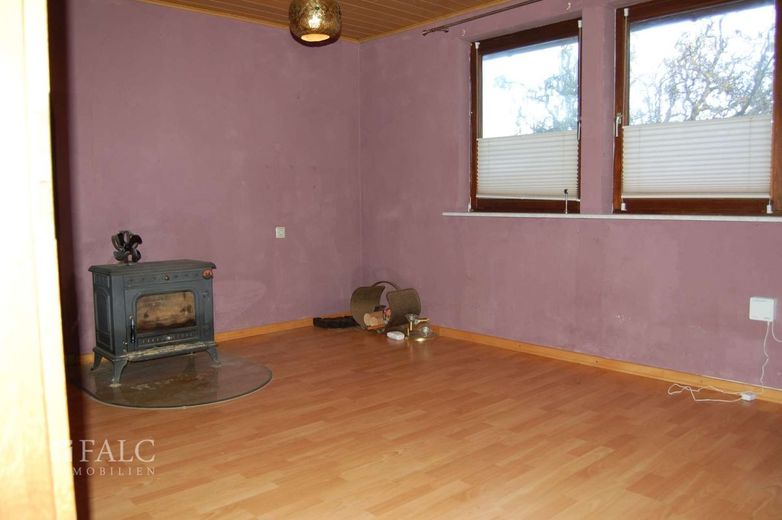
A fireplace in the living room creates a cozy and warm atmosphere, in front of which you can relax wonderfully on cold winter days.
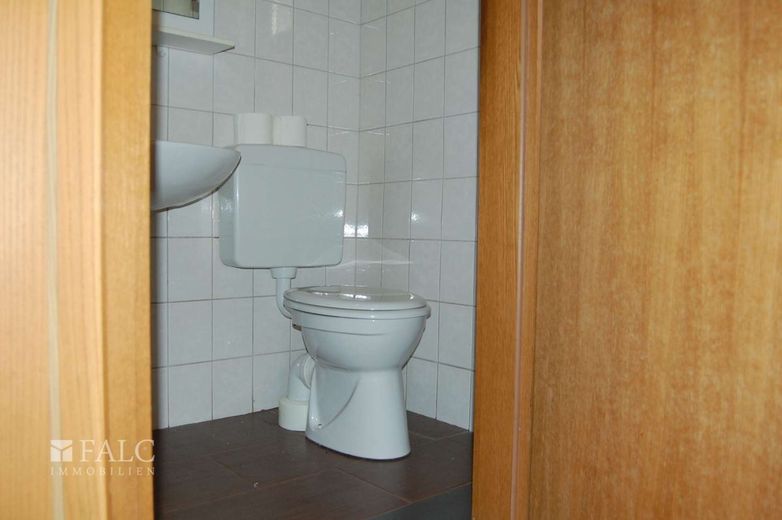
The floor-to-ceiling tiled bathroom has a daylight window, a shower, a toilet and a washbasin.
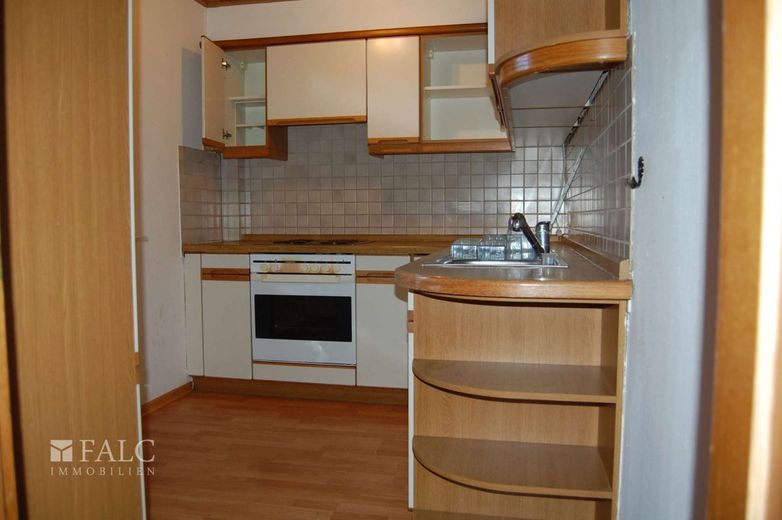
In the kitchen, you will find a fitted kitchen with stove, oven and a dishwasher, which is included in the purchase price.
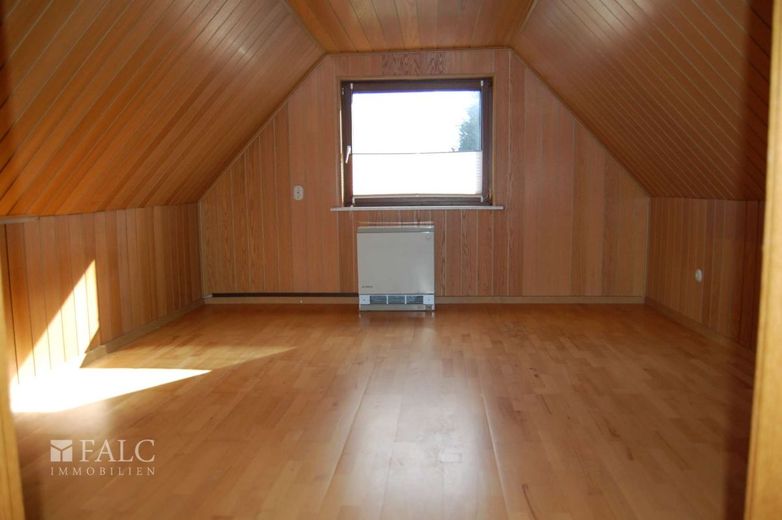
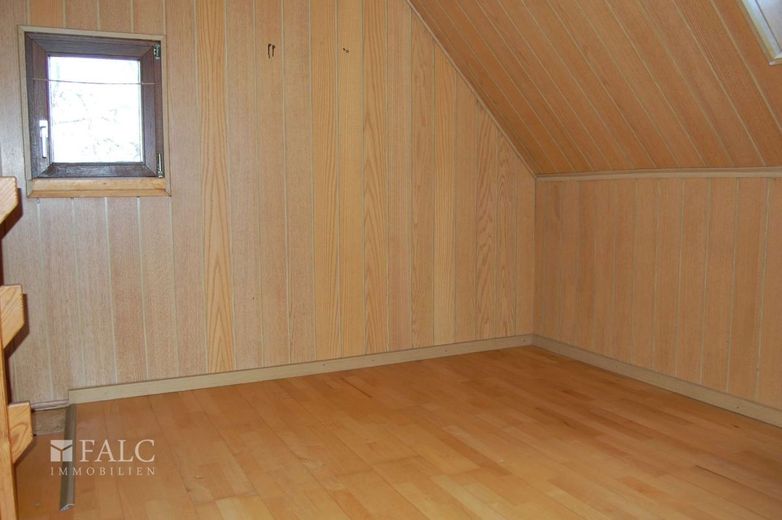
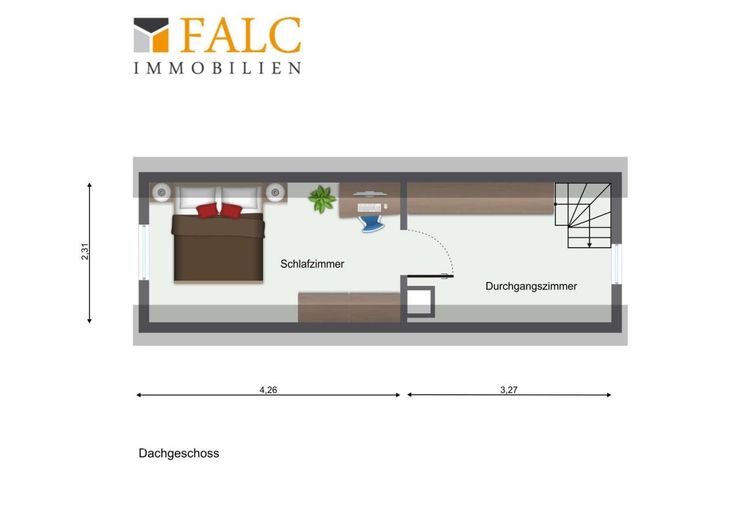
On the attic floor there are two further rooms, one of which is a walk-through room.
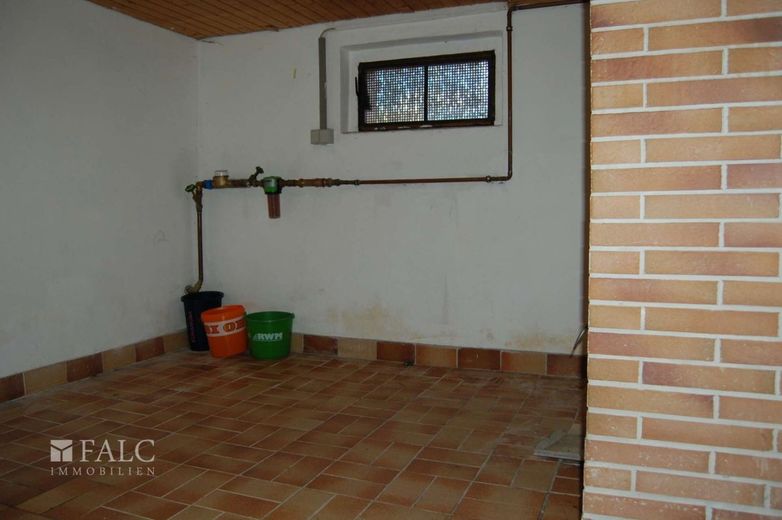
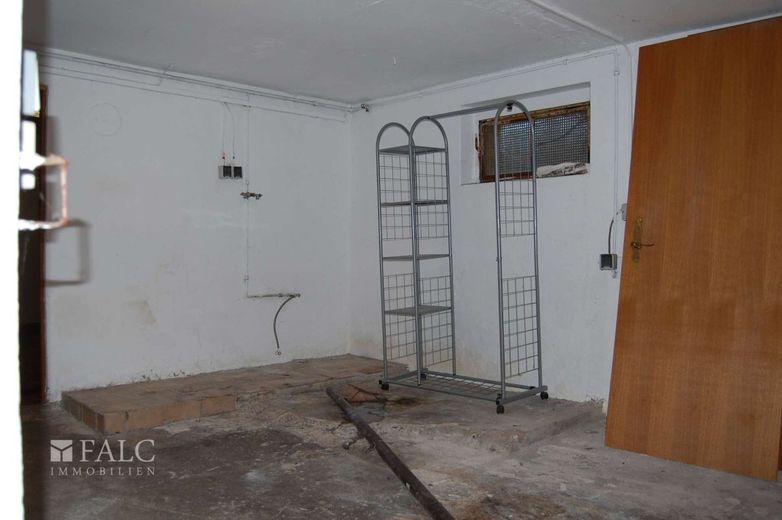
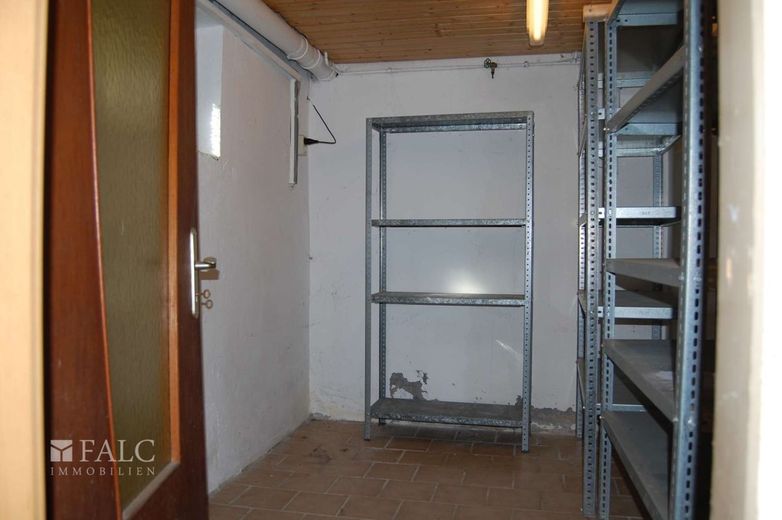
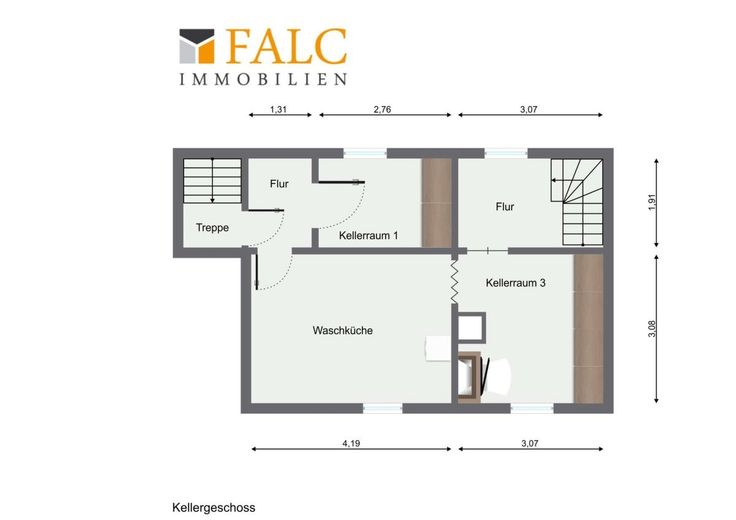
The basement level comprises three rooms, including one room with a fireplace connection and a separate laundry room.
The large garden with three sheds and the small terrace offers you a green oasis of relaxation. Here you can enjoy the sun.
There is space for your vehicle in the garage or the parking space in front of it.
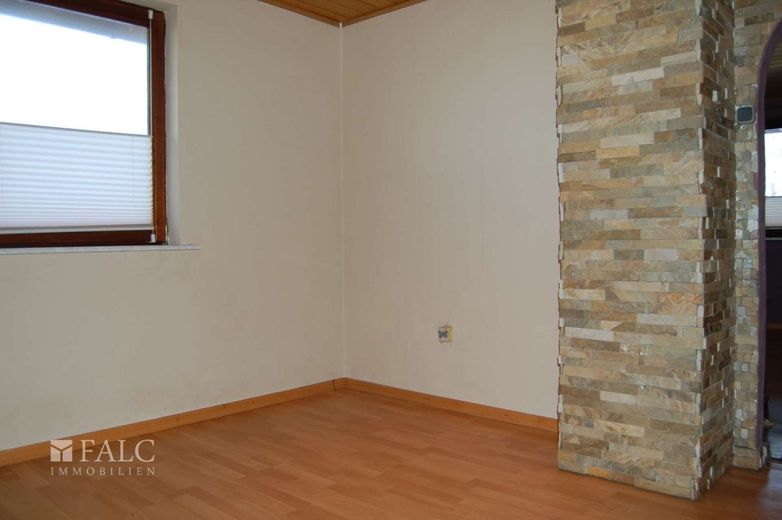
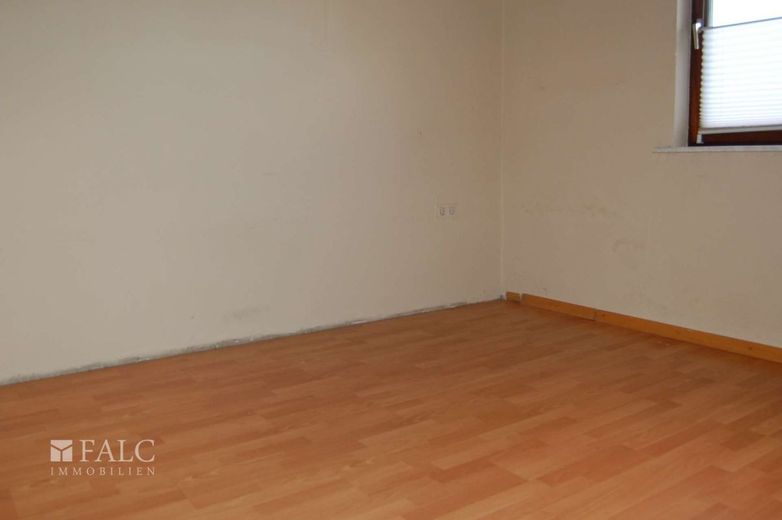
The flooring consists of laminate and tiles, which together with the wood-paneled ceilings create a cozy atmosphere. Matching this, the doors are kept in brown wood, with the front door additionally fitted with glass inserts.
The double-glazed brown wooden windows are from 1990.
The following renovation and conversion measures have already taken place:
1989/1990 * all water and wastewater pipes renewed * partially renewed electrical wiring * the attic insulated and converted * the exterior plinth repaired, plastered and then clad with bricks
2002 * wood-burning stove installed and connected in the basement * exterior facade repaired and repainted * instant water heater renewed
With a bit of skill and a love of DIY, you can make this house sparkle again.
We look forward to your inquiry! The property description is based in whole or in part on information provided by theOwner's. We accept no liability for the accuracy or completeness.
AI technology was partially used in the creation of the exposé and the images.
The stated price is the offer price, which may also change through negotiations. The commission stated in the exposé is the portion that the buyer has to pay after conclusion of the purchase agreement due to our dual agency.
Arrange a non-binding viewing appointment today and see for yourself! As we plan viewing appointments with the utmost care, we ask for your understanding that appointments can only be arranged by email. In order to be fair and equitable to each of our interested parties, this is unavoidable. We look forward to hearing from you! Please always provide the full ADDRESS and TELEPHONE NUMBER!
Your contact person: Jens Schulz, jens.schulz@falcimmo.de Visit us also at our office at: Brunnenallee 32-34, 34537 Bad Wildungen
Are you thinking about selling your property yourself or simply want to know what it is worth? We offer you a free professional valuation! Please go to: www.falcimmo.de/Das-ist-meine-Immobilie-wert.htm or contact us.
Location
Area and routes
Plan a route
Your destination goes to Google Maps only when you submit the form. TraumImmo neither stores nor logs it.