| Type | Mixed residential and commercial building |
|---|---|
| Living area approx. | 260 m² |
| Year built | 1960 |
| Available from | Nach Vereinbarung |
|---|---|
| Heating | Central heating |
| Fuel type | Gas |
| Plot area | 980 m² |
|---|---|
| Parking spaces | 4 |
| Condition | Needs renovation |
| Floors in the building | 2 |
| Purchase price | 299.000 € |
|---|---|
| Price per m² | 1,150.00 €/m² |
| Commission | no commission for buyers |
Calculate using this listing's purchase price. Every assumption is editable and all figures are non-binding estimates.
The initial payment is estimated as loan amount × (interest + repayment) ÷ 12. Individual lending terms, special repayments and further fees are not included. Tax, notary and agent costs may differ in your case. This is not a financing offer or financial advice.
Your inputs are calculated only in this browser and are not saved or sent to TraumImmo.
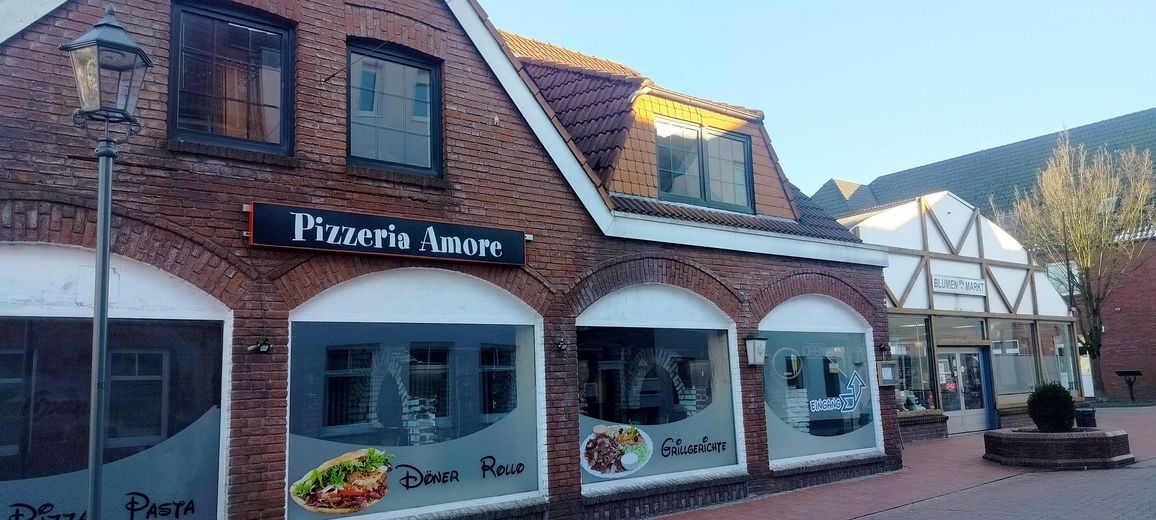
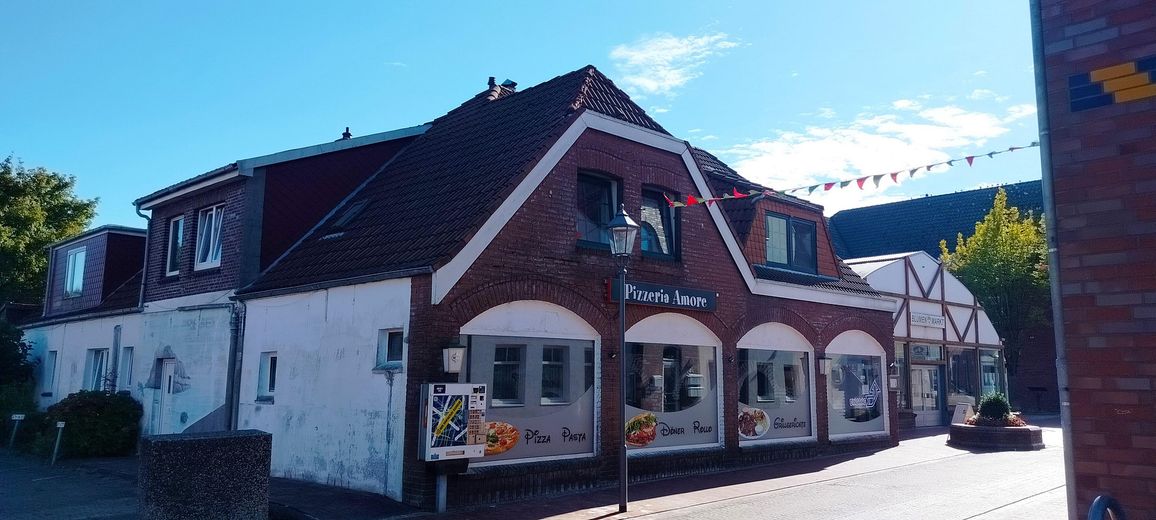
More financing calculators and assumptionsThis interesting residential and commercial building is located directly adjacent to the pedestrian zone of Wittmund.
The property offers many different possible uses.
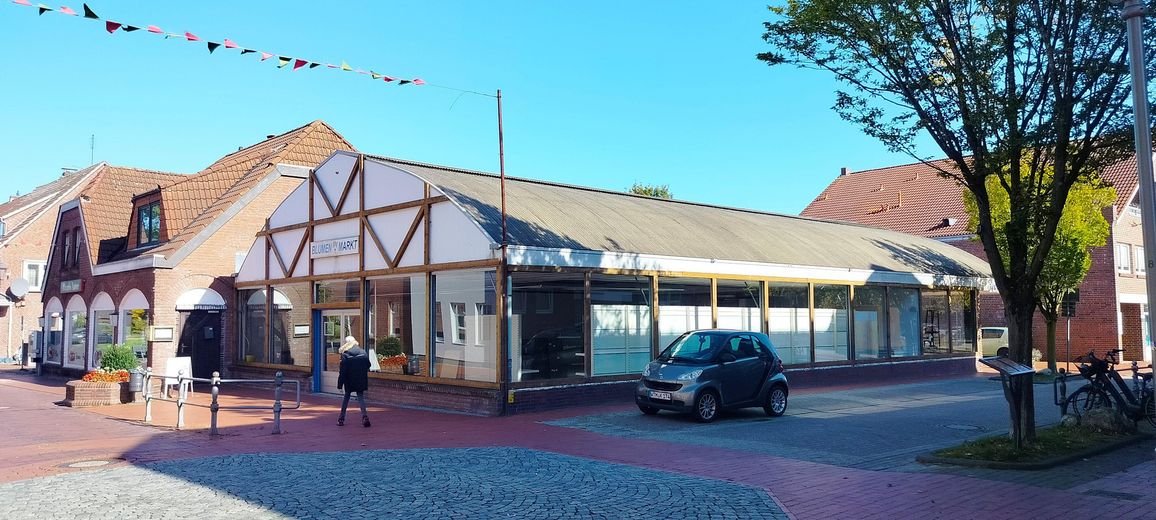
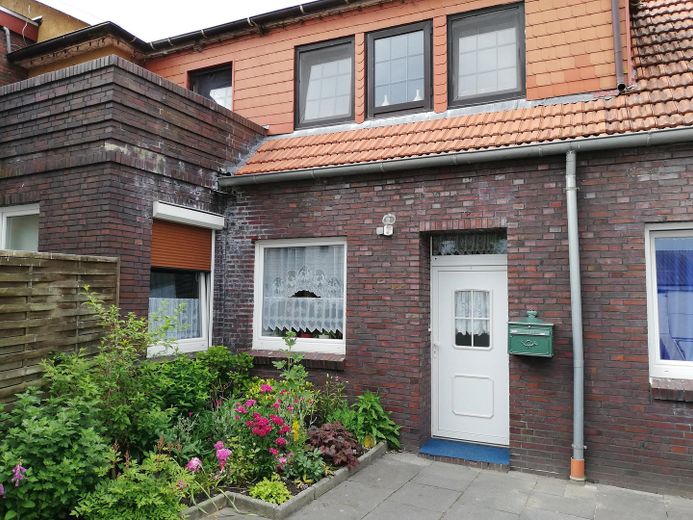
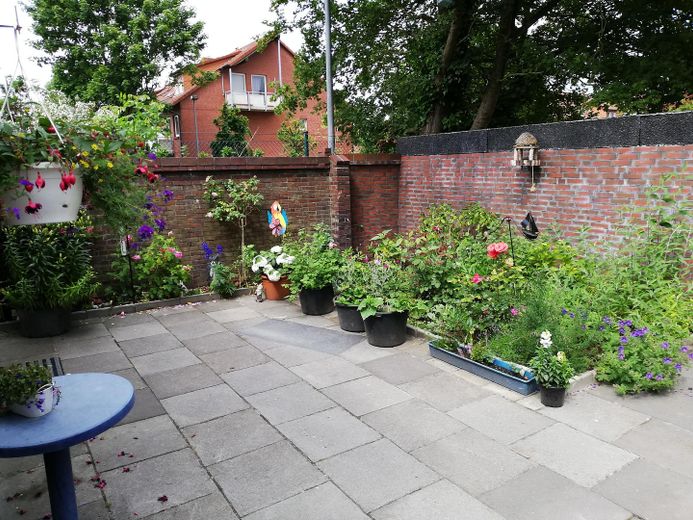
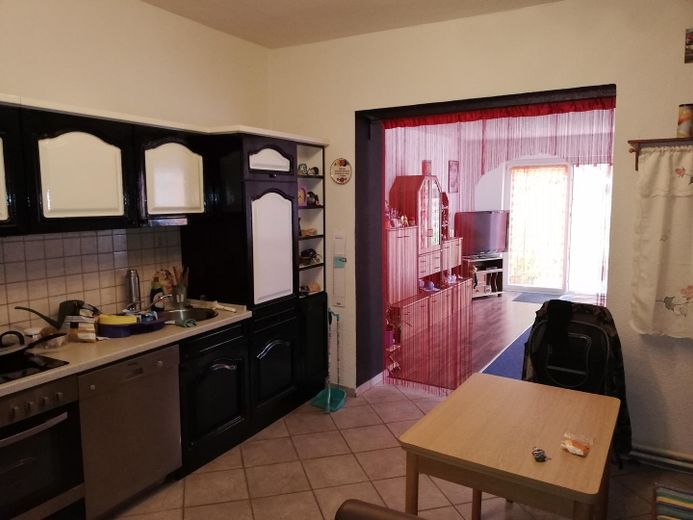
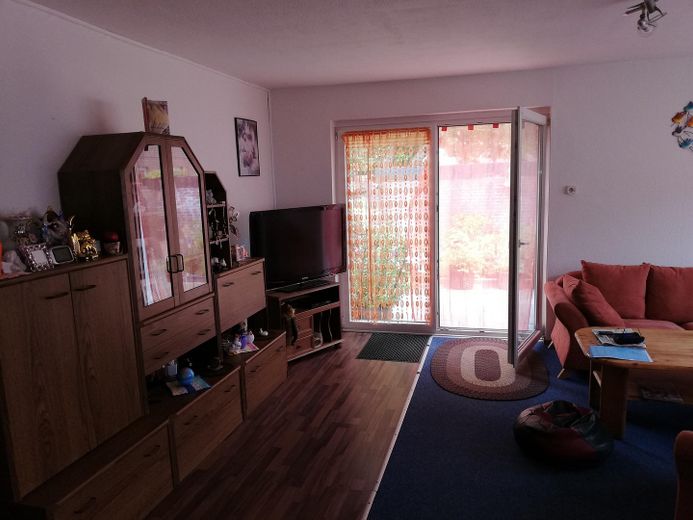
It currently houses a restaurant/snack bar on 2 floors, a grocery store measuring just under 300m2, a ground-floor apartment (2 bedrooms, living room, kitchen, bathroom, terrace), an upper-floor apartment with a separate entrance (bedroom, bathroom, kitchen and living room with balcony), as well as a studio apartment, 1.5 rooms with bathroom. There is potential for further conversion—apartments can also be combined. The windows in all residential units are made of PVC. The property has 3 gas central-heating systems. The usable floor area is approx. 710m2
This property is suitable as an investment; the premises are rented. A demolition and new construction is also conceivable, as 3-storey apartments could be built on the entire 980m2 plot without impairment. Only a small commercial component would be required, e.g. a real estate agency or insurance office. Parking spaces for the apartments are not mandatory.
We are selling the property privately. Please, no enquiries from estate agents!
Your destination goes to Google Maps only when you submit the form. TraumImmo neither stores nor logs it.
Direct city-centre location. A large discount store is located directly behind the building.
Large parking areas are located in front of and around the building.
All amenities for daily life are within walking distance. Schools, kindergartens, etc.


