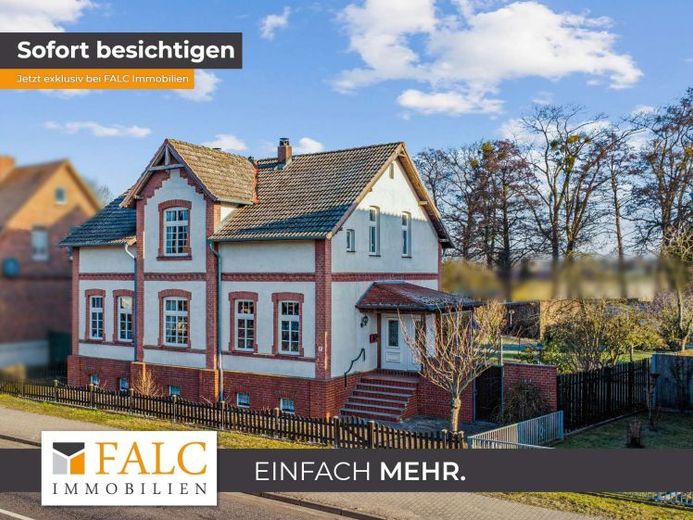
| Type | Block of flats |
|---|---|
| Living area approx. | 218 m² |
| Bedrooms | 5 |
| Rooms | 8 |
|---|---|
| Bathrooms | 4 |
| Plot area | 1490 m² |
|---|---|
| Usable floor area | 278 m² |
| Purchase price | 499.000 € |
|---|---|
| Price per m² | 2,288.99 €/m² |
| Commission | 3,57% (3,57 % inkl. MwSt vom not. Kaufpreis) |
Calculate using this listing's purchase price. Every assumption is editable and all figures are non-binding estimates.
The initial payment is estimated as loan amount × (interest + repayment) ÷ 12. Individual lending terms, special repayments and further fees are not included. Tax, notary and agent costs may differ in your case. This is not a financing offer or financial advice.
Your inputs are calculated only in this browser and are not saved or sent to TraumImmo.
More financing calculators and assumptionsThis multi-family house, built in 1902, offers approximately 218 m² of living space in total and is divided into two residential units. The tour begins on the ground floor in the entrance hall, which already offers a beautiful view of the garden and serves as a practical buffer zone for jackets and shoes. From here, you enter the central hallway, from which the rooms are easily accessible.
On the ground floor, the living area and sitting room are two separate spaces that can be used as a family area and a quiet retreat, depending on requirements. Two fireplaces create a pleasant atmosphere here on cooler days. The dining room is generously proportioned and suitable for a large table. The kitchen is directly adjacent. From here, access leads to the terrace and onward to the courtyard, making everyday life particularly uncomplicated in summer, whether enjoying breakfast outdoors or taking the short route to the garden. An office is a useful addition to the ground floor, as is a beautiful bathroom with a large shower.
The spacious staircase leads to the upper floor. Here, there are three bedrooms, one of which is a guest room with its own WC. Two further modern bathrooms, with a shower and bathtub respectively and natural daylight, provide a comfortable addition, and the living area including a fireplace leaves nothing to be desired here either.
The available space continues in the basement: In addition to classic utility areas, there is a guest room and a bathroom, ideal for visitors or as a separate area. A wine cellar rounds off the basement spaces.
Outside, the garden offers plenty of quality time. The highlight is the swimming pond with a pool house including a stove, an inviting place for relaxing hours and long evenings outdoors. There are three fireplaces in total in the house, underlining the character of the building.
Your destination goes to Google Maps only when you submit the form. TraumImmo neither stores nor logs it.
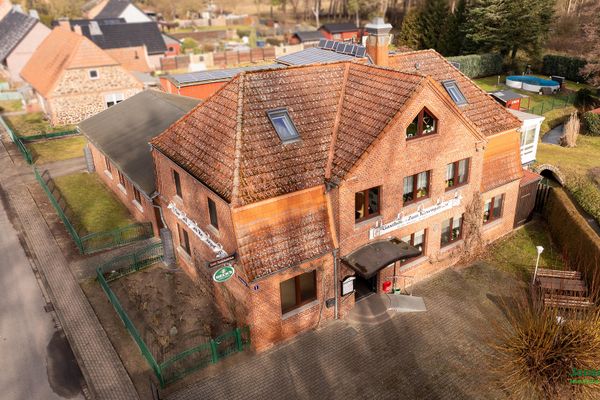 445.000 € Two-family house with barn and commercial space - commission-free for the buyer19288 Weselsdorf– Weselsdorf
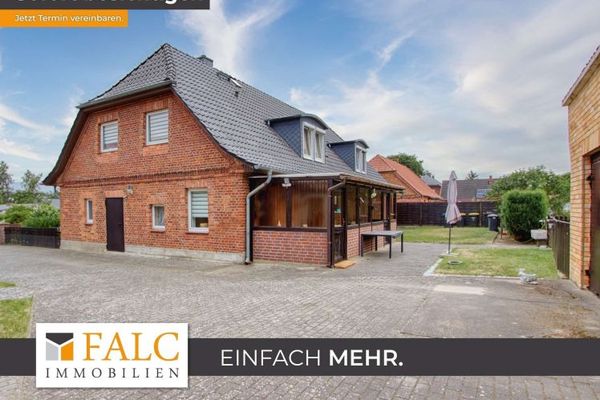 299.000 € +++Spacious multigenerational house with a large plot+++19288 Groß Laasch
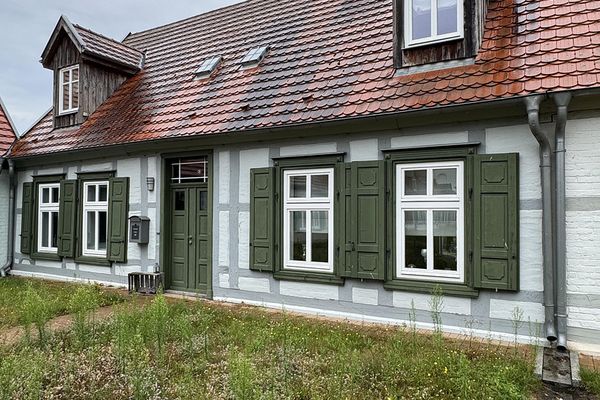 435.000 € Historic Living in the Heart of Ludwigslust19288 Ludwigslust– Ludwigslust

