| Living area approx. | 262 m² |
|---|
| Rooms | 9 |
|---|
| Plot area | 1832 m² |
|---|
| Purchase price | 299.000 € |
|---|---|
| Price per m² | 1,141.22 €/m² |
| Commission | 3,57% (3,57 % inkl. MwSt. durch Abwälzung, siehe sonstige Angaben) |
Calculate using this listing's purchase price. Every assumption is editable and all figures are non-binding estimates.
The initial payment is estimated as loan amount × (interest + repayment) ÷ 12. Individual lending terms, special repayments and further fees are not included. Tax, notary and agent costs may differ in your case. This is not a financing offer or financial advice.
Your inputs are calculated only in this browser and are not saved or sent to TraumImmo.
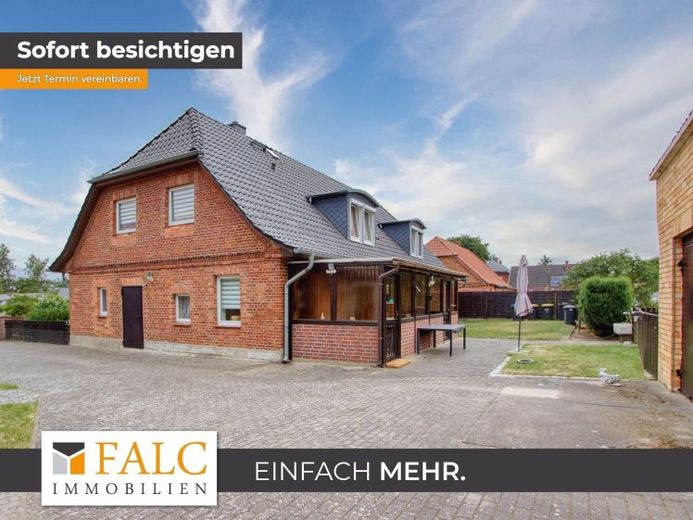
More financing calculators and assumptionsThis charming and spacious country house in an attractive location combines idyllic living with flexible usage options and plenty of space for the whole family.
The striking brick building comprises approximately 264 sqm of living space and is divided into two separate residential units. The lower unit on the ground floor can be accessed via both the entrance facing the street and the rear entrance. The upper unit in the attic is accessed via the rear entrance.
Both entrance areas feature a cozy porch offering a sheltered view of the property. Thanks to the division into two separate, very spacious residential units, the property is ideally suited as a multigenerational home, for partial rental, or for harmoniously combining living and working under one roof. Both units offer a variety of flexibly usable rooms, allowing every family member to find their own private retreat.
The attic was extensively converted in 1998, at which time the entire roof was also renewed. The elegantly integrated dormer windows make the rooms appear bright and inviting. The centerpiece of this level is the spacious, light-filled living room, whose large window fronts provide a fantastic view of the surroundings. A well-maintained fitted kitchen, a cozy bedroom, a separate work area, a comfortable daylight bathroom with bathtub, and two additional rooms complete the excellent range of rooms on this floor.
The units are each supplied by a heating system, dating from 2021 and 2023 respectively.
The rooms on the ground floor, which have become somewhat dated over time, require technical modernization and redesign. This offers potential to implement your own ideas and bring the unit up to contemporary standards.
The property offers an area of 1,832 sqm. Here, you have the option of further construction or, alternatively, the freedom to use it as a spacious outdoor area. Whether as a safe playground for children, a productive kitchen garden, or a green oasis of well-being. The outdoor area is complemented by a paved driveway, two carports, and two garages, providing convenient parking directly at the house. Partial basement space is available.
A solid outbuilding and additional storage facilities also guarantee ample storage space for hobbies, gardening equipment, or the Setting up your own workshop.
An all-round solid and versatile property that leaves plenty of room for individual living dreams.
Your destination goes to Google Maps only when you submit the form. TraumImmo neither stores nor logs it.
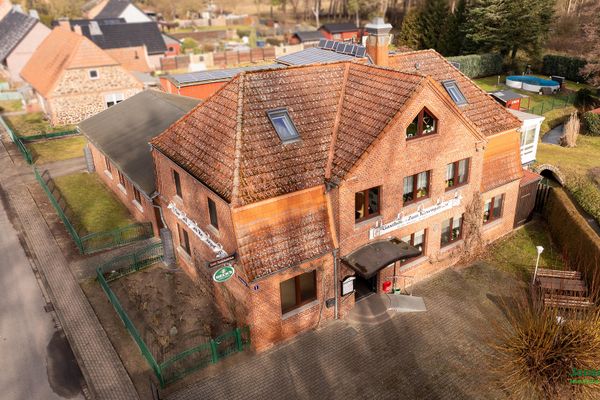 445.000 € Two-family house with barn and commercial space - commission-free for the buyer19288 Weselsdorf– Weselsdorf
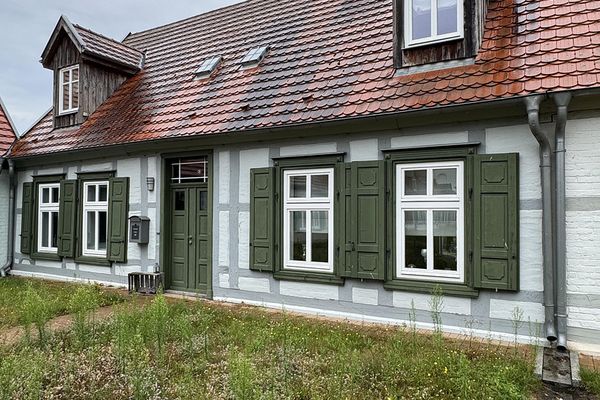 435.000 € Historic Living in the Heart of Ludwigslust19288 Ludwigslust– Ludwigslust
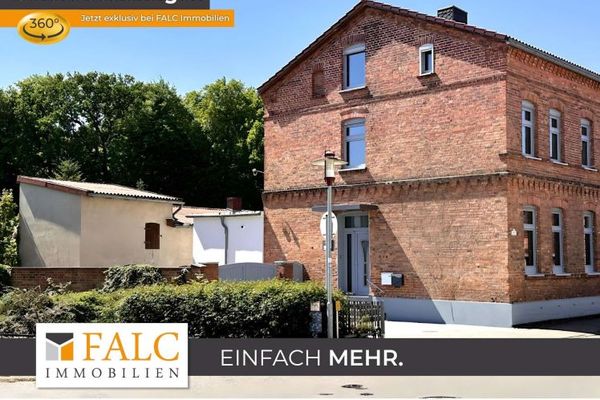 439.900 € ***Comprehensively renovated & first occupancy – Stylish semi-detached house with high-quality fittings***19288 Ludwigslust

