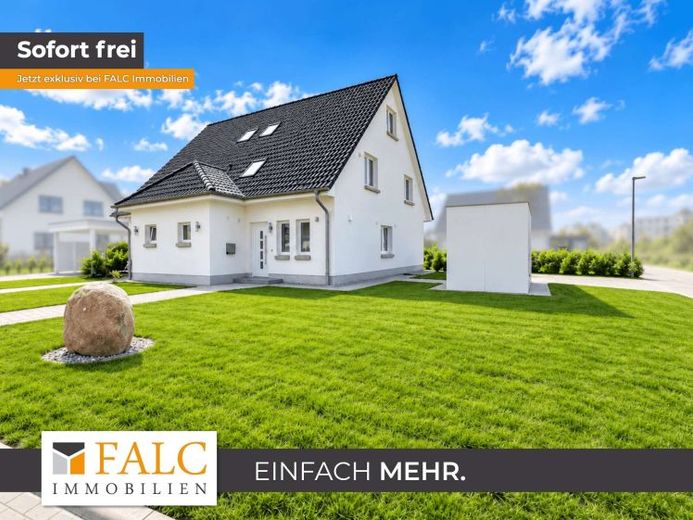
| Type | Semi-detached house |
|---|---|
| Living area approx. | 158 m² |
| Bedrooms | 3 |
| Rooms | 5 |
|---|---|
| Bathrooms | 2 |
| Plot area | 558 m² |
|---|
| Purchase price | 399.900 € |
|---|---|
| Price per m² | 2,531.01 €/m² |
| Commission | 3,57% (3,57% incl. MwsT vom not. Kaufpreis) |
Calculate using this listing's purchase price. Every assumption is editable and all figures are non-binding estimates.
The initial payment is estimated as loan amount × (interest + repayment) ÷ 12. Individual lending terms, special repayments and further fees are not included. Tax, notary and agent costs may differ in your case. This is not a financing offer or financial advice.
Your inputs are calculated only in this browser and are not saved or sent to TraumImmo.
More financing calculators and assumptionsFor sale is a semi-detached house newly built in 2025, offering a generous living area of approx. 158 m² on a plot of approx. 558 m². This property is a first occupancy following new construction. The house impresses with its modern architecture, well-designed layout, high-quality materials and numerous comfortable features, making it ideal for families, couples and discerning owner-occupiers.
Upon entering the house, the spacious entrance area creates a welcoming, high-quality impression. The modern guest WC is located on the right-hand side of the entrance hall. On the left is a particularly spacious utility room, providing ample space for a washing machine, tumble dryer, supplies and other household items, adding extra convenience to everyday life.
From the hallway, you proceed to the tastefully designed fitted kitchen. It is equipped with numerous extras and high-quality Bosch appliances. These include a fridge-freezer and a modern induction hob. The kitchen blends harmoniously into the open-plan layout and leads into the spacious living and dining area.
The expansive living and dining area is the heart of the house. Generous proportions and the open-plan design create a pleasant living atmosphere and offer a wide range of options for individual furnishing. From here, you can access the paved terrace directly. A solid clinker-brick wall provides an attractive and sheltered boundary with the neighboring property, creating additional privacy outdoors.
The high-quality staircase leads to the middle floor. Here, there are three further rooms that are ideal for use as bedrooms, children’s rooms, a guest room or an office. This floor also includes a practical storage room and a spacious full bathroom. The bathroom features a bidet, among other amenities, and offers a pleasant ambience thanks to its comfortable fittings.
From the middle floor, the staircase continues to the top attic floor. Here, a spacious open gallery creates a particularly modern and airy feel throughout the house. The open design creates a pleasant connection between the levels while also offeringadditional possibilities for individual use, for example as a workspace, reading nook, hobby area or retreat.
The property is also modern in terms of its technical features and energy efficiency. The house is comfortably supplied by district heating. In addition, a controlled ventilation system with heat recovery has been installed. This ensures continuous air exchange, a pleasant indoor climate and efficient use of the available heat. All windows in the house are also fitted with electric shutters.
The property is also ideally prepared for future energy-efficient use. All the necessary provisions for the subsequent installation of a photovoltaic system have already been made, giving future owners the option of easily adding their own electricity generation system to the house.
Particular emphasis was placed on quality in the interior fittings. High-quality solid wood doors have been installed throughout the house, some with stylish glass elements that underscore the property’s modern yet homely character. The interior window sills are made of high-quality granite. Outside, the window sills have been finished in clinker brick to match the façade.
The building was constructed to the Efficiency House 55 standard. The wall assembly consists of 17.5 cm aerated concrete blocks, 16 cm of core insulation with a thermal conductivity rating of WLG 024, an air gap of approx. 2 cm and an 11.5 cm facing layer. This high-quality construction contributes to good energy efficiency and a pleasant indoor climate. Depending on the applicable funding programmes and the buyer’s personal circumstances, the Efficiency House standard may also open up attractive financing options through government funding programmes.
The outdoor area is also largely complete. The areas around the house have been landscaped and paved, so the property can be occupied without extensive outdoor work. A practical shed provides additional storage space for bicycles, garden tools and other items.
Provisions have already been made for the installation of a wallbox for future electric vehicles. Preparations have also been made for the construction of a carport, allowing the new owner to adapt the outdoor area to their own preferences can.
This modern semi-detached house combines spacious living with high-quality construction, state-of-the-art building technology and an attractive plot. The first occupancy, high-quality fitted kitchen with Bosch appliances, electric shutters, solid wood doors, controlled residential ventilation with heat recovery, and provisions for a photovoltaic system make this property an especially comfortable and future-oriented home.
With approx. 158 m² of living space and a plot of approx. 558 m², the house offers plenty of room for individual living ideas and allows its future owners to move straight into a modern, high-quality home.
Your destination goes to Google Maps only when you submit the form. TraumImmo neither stores nor logs it.
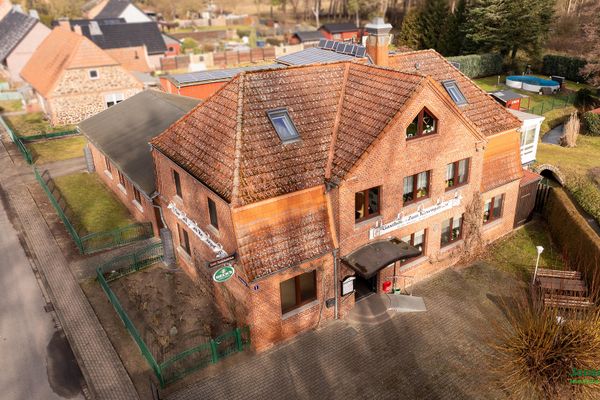 445.000 € Two-family house with barn and commercial space - commission-free for the buyer19288 Weselsdorf– Weselsdorf
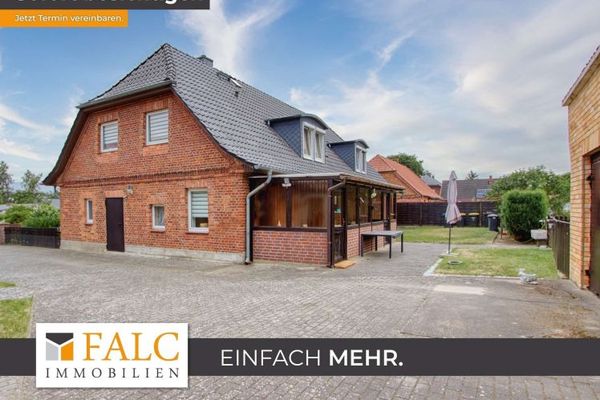 299.000 € +++Spacious multigenerational house with a large plot+++19288 Groß Laasch
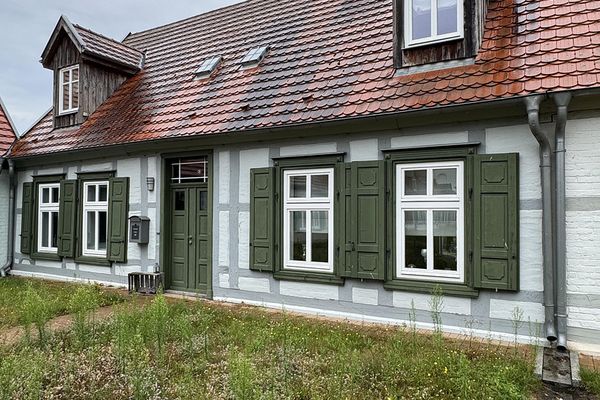 435.000 € Historic Living in the Heart of Ludwigslust19288 Ludwigslust– Ludwigslust

