Calculate using this listing's purchase price. Every assumption is editable and all figures are non-binding estimates.
The initial payment is estimated as loan amount × (interest + repayment) ÷ 12. Individual lending terms, special repayments and further fees are not included. Tax, notary and agent costs may differ in your case. This is not a financing offer or financial advice.
Your inputs are calculated only in this browser and are not saved or sent to TraumImmo.
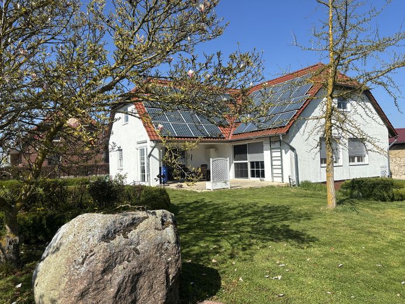
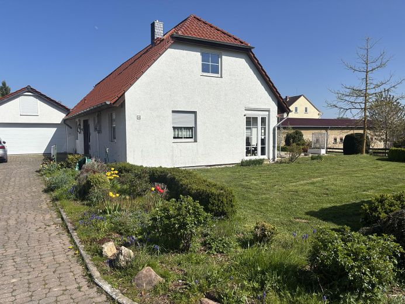
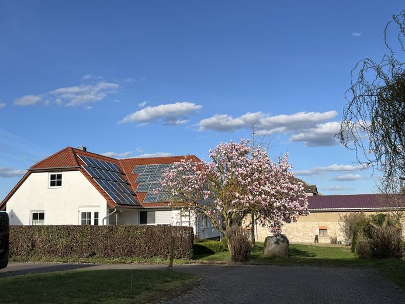
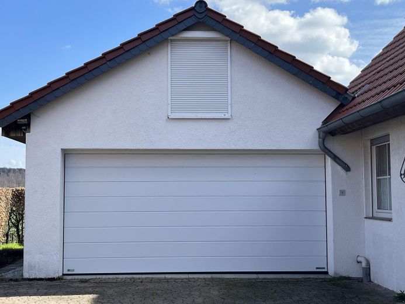
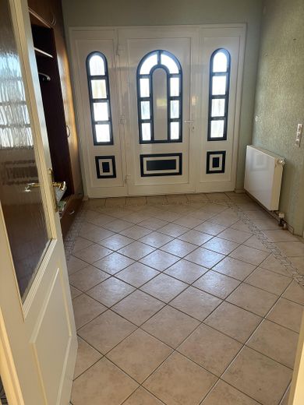
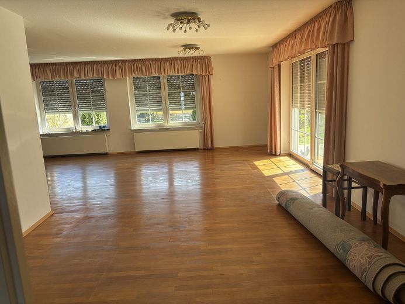
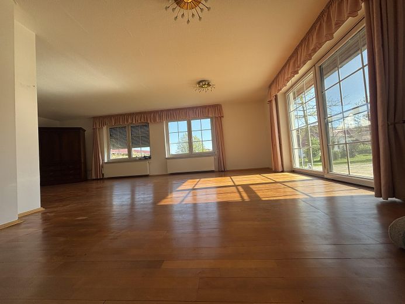
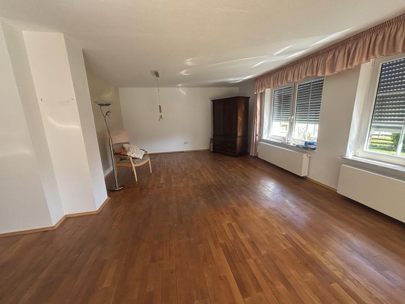
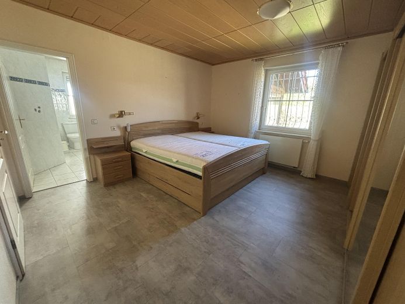
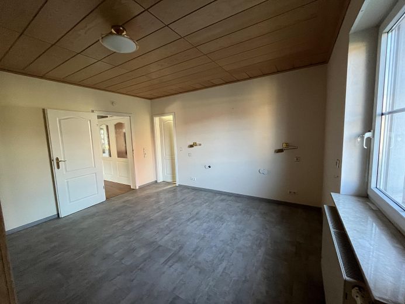
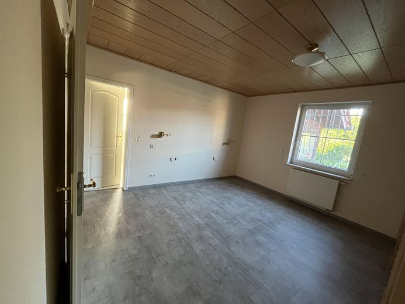
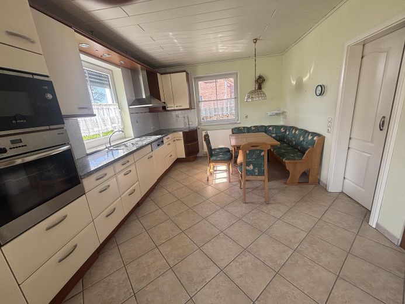
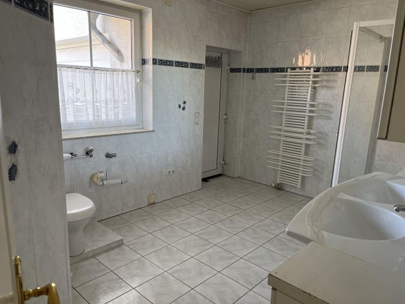
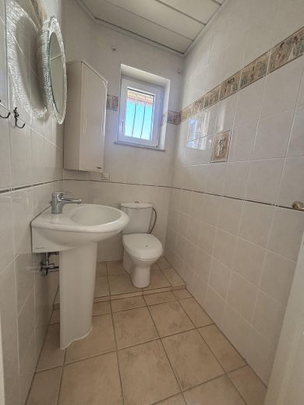
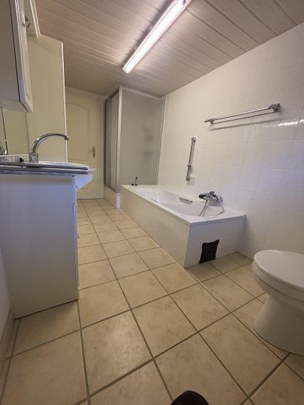
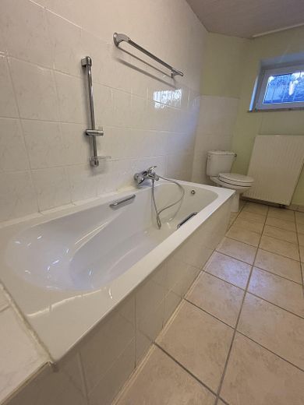
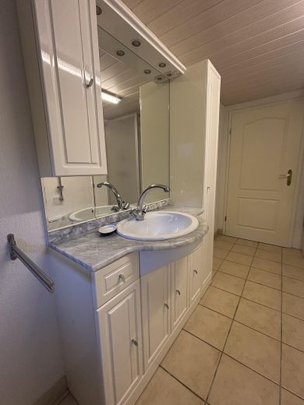
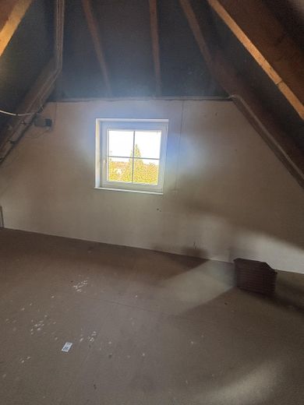
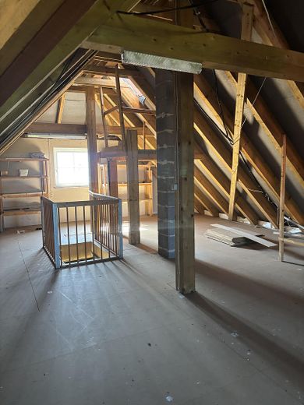
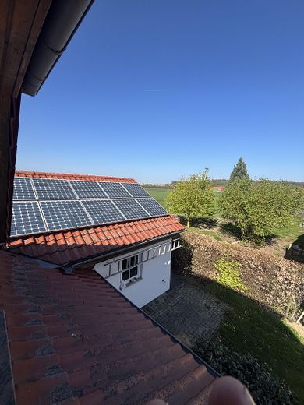
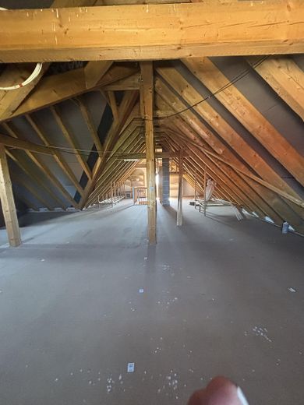
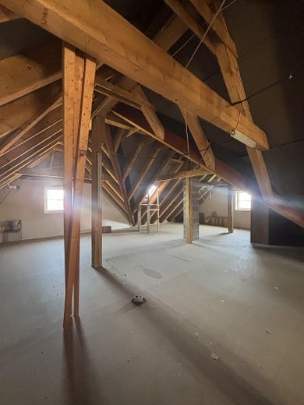
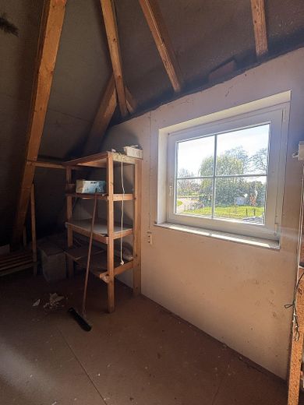
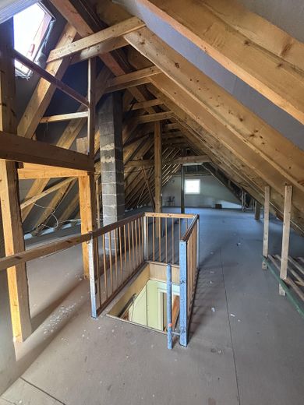
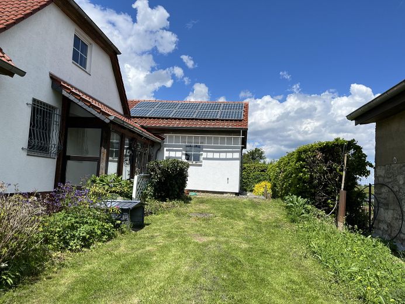
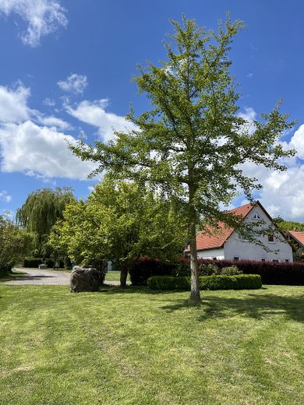
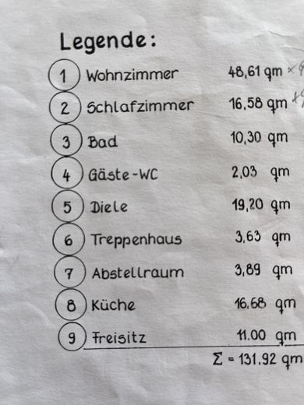
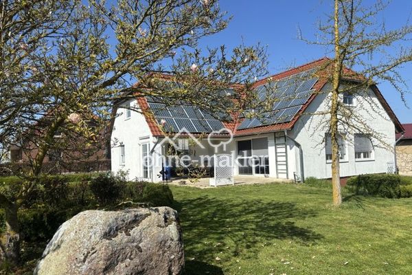
The spacious detached house, built in 1999, with a total of approx. 260 m² of living and usable space and 7 rooms, is located in Frellstedt in a quiet hillside location. The detached house with a gable-hipped roof offers the possibility of a separate apartment via a separate entrance to the basement apartment. In addition, the huge amount of space in the attic can be converted into a spacious apartment or additional rooms. Features: * versatile use * PV system on the roof * Underfloor heating * Electric exterior roller shutters * Double garage with sectional door * and much more. The house has been fitted with high-quality features and has 2 bathrooms and a guest WC. The house is in very well-maintained, high-quality condition. Underfloor heating has been installed in the bathrooms, hallway and kitchen; the living areas have been finished with high-quality parquet and oiled solid beech floorboards.
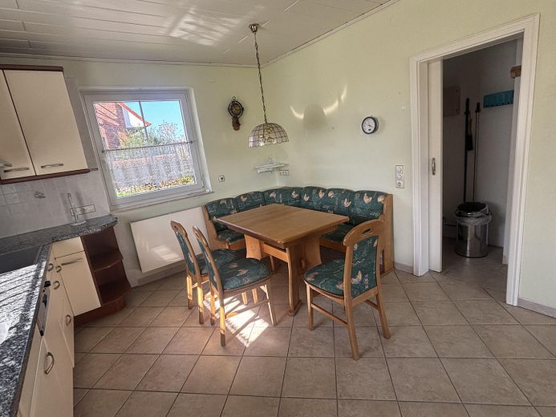
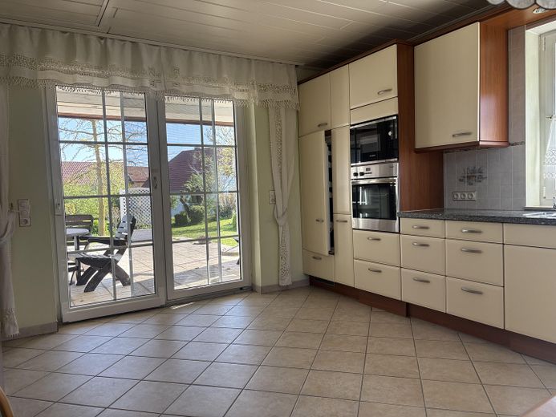
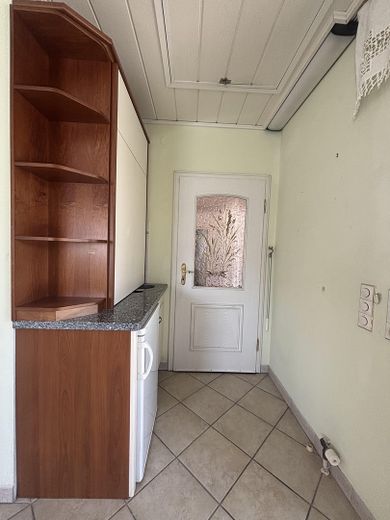
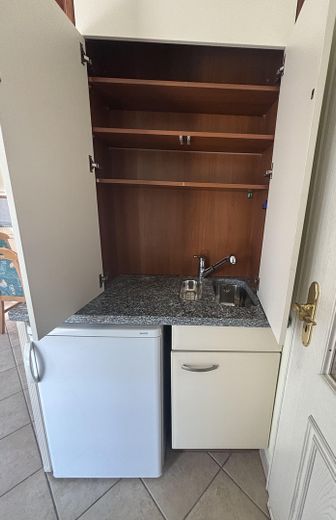
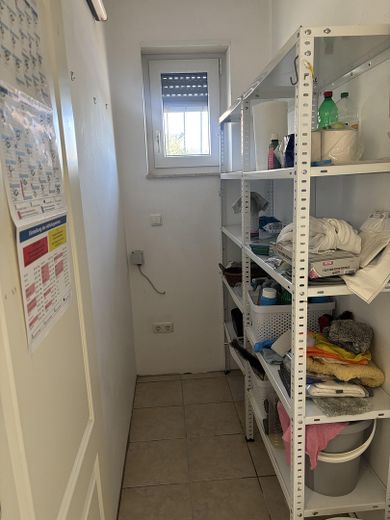
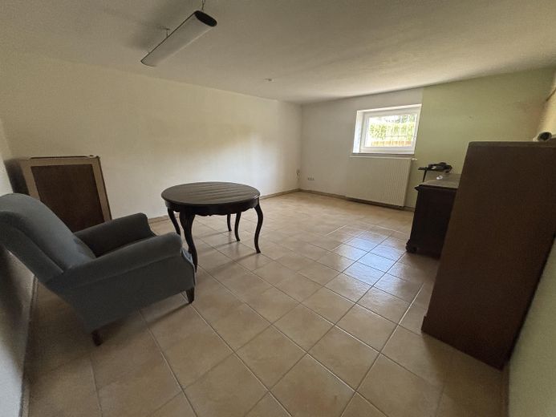
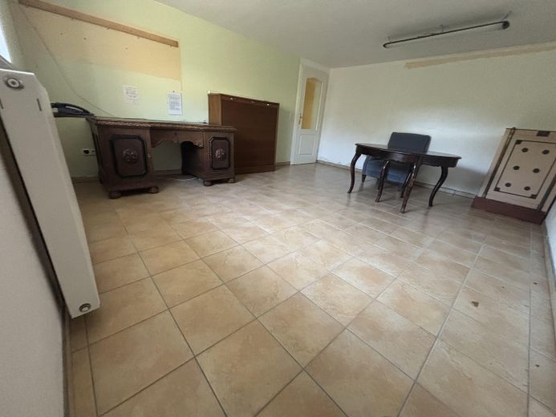
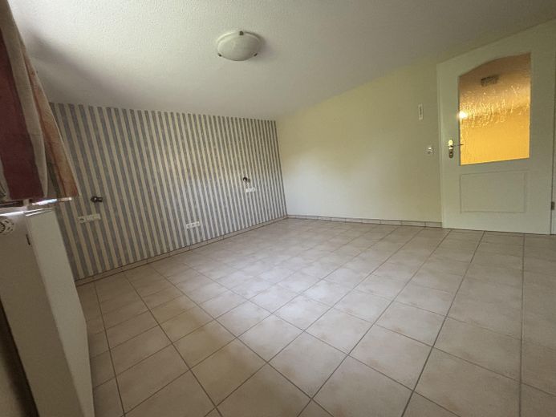
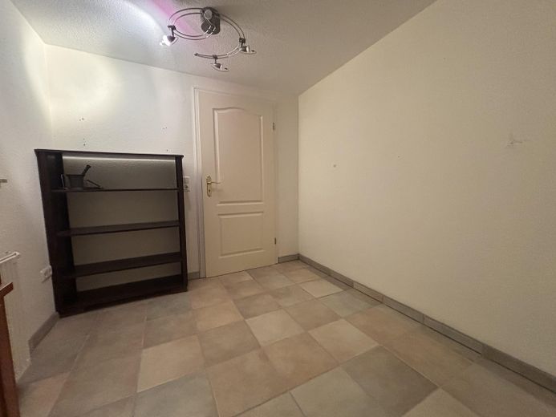
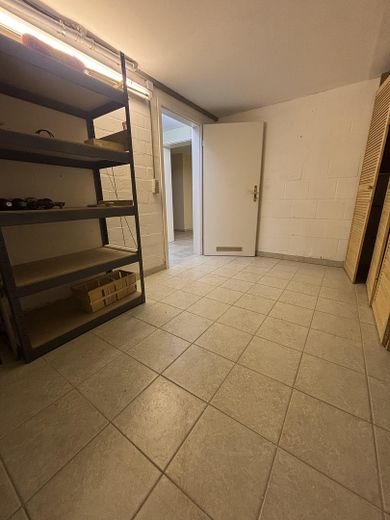
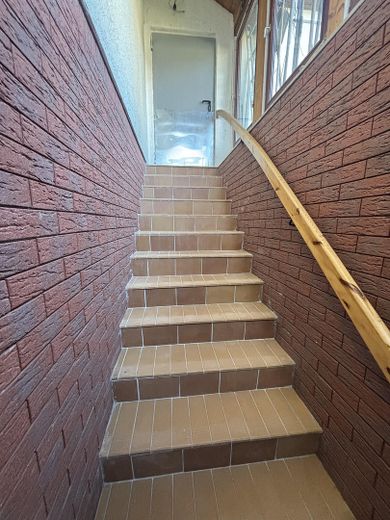
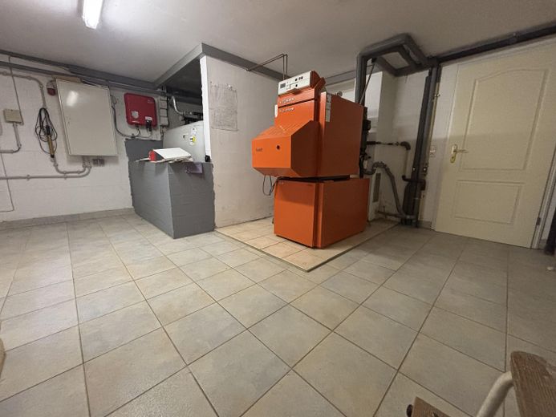
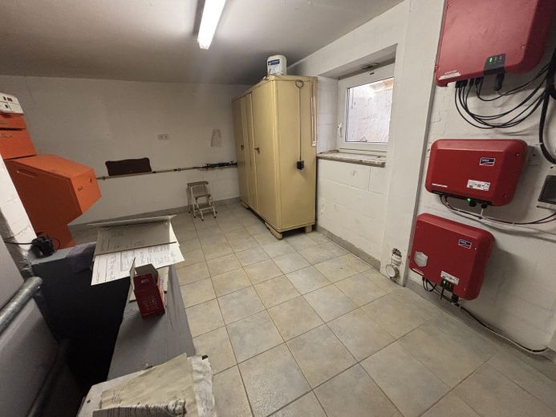
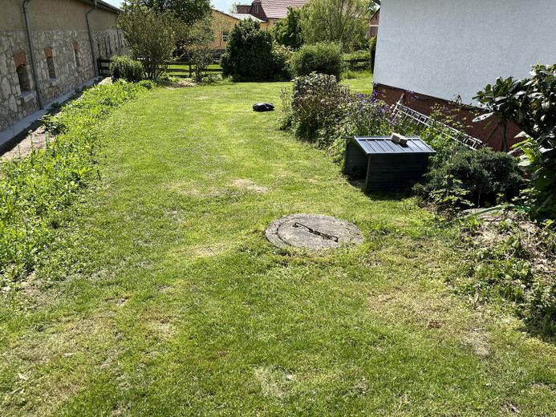
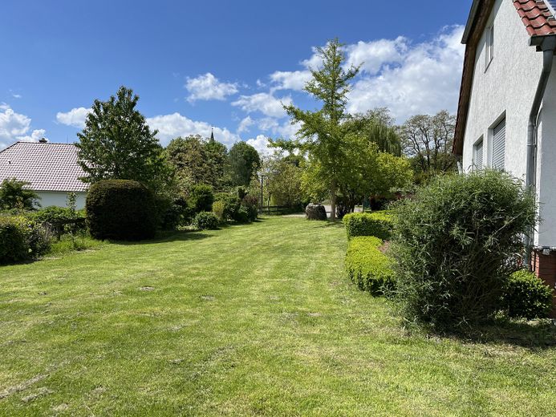
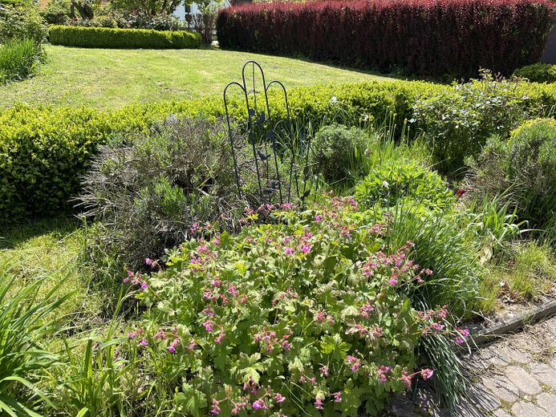
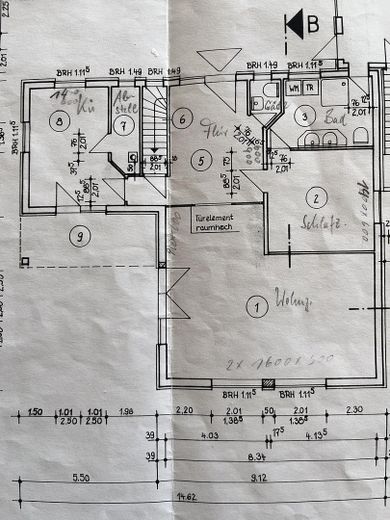
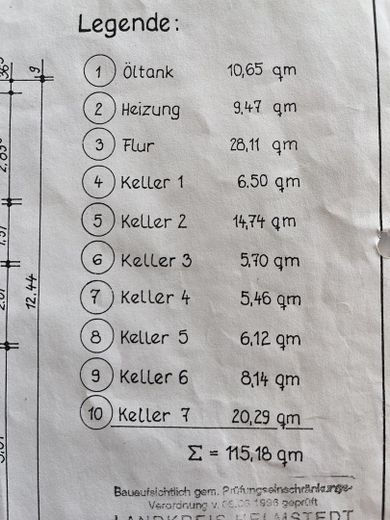
The very spacious living and dining area has an area of approx. 60 sqm. Via a floor-to-ceiling patio door with internal glazing bars, the 40 sqm terrace leads to the very well-maintained, fully landscaped garden. The covered area is additionally protected from the wind at the side by a wide double door. A second floor-to-ceiling patio door in the fully equipped kitchen with pantry also provides access to the garden. The house has a full basement, which has previously provided space for an office, guest room, sewing room (prepared for a kitchenette), boiler room, wine cellar and full bathroom. The kitchen is equipped with high-quality branded electrical appliances and, as an extra highlight, features a kitchen unit whose marble worktop already has a hole for a beer tap. This is also located in the house, but was dismantled last year. The refrigerator specially modified for this purpose has been replaced by a new one.
The plot covers 1,200 m². The house has been cleared, is ready for immediate occupancy, and we look forward to hearing from interested parties who appreciate this beautiful house.
Agents are welcome to enquire, but exclusively on a commission-free basis
Fittings and features, as described
Photovoltaic system, 10.6 kWp Chimney available for fireplace connection 10,000-litre cistern Electric exterior blinds Underfloor heating in kitchen, bathroom and hallway Floor-to-ceiling patio doors and windows Double garage with hipped roof and sectional door Husqvarna robotic lawn mower Terrace approx. 40 sqm, partially covered
Other
Offers have already been obtained for converting to a heat pump, as all the conditions are particularly favorable. The installation of a wallbox or an electricity storage system would also pose no problem. The electricity produced in-house is the most economical way to get around. The house is currently heated with oil.
Addendum 15 May: It would be nice if creditworthiness were checked BEFORE the viewing and the positive decision were already available.
Location
Area and routes
Plan a route
Your destination goes to Google Maps only when you submit the form. TraumImmo neither stores nor logs it.
Location details
Frellstedt is a municipality in the district of Helmstedt in Lower Saxony. The property is located in a quiet, established residential area without through traffic and offers a peaceful residential atmosphere with good connections to the surrounding cities—also via the nearby railway station. Shopping facilities for everyday needs, as well as doctors and schools, are available in the vicinity. Braunschweig and Wolfsburg can be reached in 30 minutes by car, and Magdeburg or Hanover in 45 minutes. The A2 motorway is 6 km away. The municipality is located on the Elm-Lappwald Nature Park and offers a good combination of quiet living and accessible infrastructure. Basic medical care and a kindergarten are available in the town.