| Type | Semi-detached house |
|---|---|
| Living area approx. | 113 m² |
| Bedrooms | 3 |
| Rooms | 4 |
|---|---|
| Bathrooms | 1 |
| Plot area | 363 m² |
|---|
| Purchase price | 238.000 € |
|---|---|
| Price per m² | 2,106.19 €/m² |
| Commission | 3,57% (3,57 % inkl. MwSt. (Käuferprovision)) |
Calculate using this listing's purchase price. Every assumption is editable and all figures are non-binding estimates.
The initial payment is estimated as loan amount × (interest + repayment) ÷ 12. Individual lending terms, special repayments and further fees are not included. Tax, notary and agent costs may differ in your case. This is not a financing offer or financial advice.
Your inputs are calculated only in this browser and are not saved or sent to TraumImmo.
More financing calculators and assumptionsThis attractive semi-detached house, built in 1998, presents itself as an ideal home for anyone who values a pleasant living atmosphere, a practical room layout, and modern features. With around 113 m² of living space and a plot of approx. 363 m², the property combines comfort, functionality, and a quiet residential environment in a harmonious way.
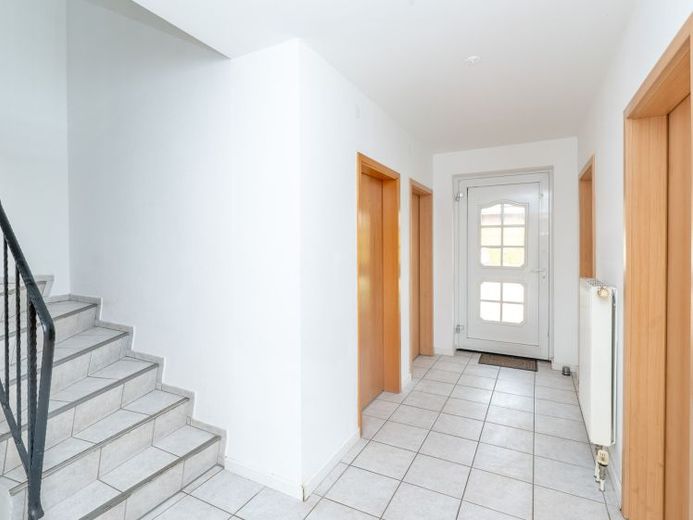
Even upon entering the house, one gets a friendly and welcoming impression. The spacious hallway (approx. 9 m²) connects all rooms on the ground floor and creates a pleasant sense of space. On the right-hand side there is a guest WC (approx. 3 m²) with natural light as well as a practical storage room (approx. 4 m²). This level is complemented by a utility room (approx. 4 m²), which has connections for a washing machine and dryer and makes everyday life more functional.
The heart of the property is the bright living and dining area (approx. 31 m²). Large windows create a friendly atmosphere and provide plenty of natural light. The stylishly integrated fireplace gives the room additional coziness and creates a comfortable living feeling. From here you can go directly onto the terrace and into the garden – ideal for relaxing hours outdoors. The adjoining kitchen (approx. 9 m²) blends harmoniously into the living concept. An additional storage room provides further practical storage space.
The area under the stairs has also been cleverly used and serves as additional storage space (approx. 1 m²) – a practical solution for everyday life.
On the upper floor, the family-friendly room layout continues. A central hallway (approx. 4 m²) connects all rooms on this level. The bathroom with natural light (approx. 10 m²), equipped with a bathtub, shower, and towel radiator, offers plenty of space and comfort. The master bedroom (approx. 13 m²) impresses with its pleasant layout, while the two additional rooms (approx. 16 m² and approx. 14 m²) can be used in a variety of ways – as children's rooms, a home office, or guest rooms.
Technically, the property is also in a well-maintained condition. The gas heating was renewed in 2019. In addition, a modern solar system was installed in 2025, and the hot water storage tank was replaced. These investments contribute to improved energy efficiency and good long-term security.
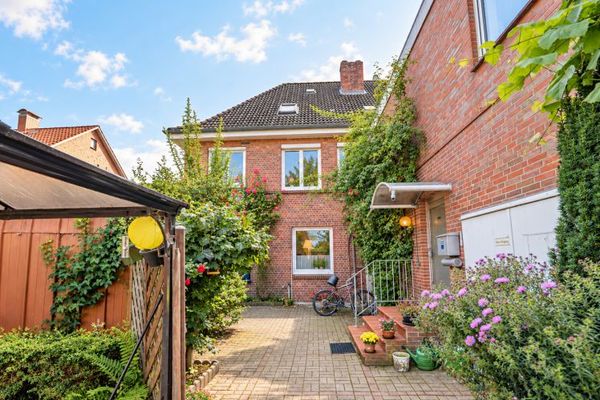
The outdoor area presents itself as well maintained and pleasantly easy to care for. The garden offers ample space for relaxation and A place to linger without requiring a high level of maintenance. Two parking spaces directly at the house additionally ensure comfort in everyday life.
The pleasant and quiet residential location underlines the special charm of this property and offers the best conditions for a relaxed and harmonious home.
The energy certificate has been applied for.
Your destination goes to Google Maps only when you submit the form. TraumImmo neither stores nor logs it.
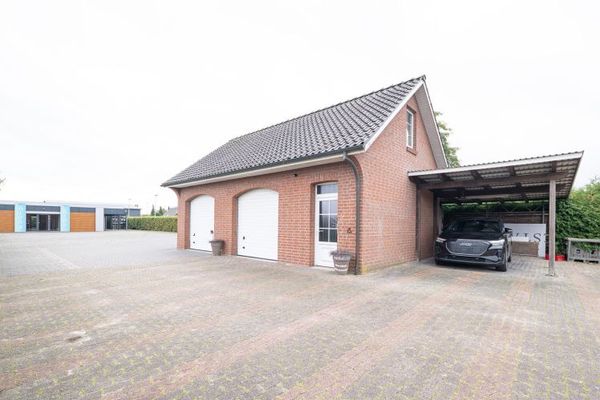 Living, working, renting – an exceptional real estate ensemble with numerous possibilities!21706 Drochtersen
 345.000 € Living and working under one roof – spacious residential and commercial building with approx. 589 m² total area21706 Drochtersen
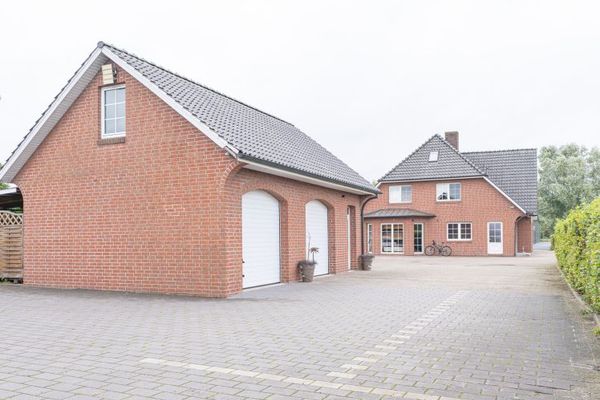 Living, working, renting – an exceptional real estate ensemble with numerous possibilities!21706 Drochtersen

