| Living area approx. | 185 m² |
|---|
| Usable floor area | 185 m² |
|---|
| Purchase price | 1.233.000 € |
|---|---|
| Price per m² | 6,664.86 €/m² |
| Commission | no commission for buyers |
Calculate using this listing's purchase price. Every assumption is editable and all figures are non-binding estimates.
The initial payment is estimated as loan amount × (interest + repayment) ÷ 12. Individual lending terms, special repayments and further fees are not included. Tax, notary and agent costs may differ in your case. This is not a financing offer or financial advice.
Your inputs are calculated only in this browser and are not saved or sent to TraumImmo.
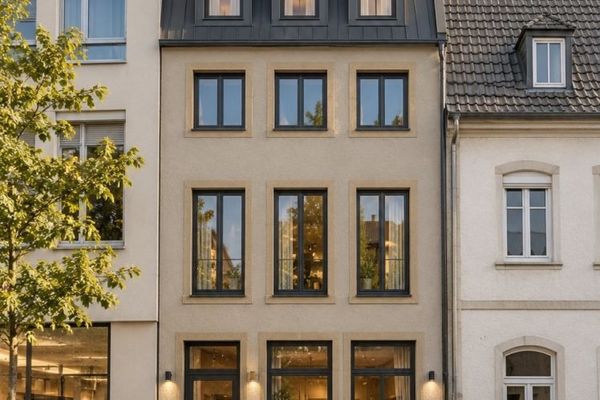
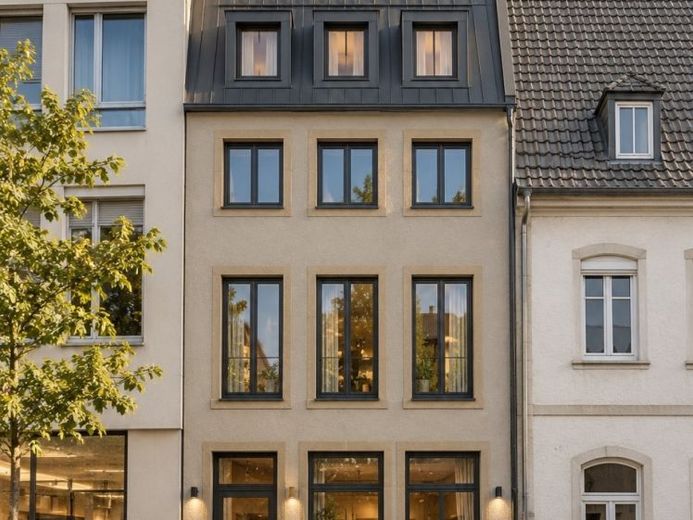
More financing calculators and assumptionsIn the very heart of Offenburg’s city center, an attractive commercial unit is being created that impresses with its prestigious location, generous spatial design, and versatile usage options. With a total of approx. 185 m² of commercial space, spread across the ground floor and the 1st upper floor, this property offers ideal conditions for a sophisticated business concept.
The combination of two levels opens up interesting possibilities for individual spatial design and use. While the ground floor is excellently suited as an inviting reception, sales, or customer area, the 1st upper floor can additionally be used for further business, consulting, or lounge areas. In this way, different functional areas can be meaningfully connected and a harmonious overall concept realized.
Generous premises and the attractive city-center location create the best conditions for a prestigious corporate presence. Whether as retail space, a showroom, an office or consulting location, or for an individual service concept – the property offers a wide range of prospects, subject to the respective building-law approvals.
A further advantage is the additional basement rooms, which offer practical storage and utility space. This makes it possible to conveniently accommodate required materials, goods, or other operating supplies outside the actual commercial space.
The location is equally convincing in every respect: Offenburg’s lively city center, with its numerous shops, cafés, restaurants, and service offerings, provides an attractive business environment. The central position ensures good accessibility for customers, employees, and business partners. Public transportation as well as Offenburg station are also easily accessible.
As the project is still in the implementation phase, there is also the opportunity to take individual wishes and requirements into account in the design and fit-out of the commercial premises. Depending on construction progress, technical feasibility, and building-law requirements, adjustments can be made in coordination with the developer. This offers the chance to optimally tailor the premises to the respective business concept.
An attractive opportunity for entrepreneurs, investors, and commercial operators who value a prestigious business address, flexible usage options, and a central inner-city location.
Energy performance certificate: Not yet available. The building is in the construction phase. The energy demand certificate will be issued in accordance with § 80 (1) GEG after completion of the building.
Your destination goes to Google Maps only when you submit the form. TraumImmo neither stores nor logs it.