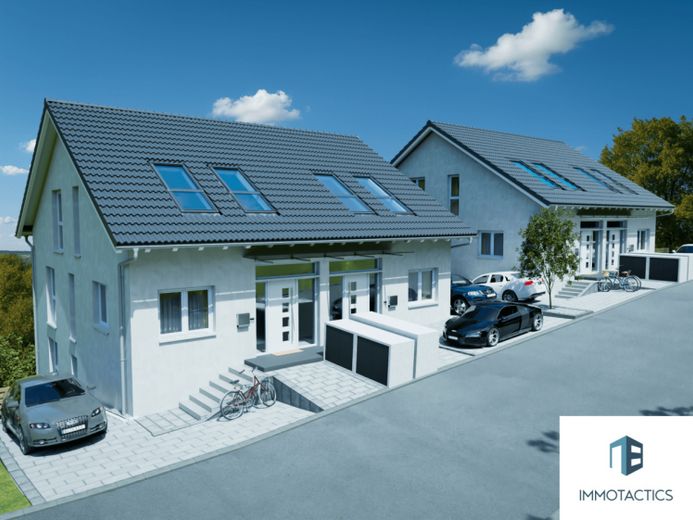
| Type | Semi-detached house |
|---|---|
| Living area approx. | 213 m² |
| Bedrooms | 5 |
| Rooms | 8 |
|---|---|
| Bathrooms | 3 |
| Plot area | 295 m² |
|---|
| Purchase price | 529.000 € |
|---|---|
| Price per m² | 2,483.57 €/m² |
| Commission | no commission for buyers |
Calculate using this listing's purchase price. Every assumption is editable and all figures are non-binding estimates.
The initial payment is estimated as loan amount × (interest + repayment) ÷ 12. Individual lending terms, special repayments and further fees are not included. Tax, notary and agent costs may differ in your case. This is not a financing offer or financial advice.
Your inputs are calculated only in this browser and are not saved or sent to TraumImmo.
More financing calculators and assumptionsIn an attractive elevated location in Wallhausen, this modern semi-detached house is currently being built – part of a new-build ensemble with a total of four identical units. The house combines timeless design, sensibly coordinated room concepts, and living close to nature on around 213 m² of living space spread over four floors. The project is currently in the construction phase, which offers the advantage of being able to customize the floor plan according to your own wishes. First occupancy gives you the opportunity to move into a high-quality, energy-efficient home.
The plot has an area of approx. 295 m²; the plot areas still need to be measured precisely.
The building is being constructed in solid form – with calcium silicate masonry and a thermal insulation composite system, which stands for high thermal insulation and durability. Generous windows with triple insulating glazing ensure bright rooms and a pleasant living climate. All windows and French doors have electric shutters; if desired, shutters can also be added to the roof windows. In the bathrooms, decorative glass can optionally be used, which lets in light while still providing privacy.
The four levels are clearly laid out and offer plenty of space for family, work, and guests:
On the second basement level (UG 2), there is the spacious living and dining area with an open kitchen and direct access to the garden terrace – this is where everyday life takes place and indoors and outdoors blend seamlessly. Under the stairs, additional storage space provides room for everyday items.
The first basement level (UG 1) includes a laundry room, a bathroom, storage areas, as well as a guest room and a study – ideal for a home office, hobbies, or visitors.
On the ground floor (EG), there are two bright children's rooms, an en-suite bathroom, and another study.
The attic floor (DG) is designed as a private master suite – with bedroom, dressing room, bathroom, and access to the roof terrace. From here you can enjoy open views over the village and into the greenery. The roof terrace is not included in the purchase price and can optionally be integrated into the construction before building begins.
The technical features meet high residential standards: an air-source heat pump supplies the underfloor heating in all living areas. The bathrooms are fitted with branded fixtures from Richter+Frenzel and are tiled floor to ceiling. Stairs with solid beech treads and a lacqueredSteel construction creates a modern yet cozy atmosphere.
The semi-detached house includes two parking spaces, and additional public parking is available on the quiet access road. One of the outdoor parking spaces can, if desired, be converted into a garage. This natural setting and the wide view over Wallhausen make this house particularly attractive for families with children who value light, space, and peace.
Painting and wallpapering work and floor coverings are not included in the purchase price. These services can either be carried out independently or, with an additional order and extra payment, by the developer.
Contact us for further information or a viewing.
Your destination goes to Google Maps only when you submit the form. TraumImmo neither stores nor logs it.
 669.000 € Modern Living with Architecture, Comfort and Sustainability55595 Roxheim
 374.000 € Historic farmhouse – comprehensively renovated in 2026 - energy efficiency class A, heat pump & PV system55595 Roxheim
 394.000 € Plenty of space for several generations: 296m² of living space, garden, terrace & double garage in a quiet location55595 Wallhausen

