| Type | Mid-terrace house |
|---|---|
| Living area approx. | 80 m² |
| Bedrooms | 2 |
| Rooms | 3 |
|---|---|
| Bathrooms | 1 |
| Plot area | 170 m² |
|---|
| Purchase price | 234.000 € |
|---|---|
| Price per m² | 2,925.00 €/m² |
| Commission | 3,57% (3,57% inkl. 19% Mwst.) |
Calculate using this listing's purchase price. Every assumption is editable and all figures are non-binding estimates.
The initial payment is estimated as loan amount × (interest + repayment) ÷ 12. Individual lending terms, special repayments and further fees are not included. Tax, notary and agent costs may differ in your case. This is not a financing offer or financial advice.
Your inputs are calculated only in this browser and are not saved or sent to TraumImmo.
More financing calculators and assumptionsWelcome to Greetsiel!
Greetsiel stands for slowing down, quality of life and an authentic coastal feeling. A place where you arrive and immediately breathe deeply.
Amid this special atmosphere is this very well-maintained mid-terrace house from 1994, which is convincing both as a permanent residence and as a retreat for relaxing getaways. The property is located in a quiet, established residential complex (WEG) and offers approx. 80 m² of living space and a plot belonging to the house of approx. 170 m². A well-thought-out floor plan that harmoniously combines comfort and functionality.
The house is presented in a renovated condition, has always been lovingly maintained and is sold including all furniture and inventory. The sunny south-facing terrace and the parking space round off this attractive offer.
Tour
Access to the property is via a communal entrance door shared by two residential units. From here, another separate apartment entrance door leads into Apartment No. 3 and thus into the private area of the house.
The bright and well-maintained hallway forms the central hub of the ground floor. From here, all other rooms on this level are conveniently accessible.
The hallway offers sufficient space for a cloakroom and storage.
The kitchen is located directly on the right and is equipped with a well-maintained fitted kitchen. The functional layout offers sufficient storage space and pleasant work surfaces. The stove was replaced in 2024; there is no dishwasher. The flooring was modernized in 2021 and fitted with easy-care vinyl flooring. A window provides natural daylight and good ventilation.
The internal guest WC is located directly next to the kitchen. It dates from the year the house was built and is timelessly tiled, presenting itself in a functional and well-maintained condition.
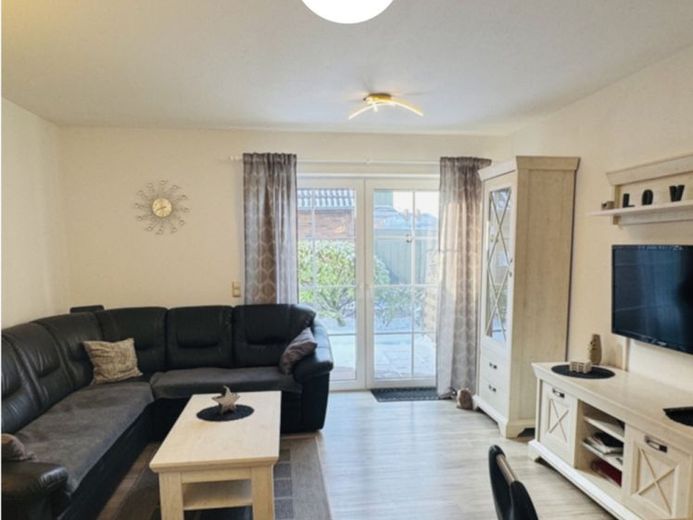
The bright living and dining area forms the heart of the house. Cosily furnished and fully equipped, it offers ideal conditions for a relaxing stay. The floor-to-ceiling patio door provides plenty of daylight and creates a pleasant connection between the interior and exterior. The modern vinyl flooring (2021) completes the harmonious overall impression.
A practical adjoining storage room complements the ground floor and provides additional storage space. This is where the washing machine connection is located. The The existing washing machine is functional and operated via a coin-operated machine.
The upper floor (concrete flooring)
The solidly built marble staircase leads to the upper floor. Here there are two bedrooms, both fitted with soft carpeting and ideal for a pleasant living atmosphere.
In both rooms, dormer windows provide noticeably more space, comfortable standing height and additional daylight. The rooms feel open, bright and significantly larger than expected.
The master bedroom also features practical, lockable built-in wardrobes, ensuring that personal belongings are stored safely and that private matters remain private.
The interior shower room is timelessly tiled and functionally designed. The shower tray has already been replaced and is complemented by a modern glass sliding door, giving the bathroom a contemporary and well-maintained appearance.
Attic (insulated)
There is also an accessible attic, reachable from the hallway via a lockable loft ladder. The attic has standing height, a skylight and insulation, and offers versatile uses, e.g. as storage space. The gas boiler (built in 1994) is also located here.
Your destination goes to Google Maps only when you submit the form. TraumImmo neither stores nor logs it.
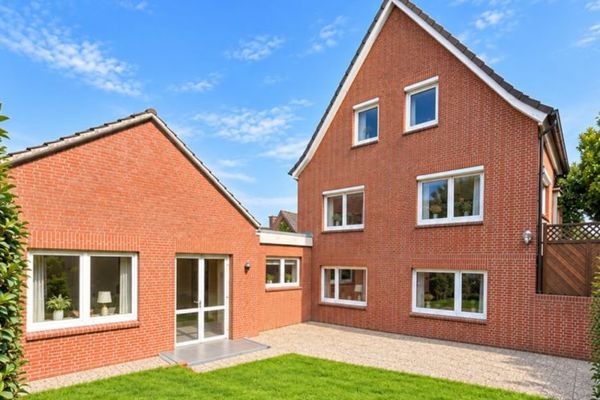 359.000 € Former parsonage with community hall! Spacious, very well maintained & versatile.26736 Krummhörn / Campen
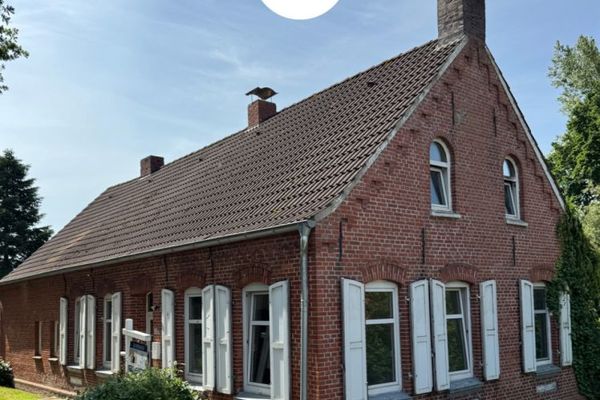 78.000 € Semi-detached house in need of renovation with great potential in a quiet location.26736 Krummhörn / Woquard
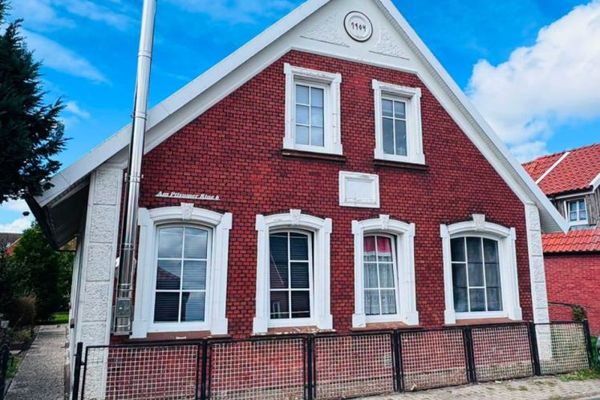 129.000 € Detached house in need of renovation with a very beautiful garden26736 Krummhörn / Pilsum

