| Type | Detached house |
|---|---|
| Living area approx. | 110 m² |
| Bedrooms | 4 |
| Rooms | 5 |
|---|---|
| Bathrooms | 1 |
| Plot area | 489 m² |
|---|---|
| Usable floor area | 36 m² |
| Purchase price | 129.000 € |
|---|---|
| Price per m² | 1,174.76 €/m² |
| Commission | 3,57% (3,57% inkl. 19% MwSt.) |
Calculate using this listing's purchase price. Every assumption is editable and all figures are non-binding estimates.
The initial payment is estimated as loan amount × (interest + repayment) ÷ 12. Individual lending terms, special repayments and further fees are not included. Tax, notary and agent costs may differ in your case. This is not a financing offer or financial advice.
Your inputs are calculated only in this browser and are not saved or sent to TraumImmo.
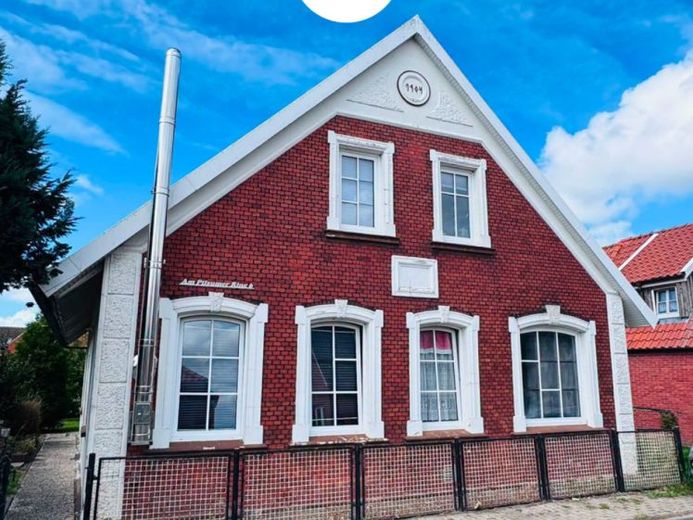
More financing calculators and assumptionsThis historic property scores with a direct view of the Pilsum Cross Church.
The beautiful façade is a real eye-catcher, and the garden in this picturesque location will delight you.
Inside the house, you can expect a practical layout, but also a backlog of renovation and refurbishment work.
The property was built in 1904. It stands on a freehold plot of approximately 489 m².
Around 110 m² of living space and approx. 36 m² of usable floor space are waiting to be transformed into a beautiful home.
The property is heated by a leased gas condensing boiler.
Ground floor:
On the ground floor, you are welcomed by a spacious hallway. To the left, you go directly into the first bedroom. It measures approximately 13.4 m². The floor is carpeted. The window (1983, wooden) is fitted with an electric blind.
Opposite is the living room. It measures approximately 16.5 m². 3 large windows (1992) provide sufficient brightness. A rustic brick wall and the stove give the room a particularly cozy character.
Continuing through the hallway, you reach the kitchen. It is the central hub of the ground floor and serves as a passageway. From here, you can also access the boiler room and the second bedroom.
An older fitted kitchen is installed in the kitchen. The floor is covered with PVC.
The second bedroom also has PVC flooring. The window installed there is cloudy.
A second hallway leads to the extension. The bathroom and utility room are located there. This second hallway also provides access to the partial basement.
The bathroom has been completely renovated and offers a window, shower, bathtub and heated towel rail.
A further hallway leads to the utility room. From here, there is also access to the garden.
A steep staircase leads to the upper floor. A spacious hallway is fitted with laminate flooring.
There are 2 further bedrooms on the upper floor. An attic room could serve as additional expansion potential.
Outdoor area:
The property scores with a very attractive outdoor area. The direct view of the Cross Church creates a very special atmosphere.
The garden is enclosed by hedges and a hunter's fence.
A wooden shelter serves as storage space for rubbish bins. There is also a covered terrace.
There is additional space next to the house that could possibly be converted into a parking space.
Conclusion: This property is ideally suited as a family home.
With some DIY skills With skill and a love of history, this property can be transformed into a beautiful retreat in the heart of Pilsum.
Your destination goes to Google Maps only when you submit the form. TraumImmo neither stores nor logs it.
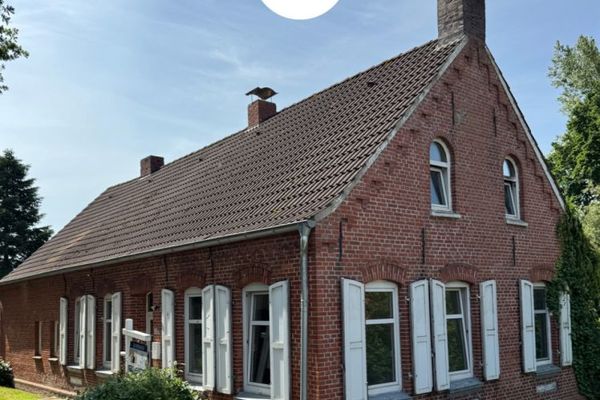 78.000 € Semi-detached house in need of renovation with great potential in a quiet location.26736 Krummhörn / Woquard
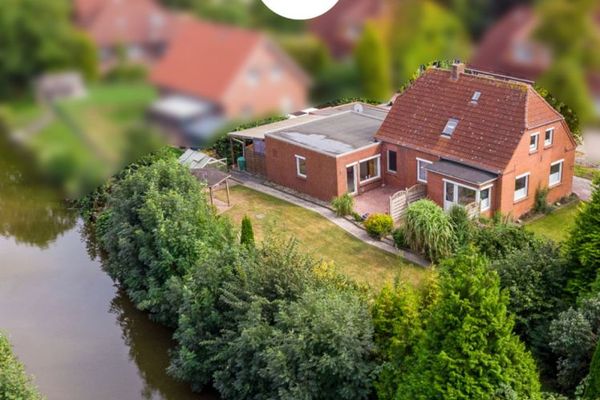 249.000 € Direct canal location: Detached house with garage, secluded garden, and potential self-contained apartment26736 Krummhörn / Pewsum
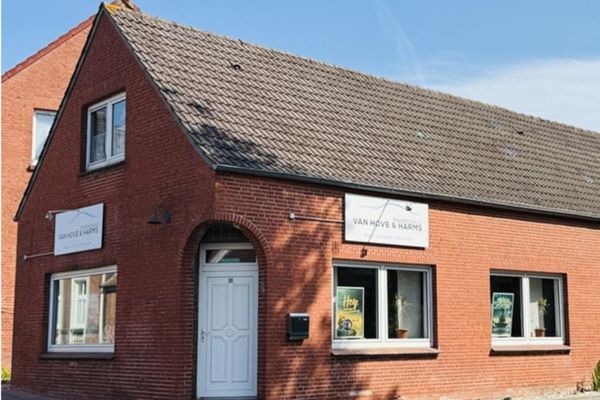 99.000 € Attractive residential and commercial building – investment with potential26736 Krummhörn / Pewsum

