| Type | Semi-detached house |
|---|---|
| Living area approx. | 90 m² |
| Bedrooms | 3 |
| Rooms | 4 |
|---|---|
| Bathrooms | 1 |
| Plot area | 544 m² |
|---|---|
| Usable floor area | 36 m² |
| Purchase price | 78.000 € |
|---|---|
| Price per m² | 867.53 €/m² |
| Commission | 3,57% (3,57% inkl. 19% MwSt.) |
Calculate using this listing's purchase price. Every assumption is editable and all figures are non-binding estimates.
The initial payment is estimated as loan amount × (interest + repayment) ÷ 12. Individual lending terms, special repayments and further fees are not included. Tax, notary and agent costs may differ in your case. This is not a financing offer or financial advice.
Your inputs are calculated only in this browser and are not saved or sent to TraumImmo.
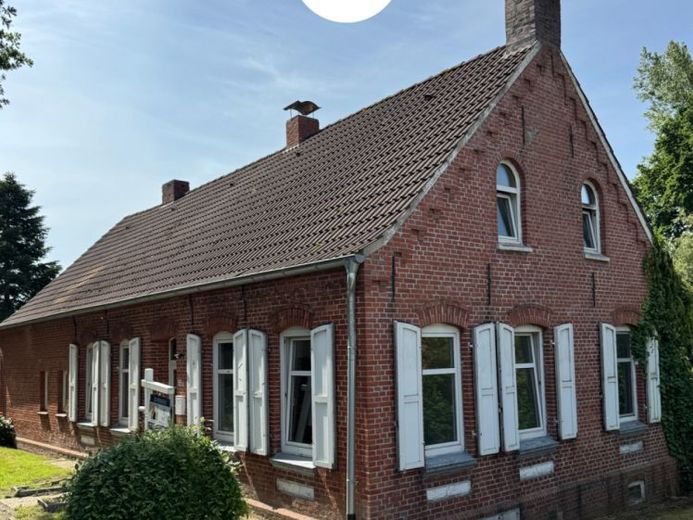
More financing calculators and assumptionsHere we offer you a semi-detached house in need of renovation with its own garden including terrace and parking space in a quiet location in Woquard.
The living space is around 90 m². A cellar is also available. The property is heated by a gas boiler from 2003.
The house, built in solid construction in 1912, impresses with its historic character: lovingly preserved details such as segmental arches on the windows and decorative masonry embellishments give the building its special charm.
At the same time, the property offers plenty of potential for individual modernization, ideal for buyers with manual skills who want to realize the dream of their own home according to their personal ideas.
The location convinces with a pleasant combination of quiet living and good accessibility: shopping facilities, schools and kindergartens are within short distance. In addition, nearby field paths, which are within walking distance, invite you to take long walks, bike rides and relaxing hours in the greenery.
The property is part of a land register for apartments and includes a 50/100 co-ownership share in a plot of land totaling approx. 1,088 m², combined with a special-use area of about 544 m².
Tour of the house!
You enter the property through a side entrance. A spacious hallway, laid with wood-look PVC, welcomes you first. On the left, you will find the large kitchen (through room). It is equipped with a fitted kitchen from 2013. The timber beam structure is laid with wooden floorboards. In the area of the fitted kitchen, the floor gives way slightly. The windows provide plenty of daylight and fresh air.
Further straight ahead, you go up 2 steps into another hallway. The entire hallway is fitted with tiles from the 1980s. From here, on the left, you enter the daylight WC. The wall and floor tiles also reflect the 80s.
Right next to it you reach the daylight shower bathroom with washbasin. The ceiling is fitted with white ceiling panelling. The timeless wall and floor tiles are white.
Straight ahead, the spacious utility room welcomes us. There is enough space here for a washing machine and other everyday items. The exterior door, which is fitted with a glass element, provides access to the outdoor area. The interior walls of theThe utility room shows saltpeter efflorescence in some areas.
Back to the hallway/entrance area
The living room, which has laminate flooring, is on the right. There is space here for a cozy sofa corner and an additional cabinet. The four large windows also provide plenty of daylight here.
Along the hallway you reach the bedroom on the ground floor. This is also equipped with 2 windows and laminate flooring.
The terrace is located directly ahead in the outdoor area. It can be reached via a metal staircase with several steps.
Your destination goes to Google Maps only when you submit the form. TraumImmo neither stores nor logs it.
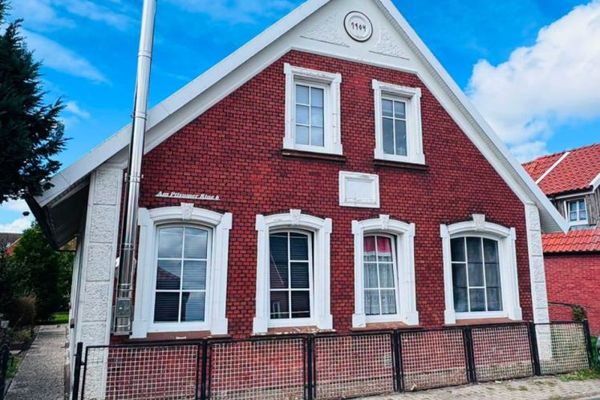 129.000 € Detached house in need of renovation with a very beautiful garden26736 Krummhörn / Pilsum
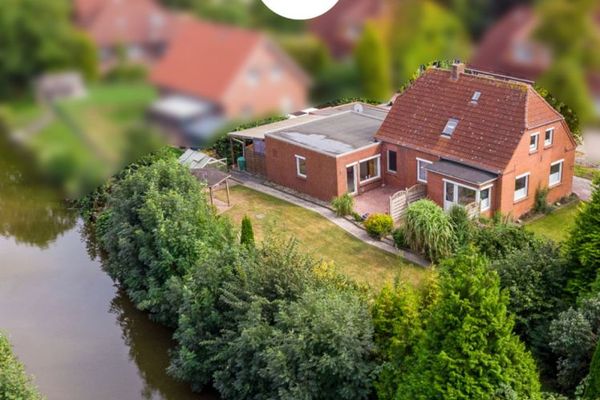 249.000 € Direct canal location: Detached house with garage, secluded garden, and potential self-contained apartment26736 Krummhörn / Pewsum
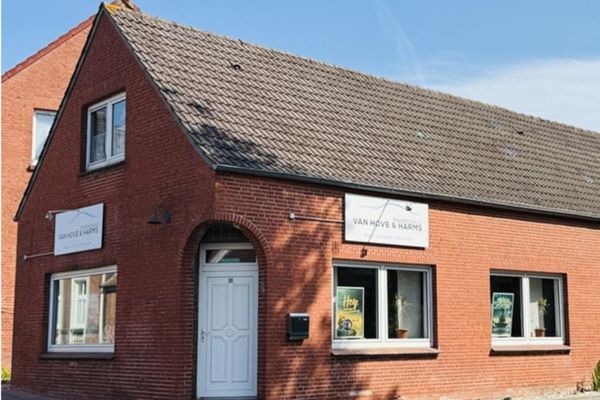 99.000 € Attractive residential and commercial building – investment with potential26736 Krummhörn / Pewsum

