Published on 04/06/2026 · Last checked on 15/08/2026
| Type | Detached house |
|---|---|
| Living area approx. | 216 m² |
| Rooms | 10 |
|---|
| Plot area | 216 m² |
|---|---|
| Bedrooms | 5 |
| Bathrooms | 4 |
| Purchase price | 398.500 € |
|---|---|
| Price per m² | 1,844.91 €/m² |
| Commission | no commission for buyers |
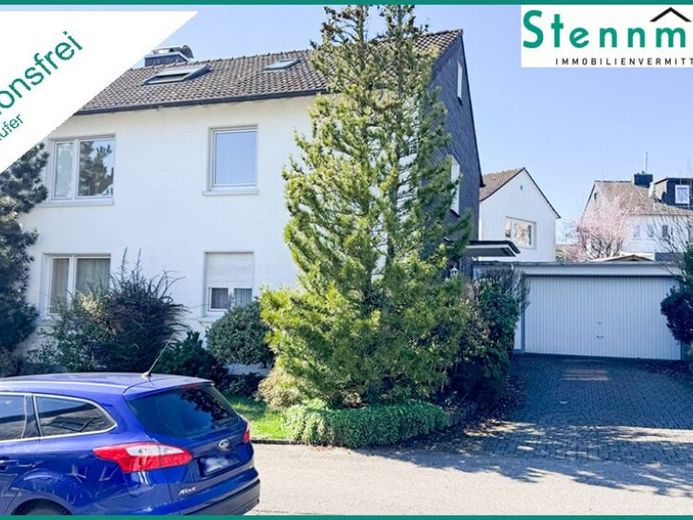
The single-family house with a self-contained apartment and an additional residential unit in the attic was built in 1961 using two-storey solid construction with a full basement on an approximately 471 m² level plot.
The house has a total living area of approximately 216 m², spread over three levels plus a residentially converted attic. It therefore offers plenty of space for one or two families. A converted office with two rooms (usable area) is located in the basement. This includes a storage room, optionally also with the takeover of a shelving system. There is also a hobby room (formerly a party room), a laundry and drying room, and various storage rooms. The first floor could also be rented separately.
The roof was extended by a dormer at the end of the 1970s, and the exterior façade on two sides was clad with Eternit panels.
The single-family house also includes a parking space in front of a large garage that accommodates two cars. From the garage, you can access the rear area of the beautifully landscaped and largely secluded garden. In addition to the beautifully planted garden, a large garden terrace offers a high recreational and relaxation value.
Further details:
- Solid construction.
- Reinforced-concrete floor slabs.
- Façade made of Eternit panels and light textured plaster.
- Gable roof covered with concrete roof tiles.
- PVC-profile windows with insulating glazing from 1978/1982.
- External PVC roller shutters, some electrically operated.
- VELUX roof windows with an aluminium external roller shutter.
- Copper and plastic piping.
- The electrical installation dates from the year of construction.
- Vaillant gas central heating, renewed in 2022.
- Hot-water supply via electric instantaneous water heaters and/or boiler.
- Cable television connection.
The house is vacant and can be taken over and occupied by you at short notice. See for yourself during a viewing the advantages offered by this centrally located multigenerational house with plenty of space in a preferred residential area.
Simply send us your enquiry by clicking the enquiry button or via www.stennmanns.de. You will then receive a detailed brochure. Please let us know if you would like to arrange a viewing appointment. You can also reach us by telephone at 02195 6899788. The Stennmanns Immobilienvermittlung team looks forward to speaking with you.
Your destination goes to Google Maps only when you submit the form. TraumImmo neither stores nor logs it.


