| Type | Detached house |
|---|---|
| Living area approx. | 195 m² |
| Bedrooms | 3 |
| Rooms | 4 |
|---|---|
| Bathrooms | 2 |
| Plot area | 839 m² |
|---|
| Purchase price | 470.000 € |
|---|---|
| Price per m² | 2,410.26 €/m² |
| Commission | 3,57% (3,57% inkl. MwSt vom not. Kaufpreis) |
Calculate using this listing's purchase price. Every assumption is editable and all figures are non-binding estimates.
The initial payment is estimated as loan amount × (interest + repayment) ÷ 12. Individual lending terms, special repayments and further fees are not included. Tax, notary and agent costs may differ in your case. This is not a financing offer or financial advice.
Your inputs are calculated only in this browser and are not saved or sent to TraumImmo.
More financing calculators and assumptionsThis spacious detached house offers plenty of room for individual living ideas across approx. 195 m² of living space and is situated on an approx. 839 m² plot. The property currently has a total of four rooms. Two of the generously proportioned rooms offer the potential to create additional rooms by dividing them accordingly, allowing the available space to be expanded to up to six rooms in the future.
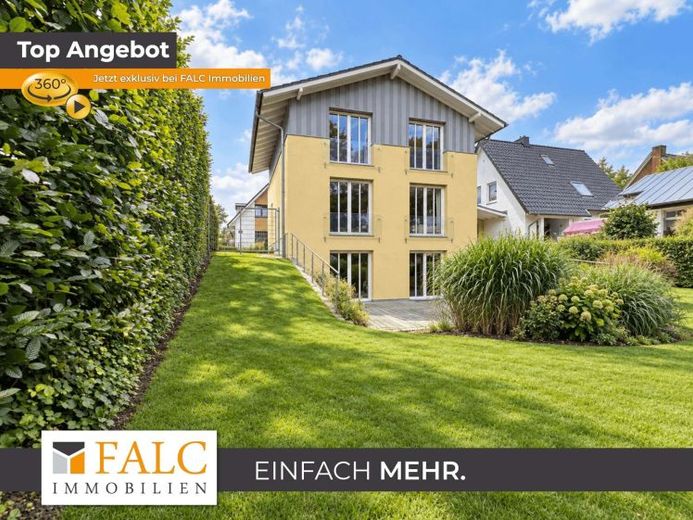
One special feature of the property is its gentle hillside position. While access from the street is at ground-floor level, the lower hillside floor opens out at ground level onto the terrace and plot on the garden side. This also creates a comfortably usable area on this level, with versatile design possibilities.
The current entrance, located at the side of the house, leads into the entrance area. On the right is a versatile room suitable, for example, as a bedroom, children’s room or study. On the left is a guest WC with shower. Further along are the spacious hallway with central staircase and another room of a similar size.
The ground floor features high-quality maple parquet flooring and a spacious feel. The solid maple steps lead to the other levels of the house and underscore the high-quality character of the fittings. No kitchen is currently installed, giving future owners the opportunity to plan and equip this area entirely according to their own ideas.
The hillside floor contains another bathroom as well as a laundry area with a washing machine connection. The existing laundry chute, which runs from the upper floors down to this area, is particularly practical. A spacious room offers a variety of possible uses and could, if required, be divided into two separate rooms with an additional partition wall. The floor here is finished with high-quality maple-effect laminate over a mastic asphalt screed. Large terrace doors provide direct access to the terrace and onward to the garden.
The attic features an open hallway area with a reading nook and a spacious room currently used as a fitness area. It could also be used as a bedroom, living room or study. Maple parquet flooring on this level also ensures a consistent, high-qualityAppearance.
Generous windows, some extending to floor level, provide abundant daylight throughout the building. The window sills and thresholds are made of stainless steel. The existing parapet elements are made of UV-resistant acrylic and fitted with polished stainless steel brackets. Electric roller shutters with Jung controls, some with remote controls, complement the technical features. With the exception of the bathrooms and kitchen, the living areas are equipped with LAN cabling.
The bathrooms are also finished to a high standard. The bathrooms on the ground and attic floors have underfloor heating and are finished with natural granite stone. Features also include a shower, bathtub, glass screens and towel radiators.
The outdoor area offers various uses as well. It includes a small covered area and a space for storing and preparing firewood. There is also scope for further development in terms of access to and use of the side part of the property.
Overall, the property impresses with its generous spaces, high-quality choice of materials and flexible potential uses. The hillside location, bright rooms, direct garden access from the hillside floor and the development potential of the existing floor plan structure give the house a distinctive character.
Your destination goes to Google Maps only when you submit the form. TraumImmo neither stores nor logs it.


