No commission: living comfort without compromise – spacious, modern and well thought out
Published on 14/06/2026 · Last checked on 15/08/2026
Commission-freeohne-makler.net
The advertiser will give you the exact address on request.
84568 Pleiskirchen – Pleiskirchen
Bayern

- Purchase price
- 1.186.000 €

- Living area
- 251 m²

- Rooms
- 5
TraumImmo ID: 5NGMJSE
Partner ID: 465673
Partner listing by: ohne-makler.net
About this house
Living in style, comfort and plenty of space for the whole family
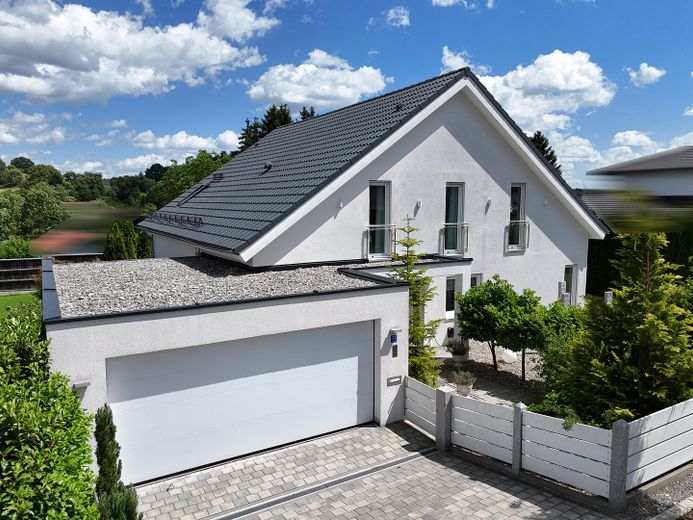
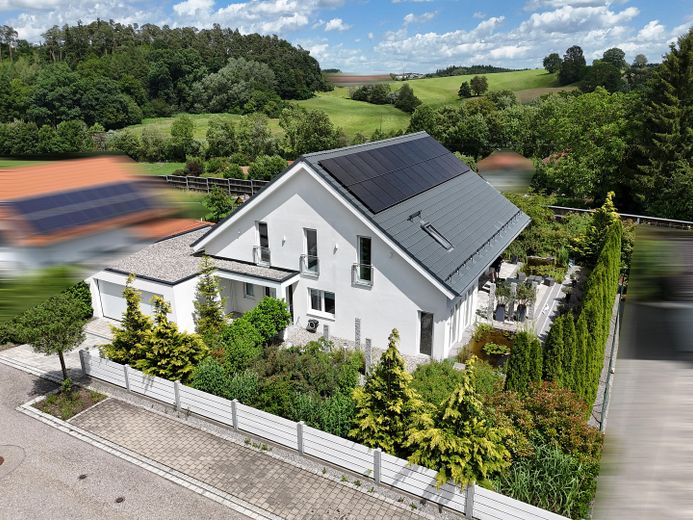
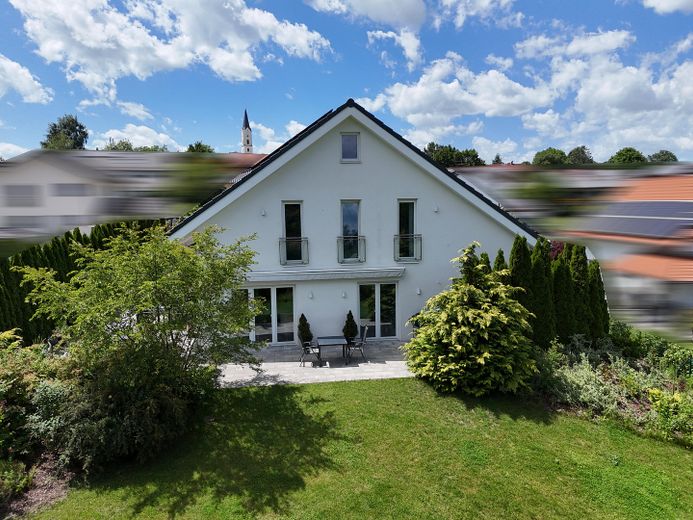
This high-quality property, built in 2017, combines generous living space, a well-thought-out floor plan and an attractive outdoor ambiance into a harmonious overall picture. Thanks to the intelligent room layout, the house is not only ideal for families, but also for self-employed people who would like to combine living and working under one roof. The design also offers the best conditions for a multi-generational household with separate retreat areas.
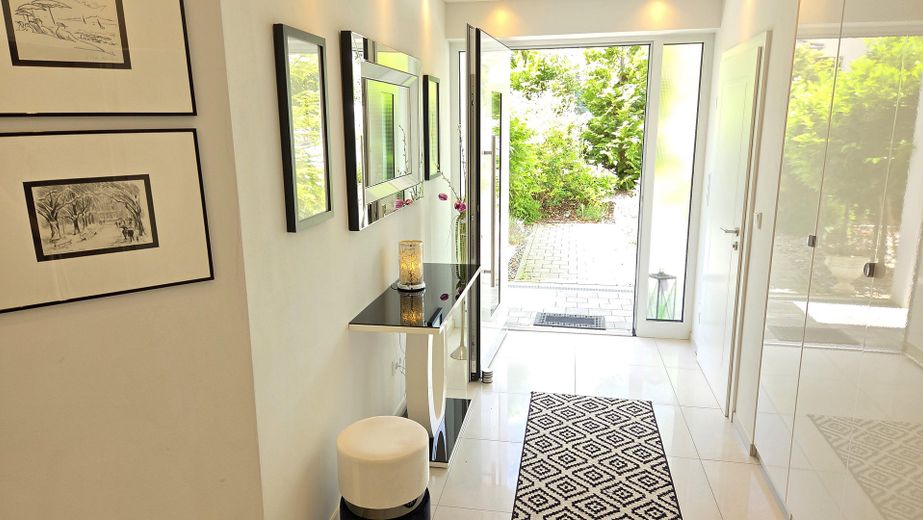
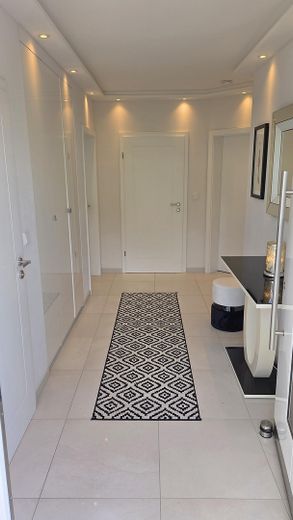
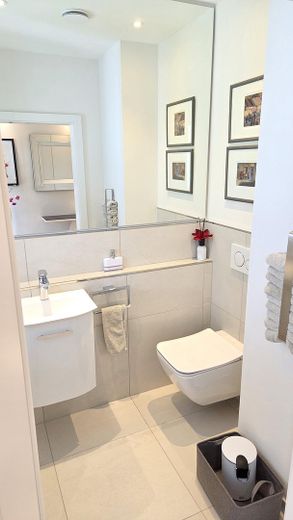
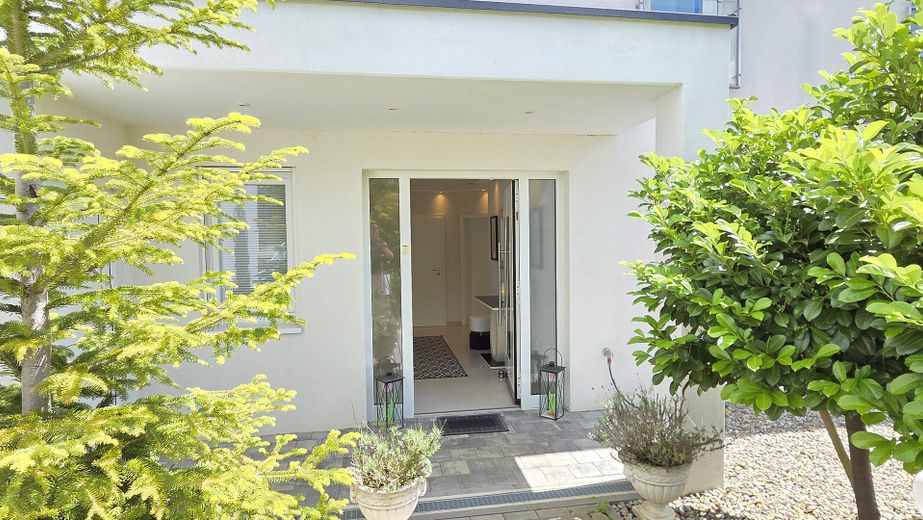
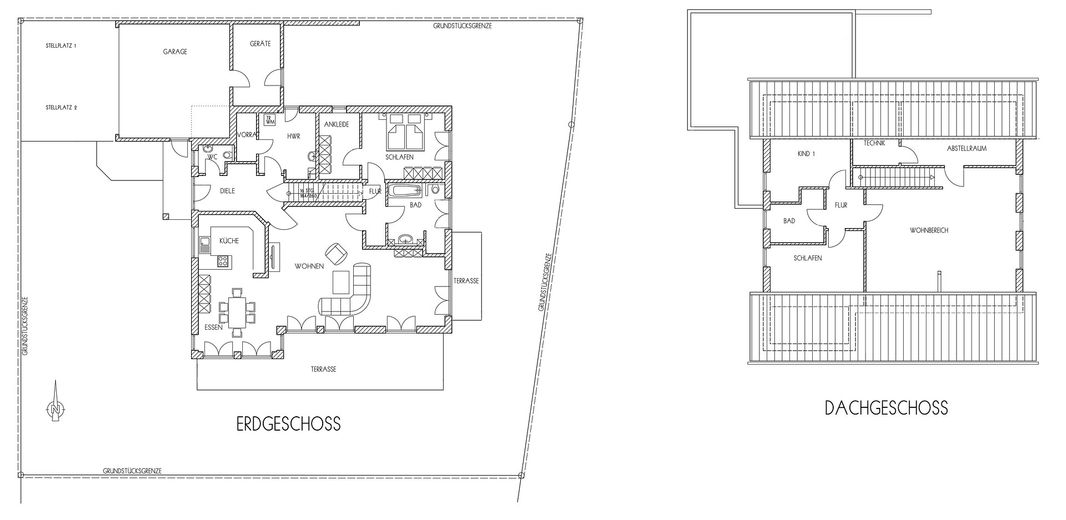
As soon as you enter the house, you are greeted by an inviting hallway area with a guest WC and get a first impression of the well-kept and high-quality fittings.
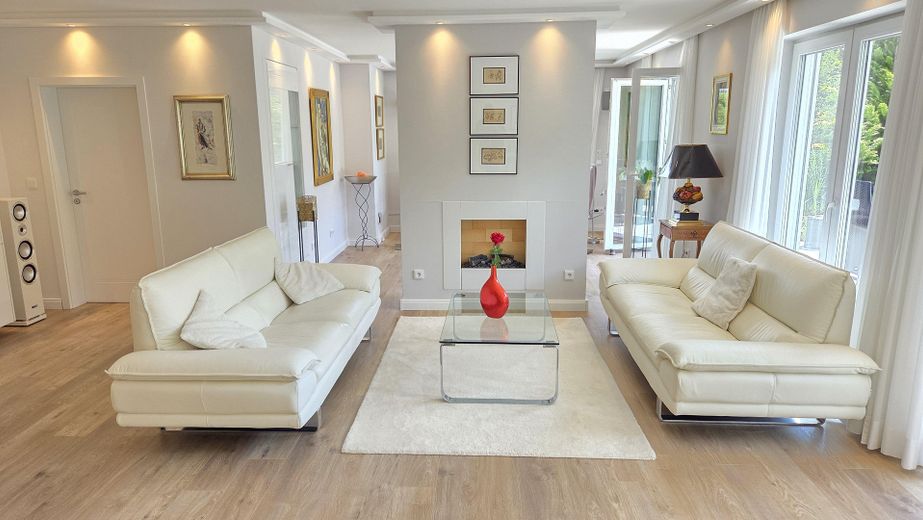
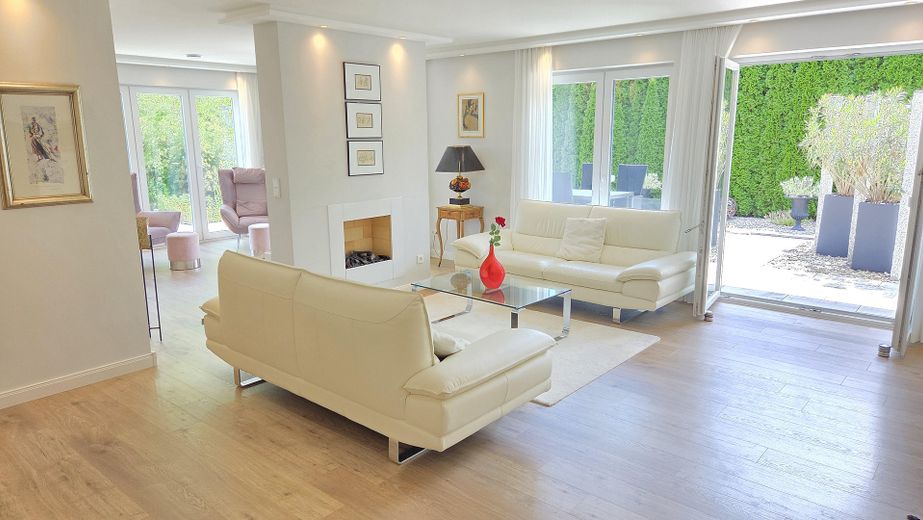
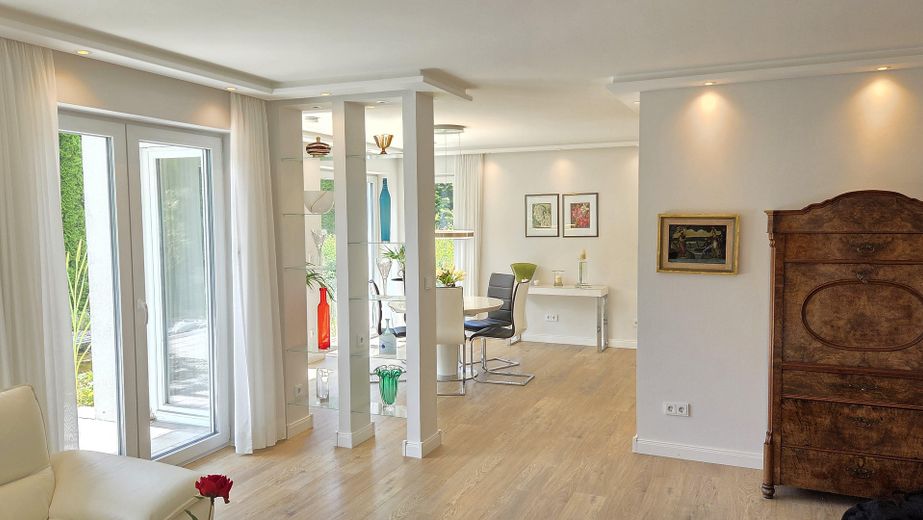
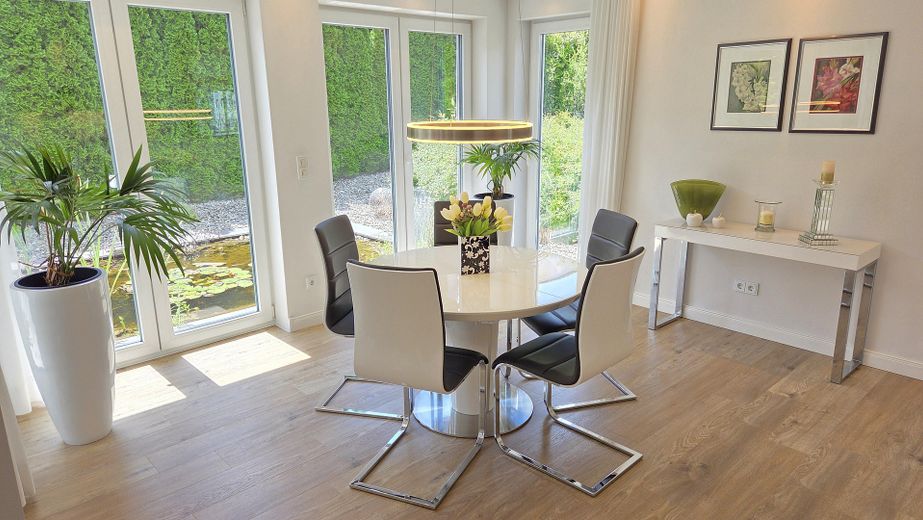
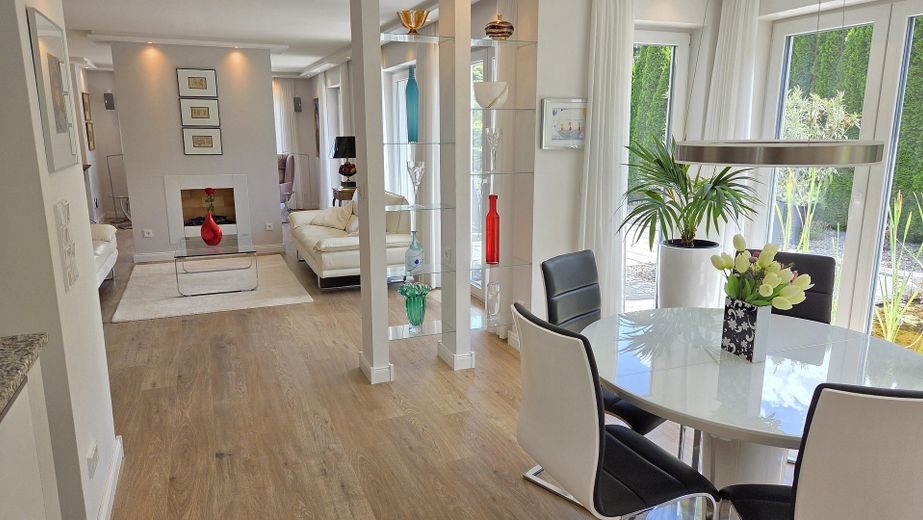
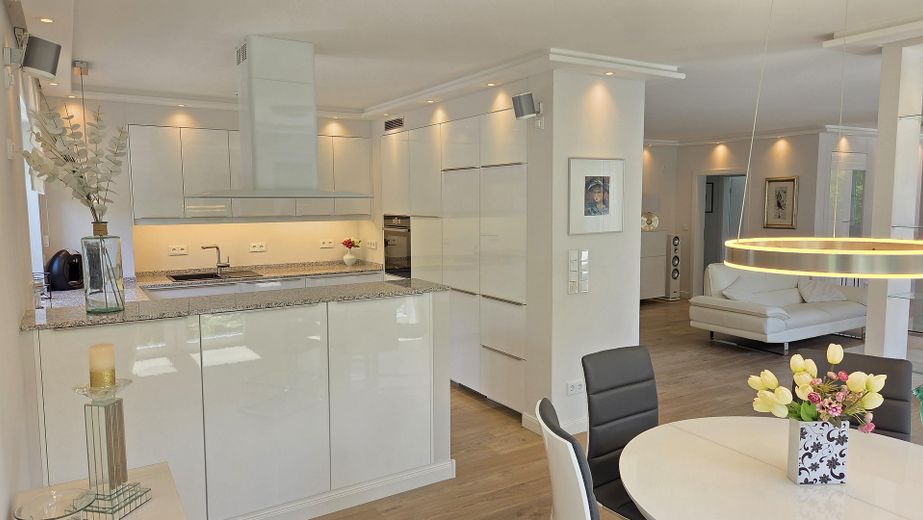
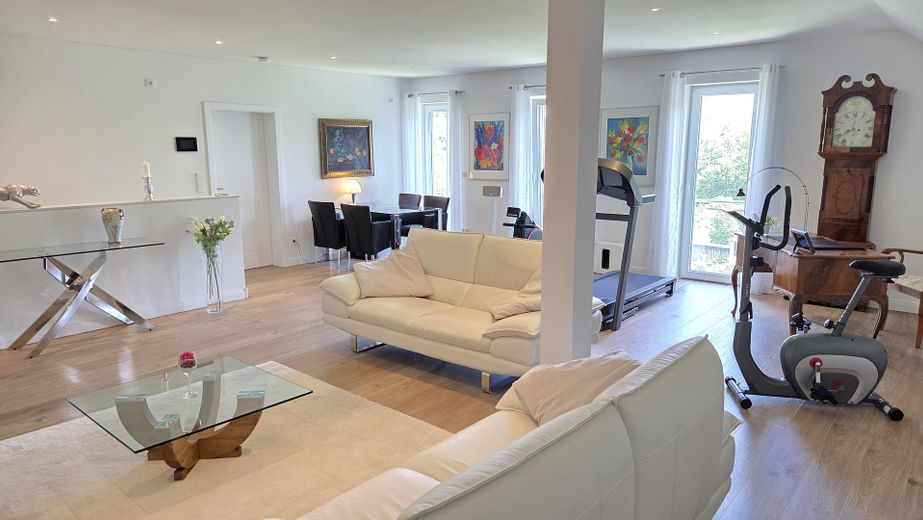
The heart of the ground floor is the open-plan living and dining area with plenty of daylight and a pleasant living atmosphere. The exclusive fitted kitchen blends seamlessly into the room concept and impresses with a fine granite worktop and high-quality built-in appliances from Siemens and Bosch. A practical pantry provides additional storage space and short distances in everyday life.
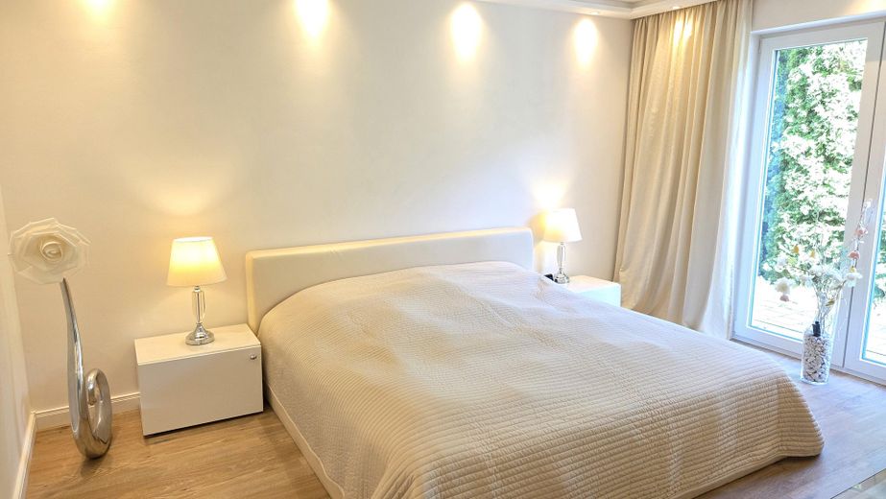
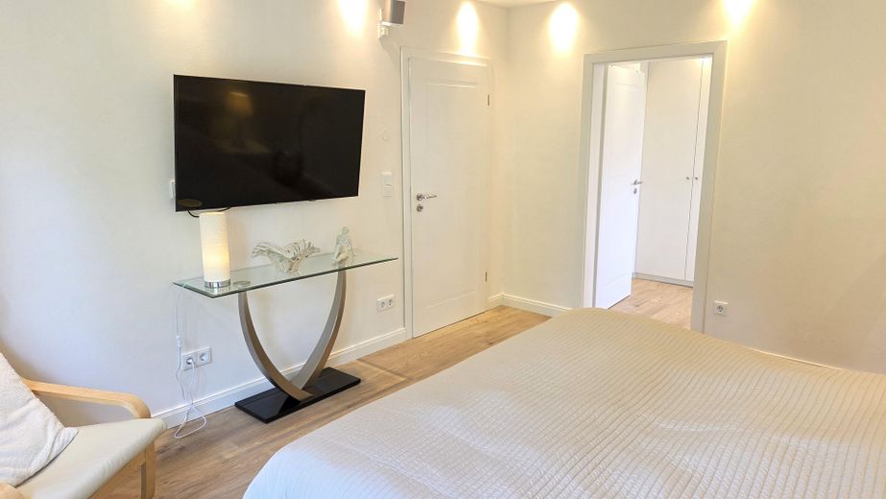
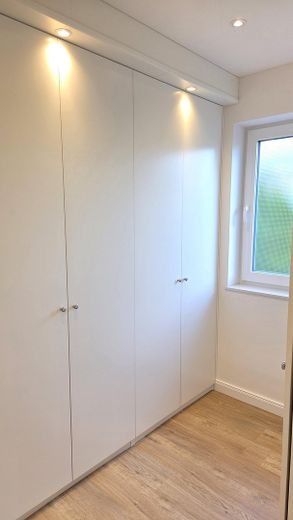
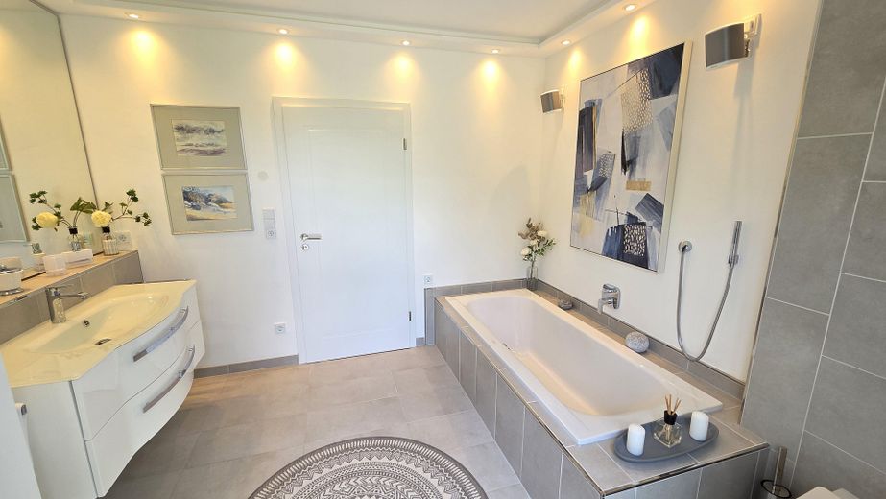
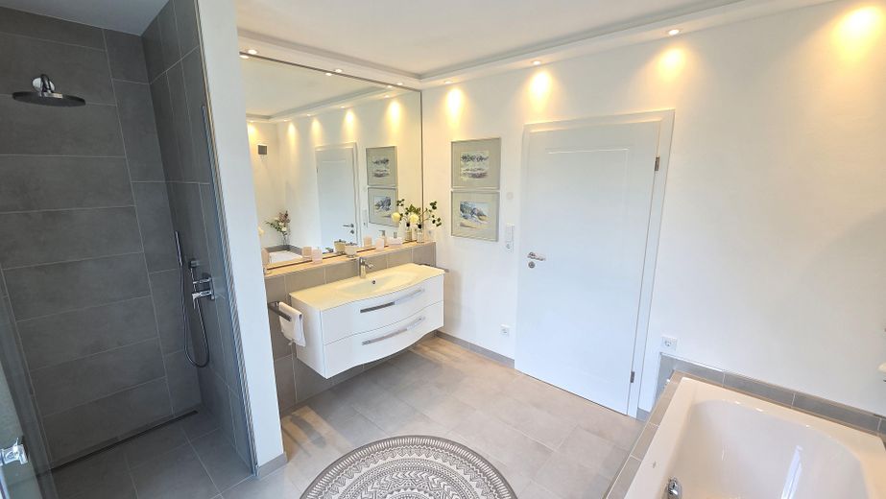
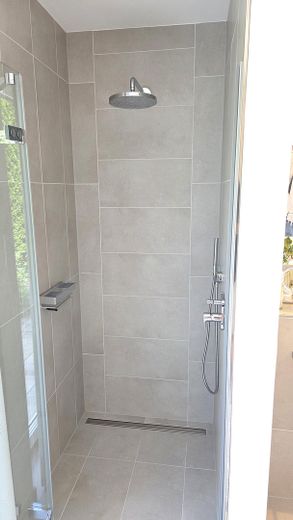
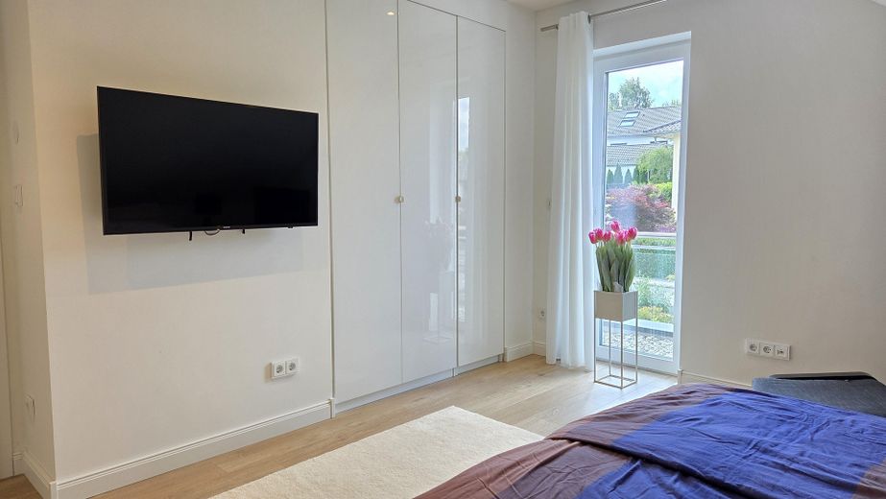
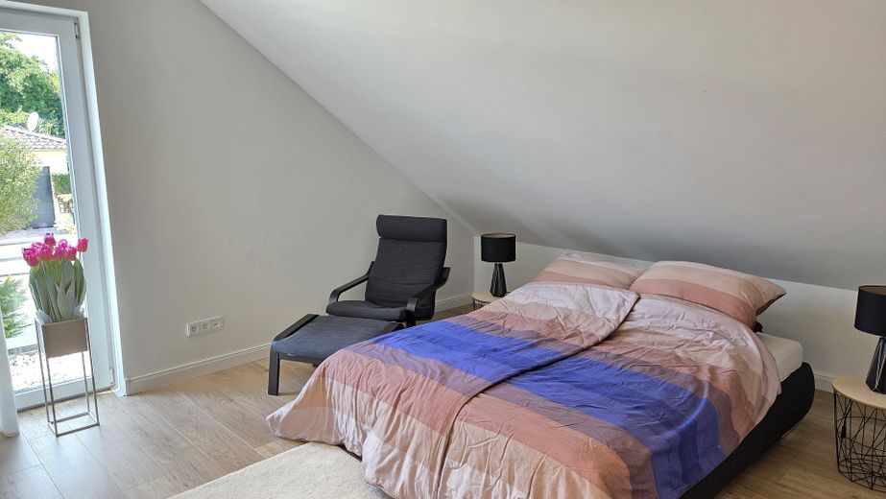
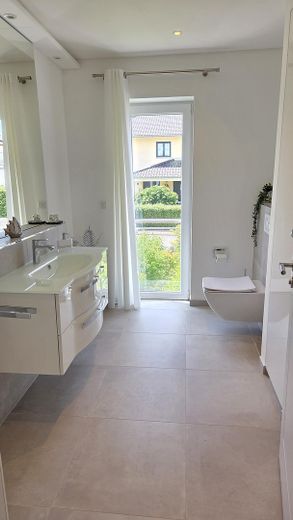
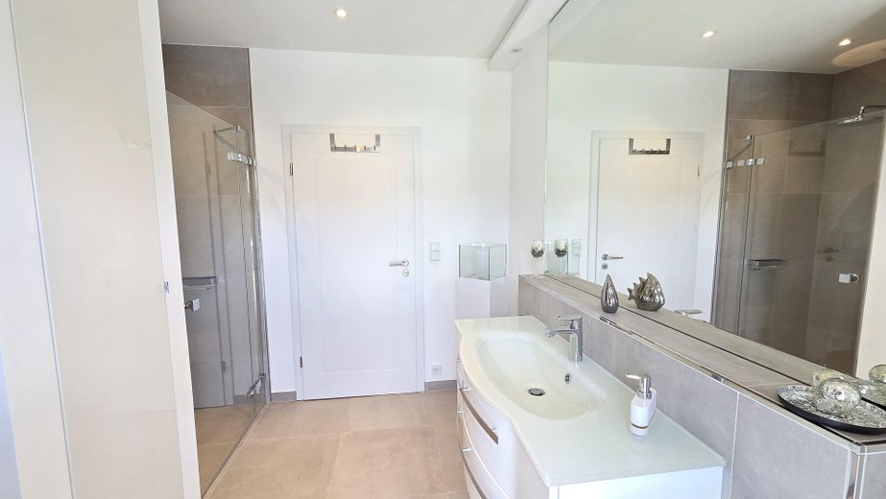
Particular living comfort is offered by the spacious bedroom on this level, which has a separate dressing room. The stylishly appointed master bathroom presents itself with a high-quality washbasin, bathtub, WC and a comfortable rain shower as a private wellness oasis. The space on the ground floor is complemented by a separate utility room.
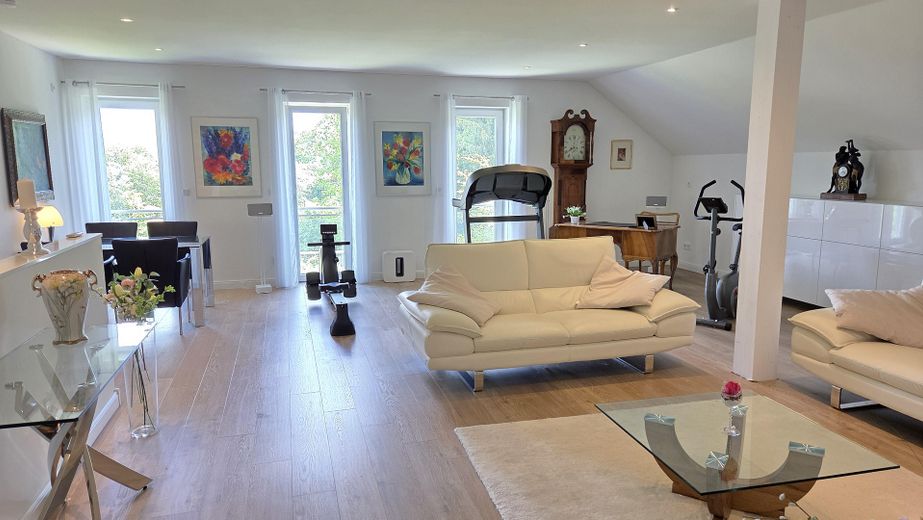
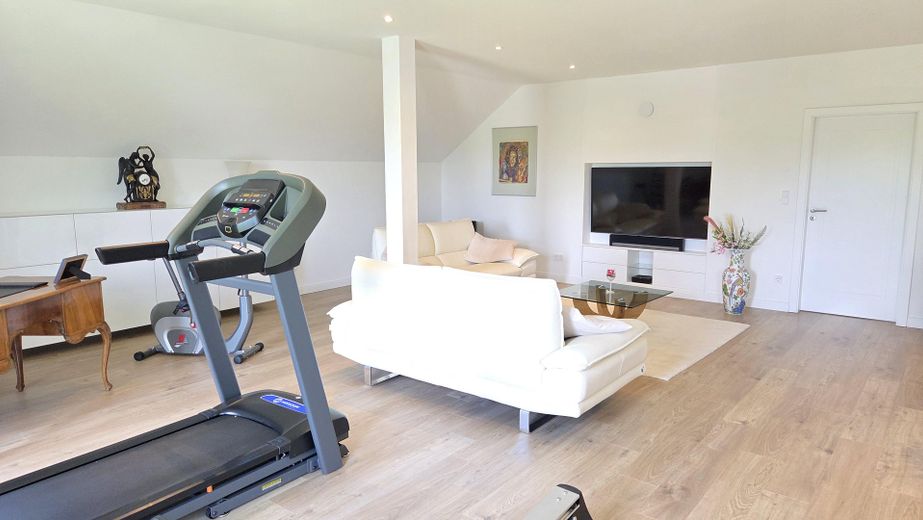
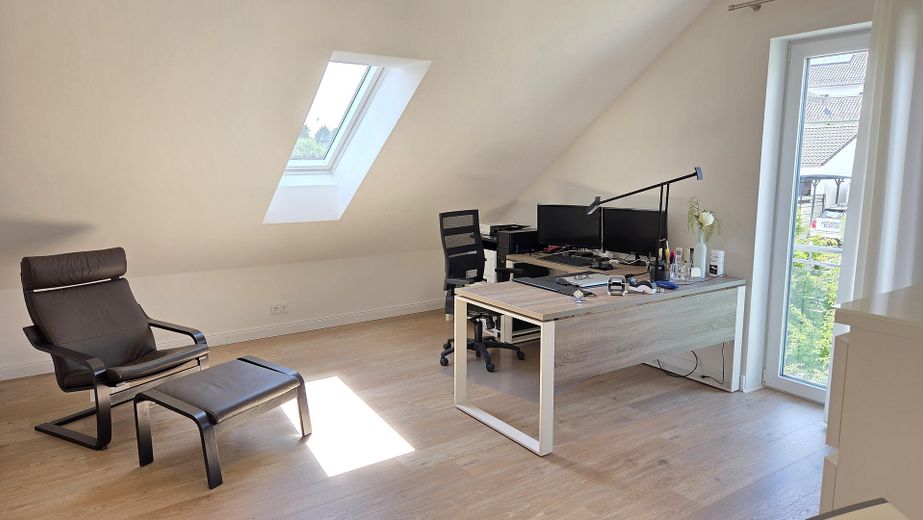
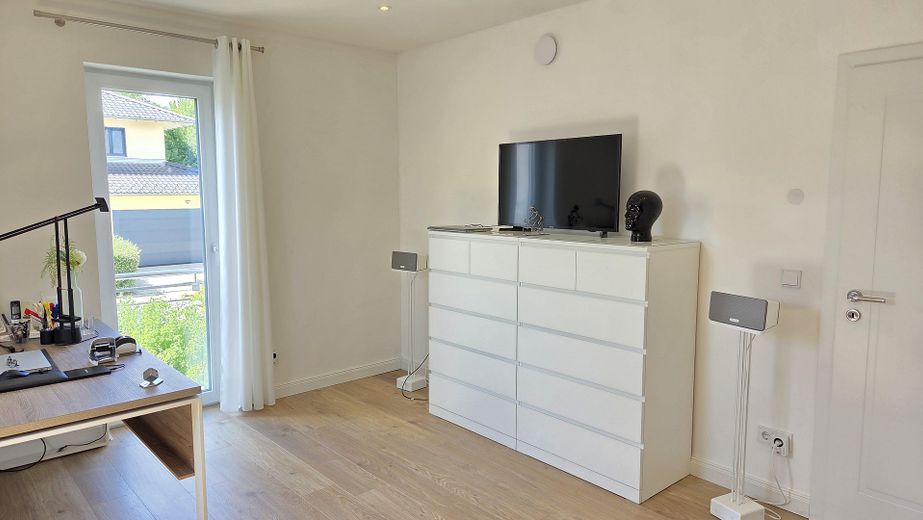
On the upper floor, a spacious gallery room opens up a wide range of possible uses - whether as an additional living area, representative home office or cozy retreat. Two further, almost equally sized rooms are ideal as an office, guest room, children's room or hobby room. This level is complemented by an additional side room that can be used flexibly. Another bathroom with shower and WC rounds off the space on the upper floor.
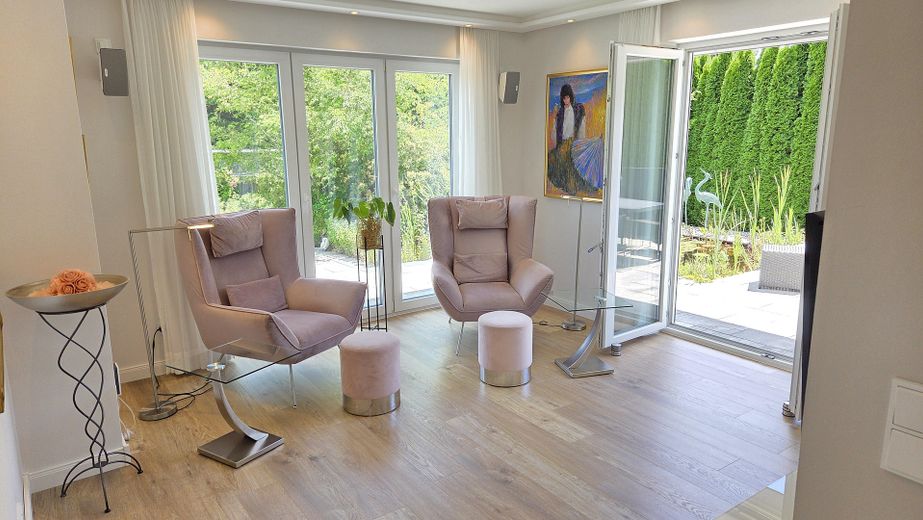
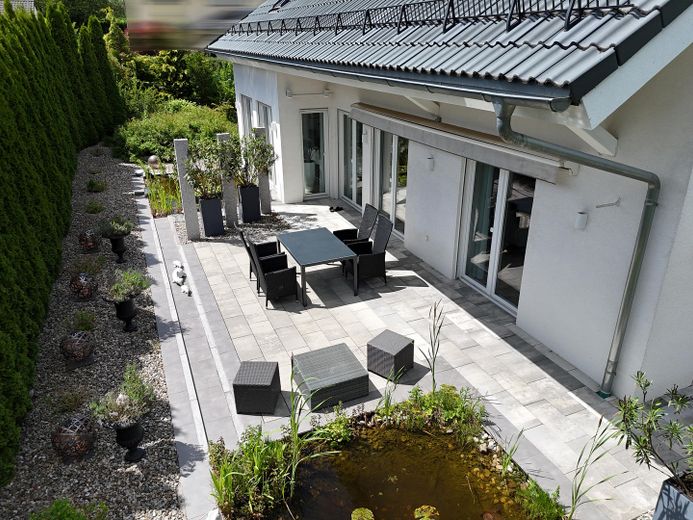
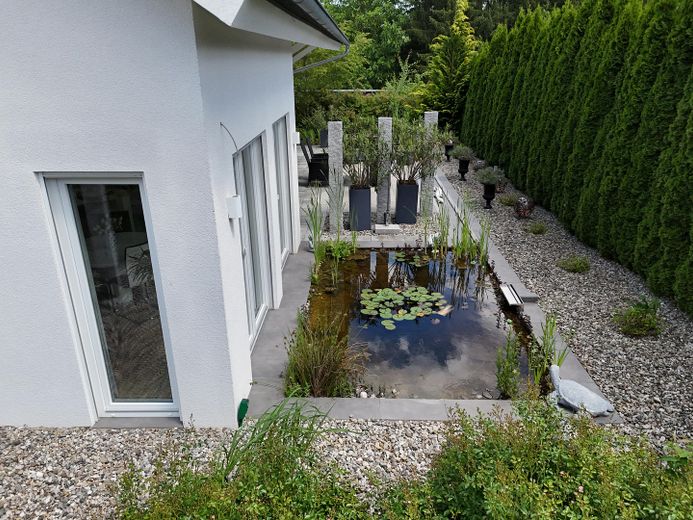
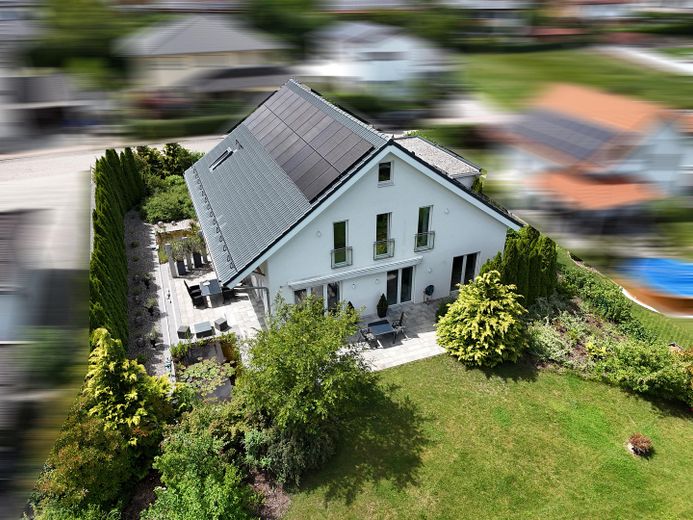
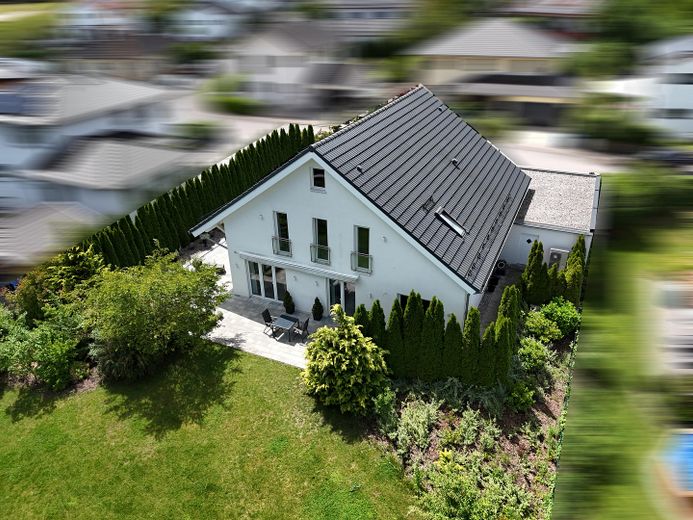
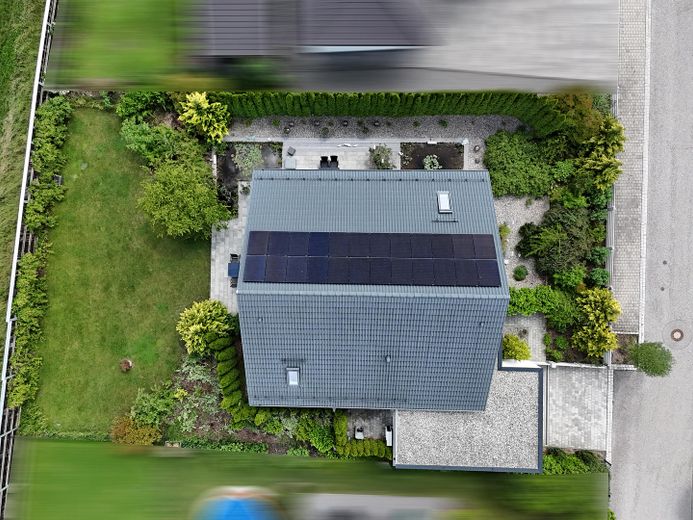
The outdoor areas are also convincing across the board. The generously sized, lovingly established garden offers a high degree of privacy and is almost not visible from the outside. Two idyllically landscaped ponds lend the outdoor area a special elegant charm and create an extraordinary feel-good atmosphere. Here you can enjoy relaxing hours in the greenery and a rare combination of peace, nature and privacy. The terraces can be accessed both from the living area and from the bedroom.
An oversized double garage (approx. 35m²) with attached equipment room offers generous parking and storage options and underlines the high utility value of this attractive property. The attic, which is currently not converted, offers extensive storage options and is a fully-fledged substitute for a basement.
Overall, the house presents itself as a versatile home with high-quality fittings, generous space, and a well-thought-out living concept – ideal for families, multi-generational living, or the combination of living and working under one roof.
A virtual viewing tour is available on request.
Fittings and features, as described
The property impresses with high-quality yet forward-looking features that combine modern living comfort with energy-efficient technology.
A modern heat pump ensures a sustainable and economical heat supply and can be operated with a cooling function during the summer months. The energy concept is complemented by a high-performance photovoltaic system with 9.6 kWp and a battery storage system with 13 kWh, enabling a high level of self-consumption and reduced energy costs. A central supply and exhaust air system ensures a pleasant indoor climate all year round, while the installed water softening/descaling system helps protect the building services and increase living comfort.
Great importance was also attached to quality in the choice of materials. High-quality porcelain stoneware tiles are used in the bathrooms and circulation areas, impressing with their durability and timeless appearance. The living and sleeping areas are fitted with glued, water-resistant laminate flooring in an attractive oak look and create a warm, homely atmosphere.
The numerous floor-to-ceiling windows ensure light-filled rooms and an open living feel. Custom-built fitted wardrobes in several areas of the house offer additional storage space and blend harmoniously into the overall concept.
The digital infrastructure also meets the highest standards: structured network cabling throughout the house allows flexible use for a home office, multimedia and smart home applications. In addition, a VDSL connection with up to 250 Mbit/s is available.
The high-quality features are rounded off by two awnings on the south and west terraces, which provide pleasant shade on sunny days and make the outdoor area optimally usable.
Feature highlights at a glance:
Modern heat pump with underfloor heating and cooling function for hot summer months
Photovoltaic system with 9.6 kWp output
Battery storage with 13 kWh capacity (backup power function)
Central supply and exhaust air system
Water softening/descaling system
High-quality porcelain stoneware tiles in bathrooms and circulation areas
Water-resistant laminate flooring in oak look
Numerous fitted built-in wardrobes
Suspended ceilings with effective LED installation
Floor-to-ceiling windows for bright living spaces
Structured network cabling throughout the house
VDSL connection with up to 250 Mbit/s
Wallbox preparation in the garage (secured up to 11 kW)
Two awnings for the south and west terrace
This equipment offers ideal conditions for modern, comfortable, and energy-efficient living at a high level.
Location
Area and routes
Plan a route
Your destination goes to Google Maps only when you submit the form. TraumImmo neither stores nor logs it.
Location details
Pleiskirchen – Rural living quality with good connections
The municipality of Pleiskirchen in the Altötting district is attractively located in the Upper Bavarian Isar-Inn hill country and offers a high quality of living and life in a natural environment. As the largest municipality in the district by area, Pleiskirchen combines the peace of rural living with short distances to the regional centers.
Shopping facilities for daily needs are available in the municipality as well as in the nearby towns of Altötting, Neuötting, and Mühldorf am Inn, which can be reached in just a few minutes by car and offer a wide range of retail, services, and medical care.
Families benefit from a good education and childcare infrastructure. Daycare facilities and primary school options are located in the municipality or in the immediate vicinity, and secondary schools are quickly reachable in the neighboring towns.
The opportunities for leisure activities & culinary delights are rounded off by the 18-hole golf course as well as the lively and upscale pub culture in the town.
In terms of transport, Pleiskirchen is very well connected to the supra-regional road network via the nearby A94 motorway. The towns of Altötting, Neuötting, and Mühldorf am Inn can thus be reached in a short time; Munich is only about 50 minutes away and is suitable for daily commuting. Bus connections supplement the mobility offering.
The combination of living close to nature, family-friendly infrastructure, and good accessibility makes Pleiskirchen an attractive place to live in southeastern Bavaria.